


14010 Sutter Creek RoadSutter Creek, CA 95685
Mortgage Calculator
Monthly Payment (Est.)
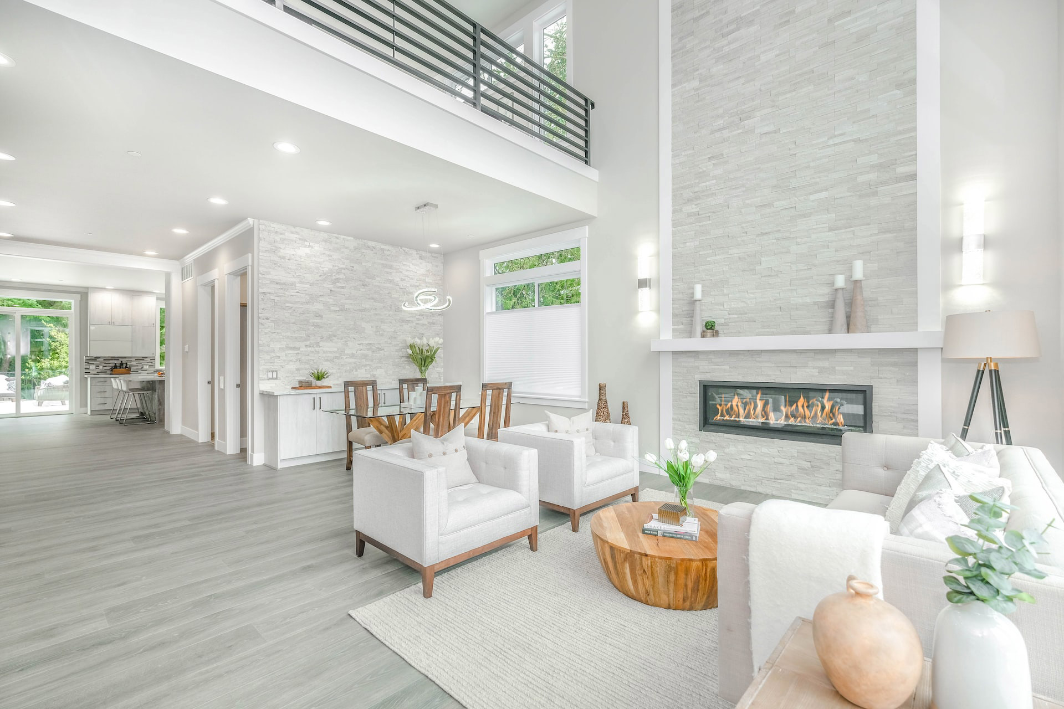
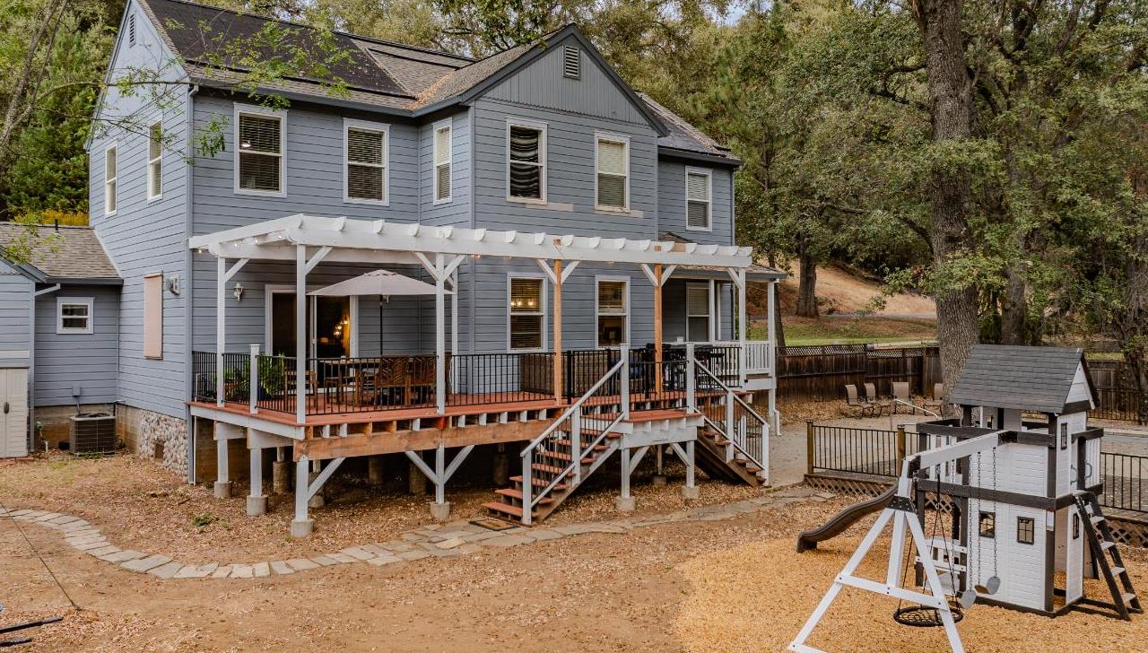
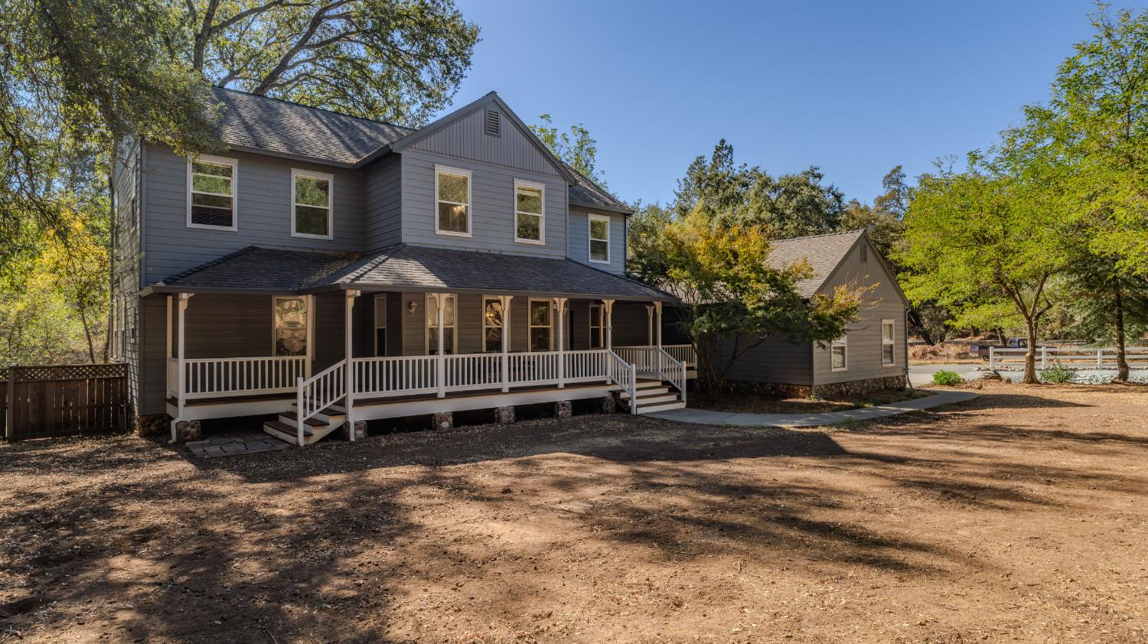
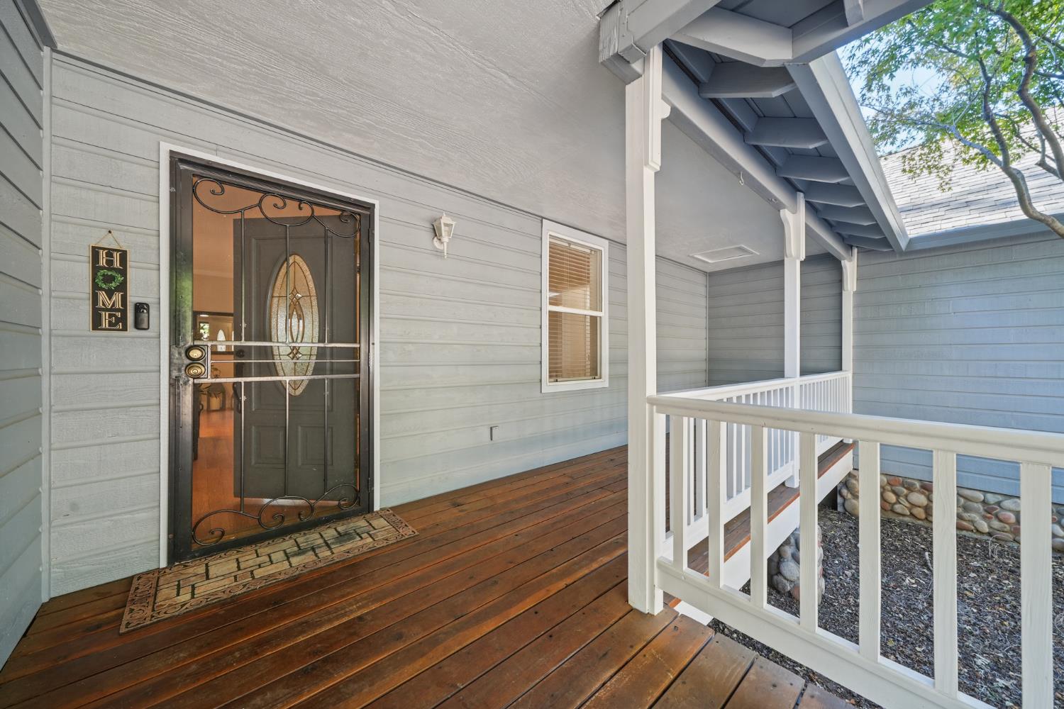
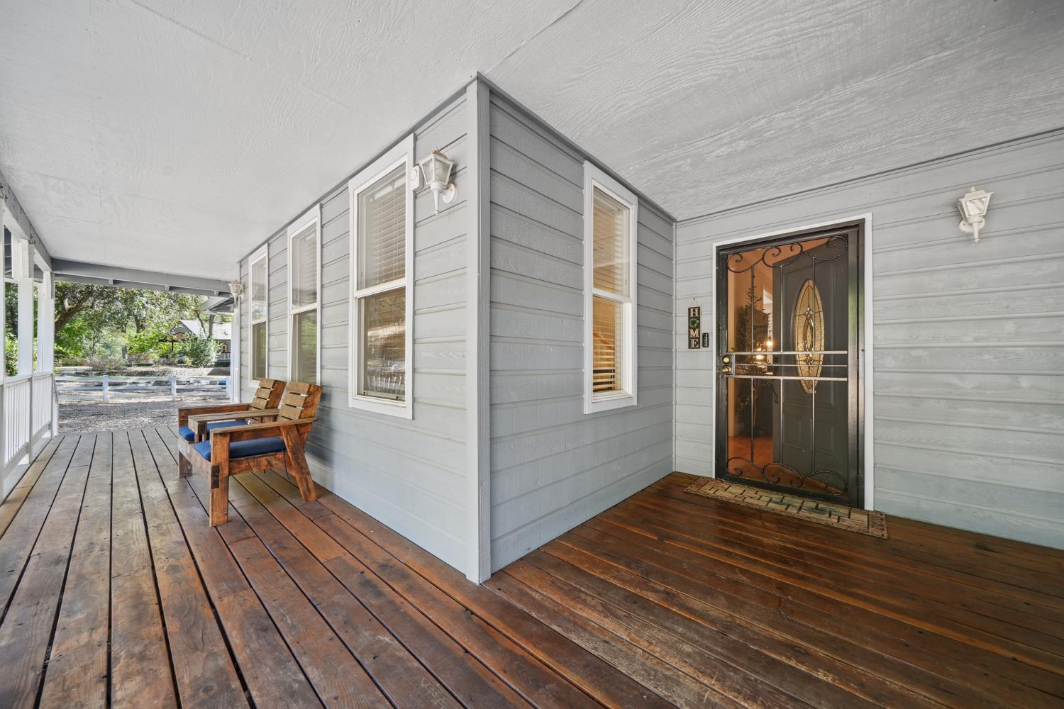
Enter an interest rate to see your estimated monthly payment.Some Homes Offer a Backyard. This One Offers a Creekside Escape. Welcome to your private custom-home retreat on the beautiful Sutter Creek! Situated on approximately 1.31 acres, this spacious two-story home just appraised above asking price! It offers approximately 2,904 square feet of comfortable living space, featuring 3 bedrooms, 2.5 bathrooms, and a dedicated office/library with four floor-to-ceiling bookshelves. Beautiful golden oak wood floors throughout bring warmth and timeless appeal to the home's inviting interior. Step outside and discover what truly sets this property apart. Enjoy your own swimming pool, expansive deck, peaceful seasonal creek, and beautiful natural surroundings. This piece of the Sutter Creek is known for gold-panning enthusiasts who take advantage of what our Gold Country has to offer! Whether you're entertaining family and friends, relaxing poolside, or enjoying a quiet morning outdoors, this property offers the space and setting to make every day feel like a getaway. Recent improvements include fresh interior and exterior paint, landscaping enhancements, updated pool equipment, and a finished three-car garage. Solar adds another attractive feature to this exceptional property. Located five minutes from historic downtown Sutter Creek, you'll enjoy the charm of Gold Country living while remaining close to shopping, dining, and local amenities. Seller may consider a concession toward a 2-1 temporary mortgage payment buydown, subject to negotiated terms, buyer qualification, lender approval, and applicable loan program limits. Contact listing agent for details. The following potential lending incentives are available: Qualified buyers who voluntarily choose to finance through the seller's recommended lender, subject to loan approval and applicable program requirements, may also be eligible for the following benefits: Complimentary Appraisal: 1) Appraisal fee paid by the lender on eligible transactions. 2) Flat Origination Fee: $1,699 lender origination fee, subject to applicable program requirements. 3) $5000 Match or Beat Guarantee: Available on eligible competing lender offers, subject to the guarantee's official terms and conditions. All financing incentives are subject to eligibility requirements, applicable terms and conditions, loan approval, and program guidelines. Buyers are not required to use the seller's recommended lender to purchase the property. Contact the listing agent for additional details
| 4 days ago | Listing updated with changes from the MLS | |
| a week ago | Listing first seen on site |

All measurements and all calculations of the area are approximate. Information provided by Seller/Other sources, not verified by Broker. All interested persons should independently verify the accuracy of information. Provided properties may or may not be listed by the office/agent presenting the information. Data maintained by MetroList® may not reflect all real estate activity in the market. All real estate content on this site is subject to the Federal Fair Housing Act of 1968, as amended, which makes it illegal to advertise any preference, limitation or discrimination because of race, color, religion, sex, handicap, family status or national origin or an intention to make any such preference, limitation or discrimination. Terms of Use
Last checked 2026-11-07 11:21 AM PST