


1233 Love StreetAngels Camp, CA 95222
Mortgage Calculator
Monthly Payment (Est.)
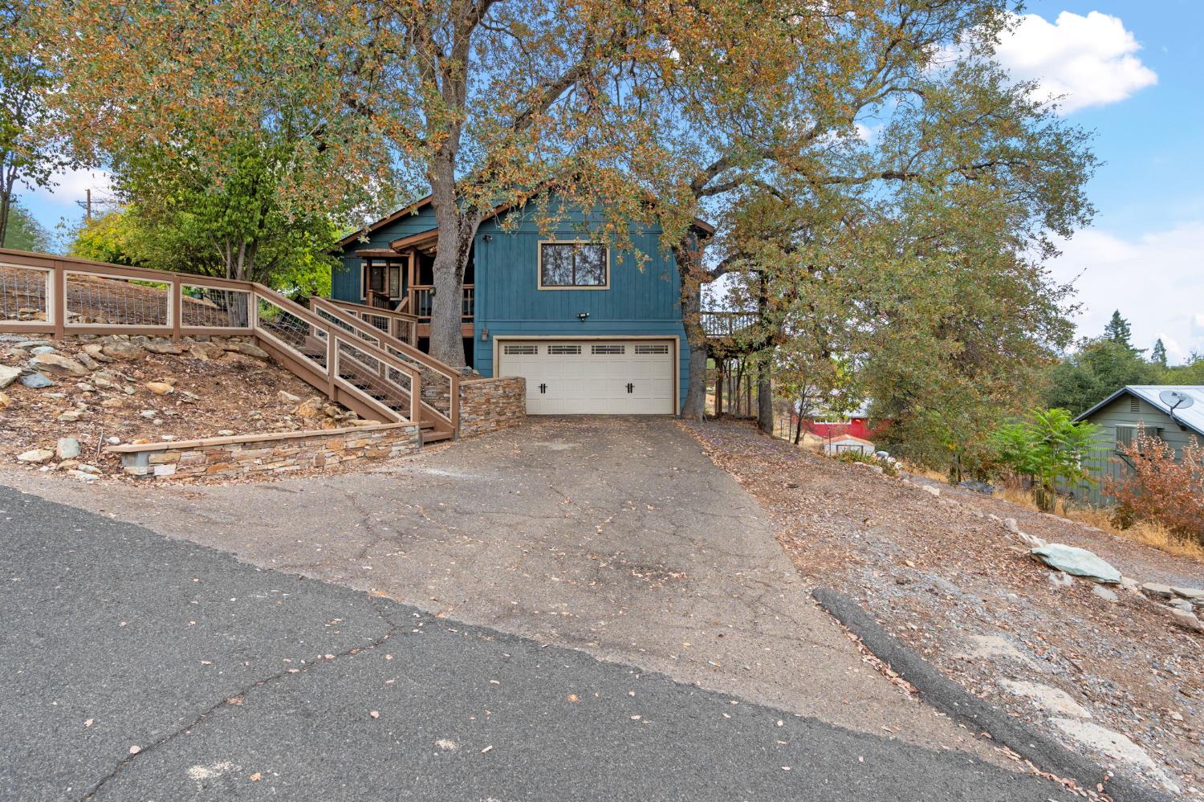
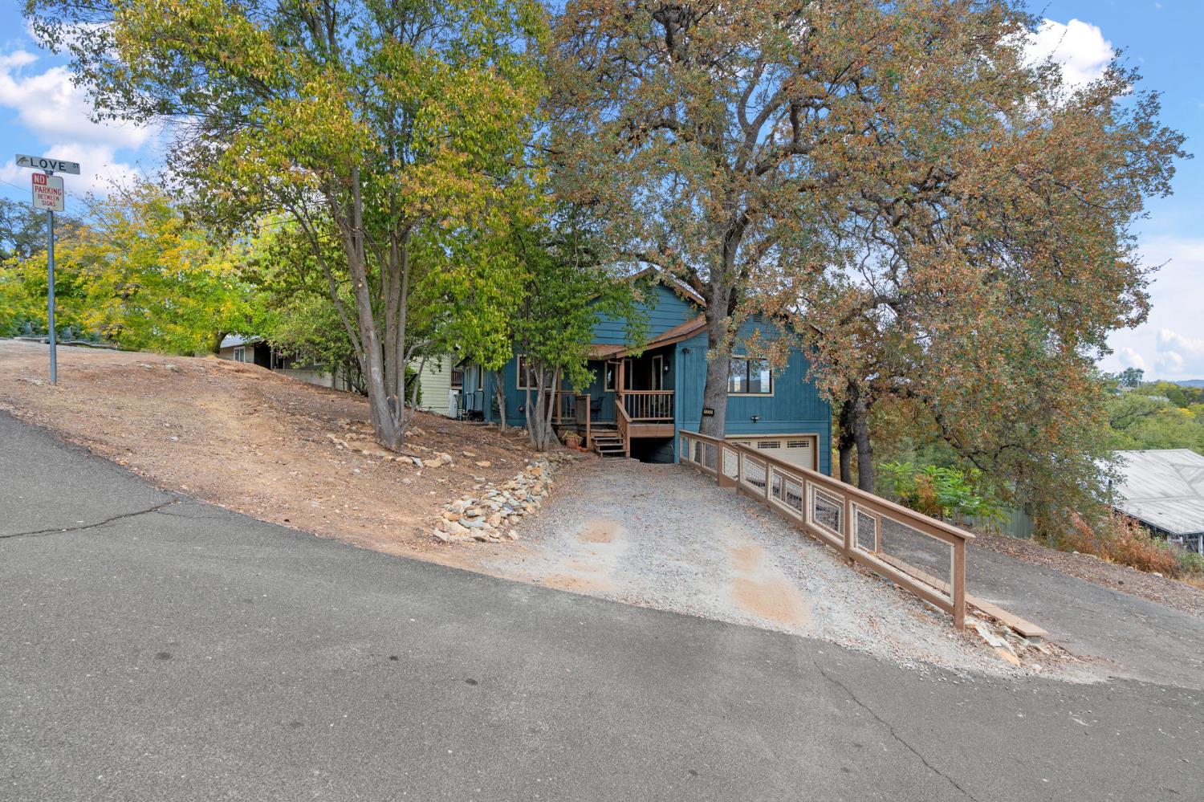
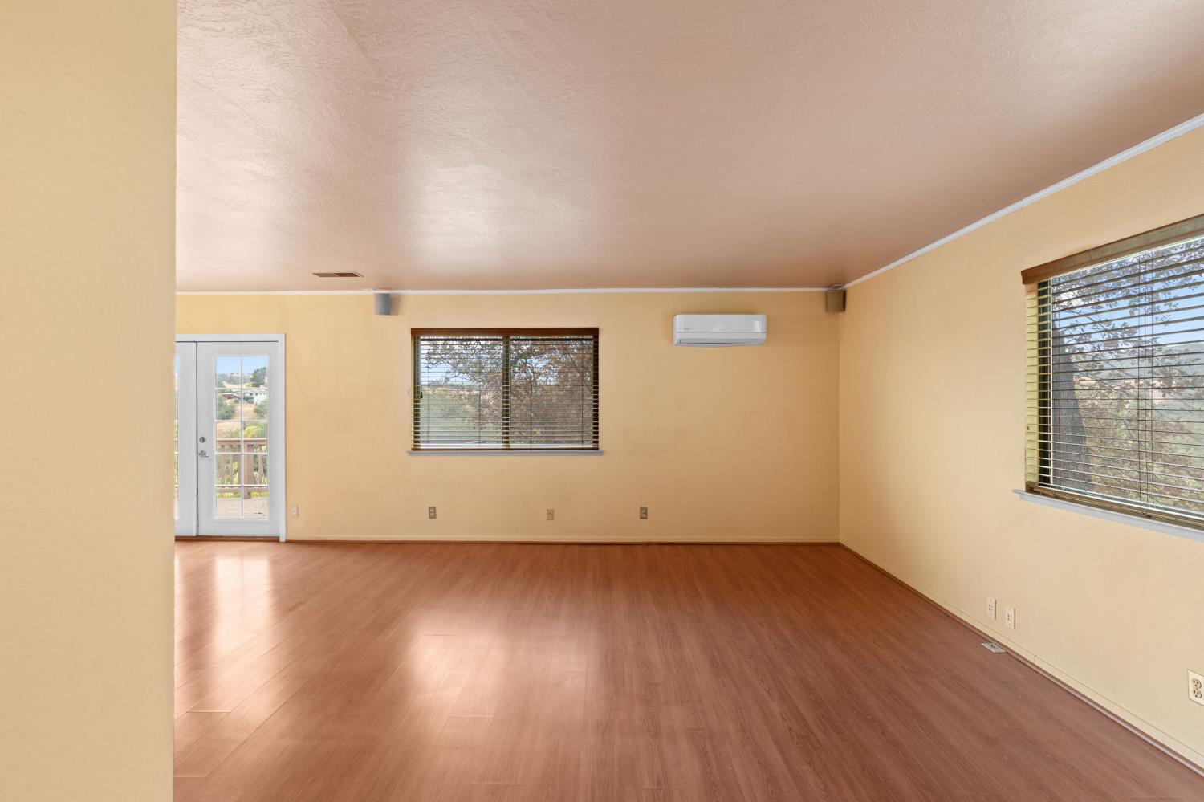
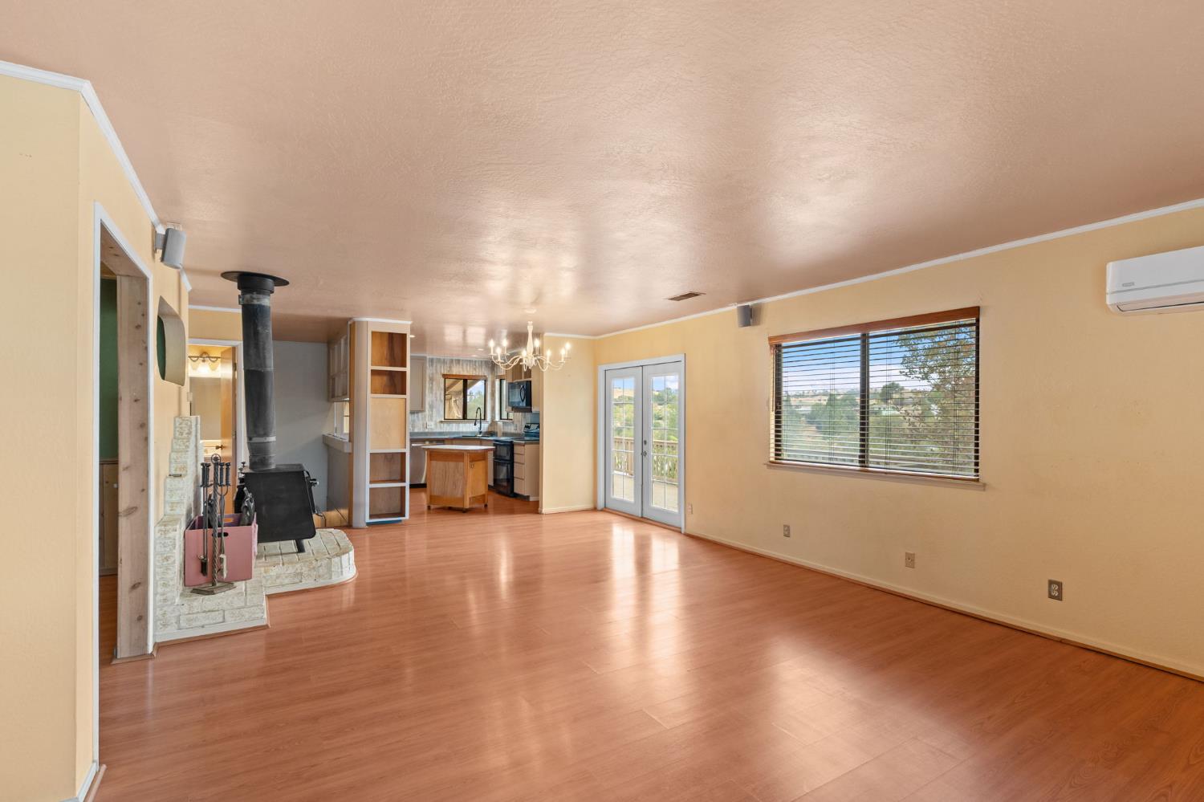
Enter an interest rate to see your estimated monthly payment.Welcome to 1233 Love Street, nestled in a charming historic neighborhood of Angels Camp! Situated on a spacious lot, this inviting home offers scenic views from the expansive back deck, perfect for relaxing, entertaining, or simply enjoying the beautiful surroundings. Contemporary updates throughout create a warm and welcoming atmosphere. The open floor plan features a comfortable living area, a versatile den, and two bedrooms conveniently located on the main level. Downstairs, you'll find a generously sized third bedroom and a separate laundry room with abundant storage space. Outside, enjoy a storage shed, fenced dog run, and an oversized side yard with plenty of room for additional parking. With its spacious layout, scenic views, and desirable location, this Angels Camp gem offers the perfect blend of charm, comfort, and functionality! Homes with this much space, versatility, and charm deserve a closer look! Don't miss your opportunity to make 1233 Love Street your own. Schedule your private showing today and come experience the views, space, and possibilities for yourself!
| 7 days ago | Listing updated with changes from the MLS | |
| 7 days ago | Status changed to Pending | |
| 3 weeks ago | Listing first seen on site |

All measurements and all calculations of the area are approximate. Information provided by Seller/Other sources, not verified by Broker. All interested persons should independently verify the accuracy of information. Provided properties may or may not be listed by the office/agent presenting the information. Data maintained by MetroList® may not reflect all real estate activity in the market. All real estate content on this site is subject to the Federal Fair Housing Act of 1968, as amended, which makes it illegal to advertise any preference, limitation or discrimination because of race, color, religion, sex, handicap, family status or national origin or an intention to make any such preference, limitation or discrimination. Terms of Use
Last checked 2026-11-06 10:07 AM PST