


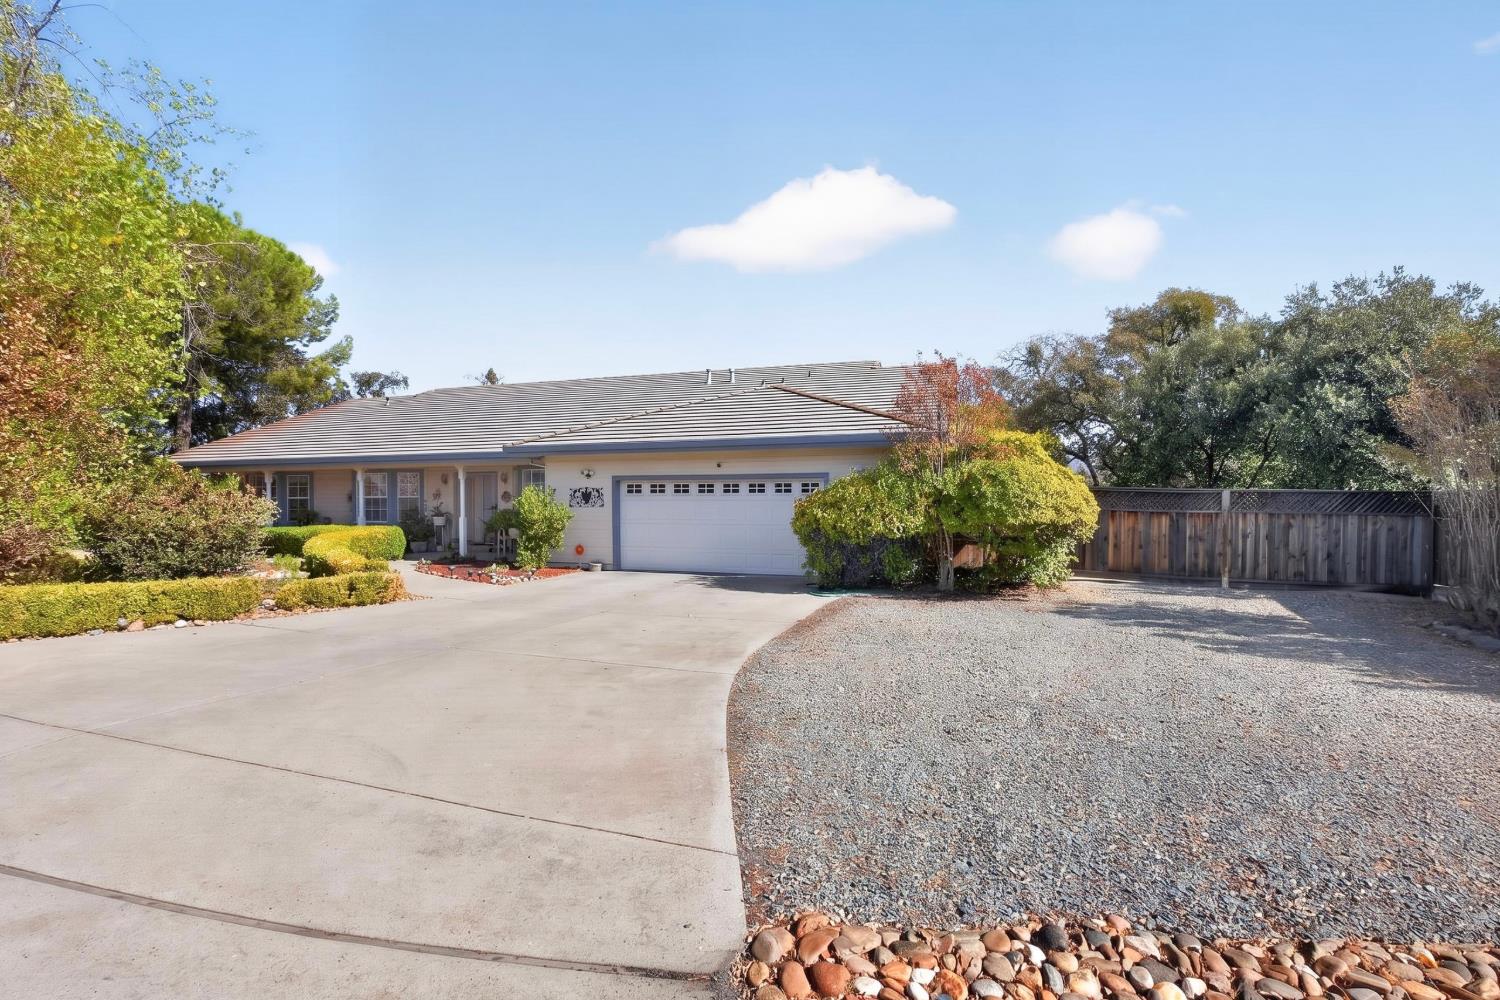
401 Oakridge CourtValley Springs, CA 95252
Mortgage Calculator
Monthly Payment (Est.)
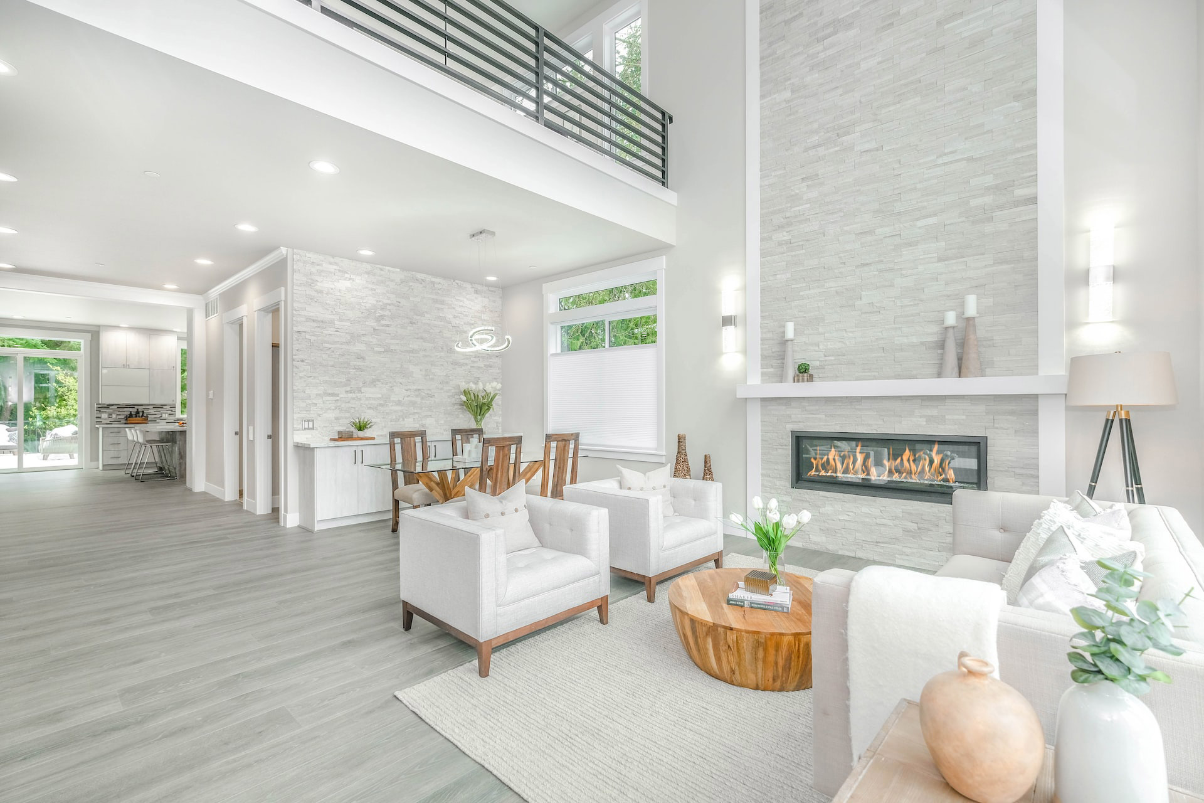
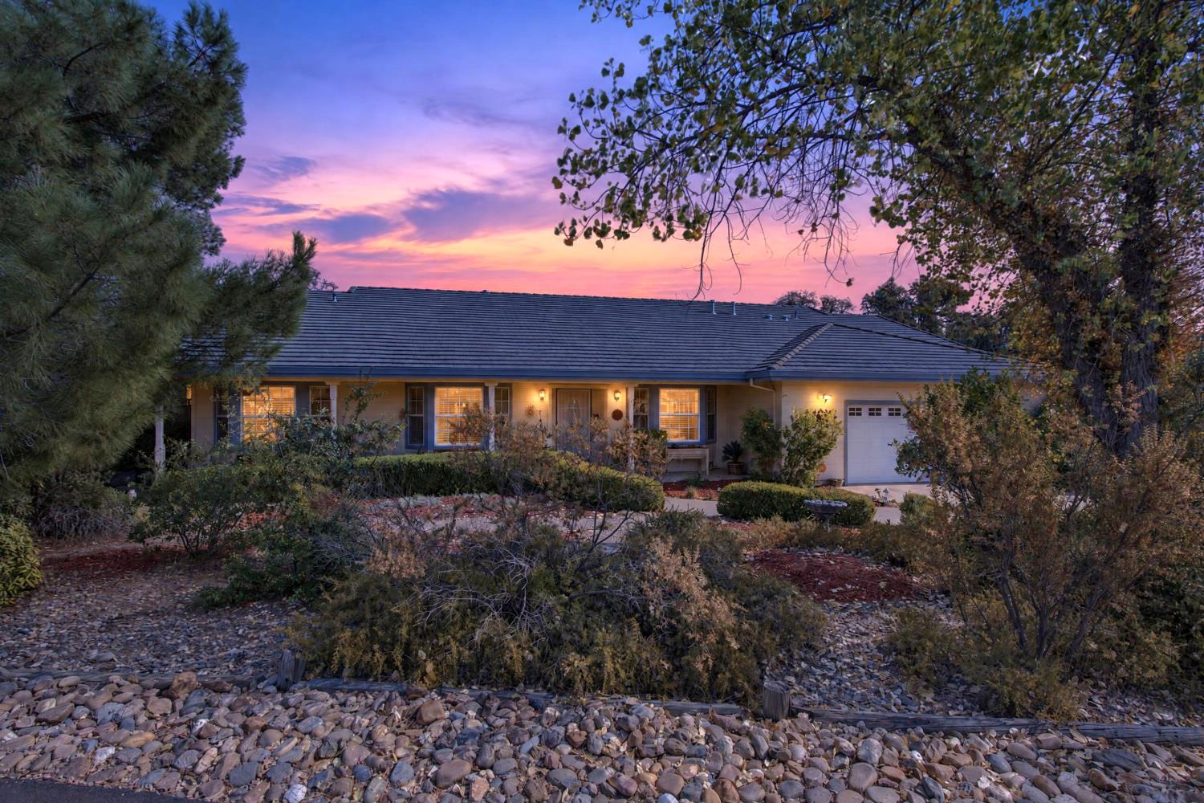
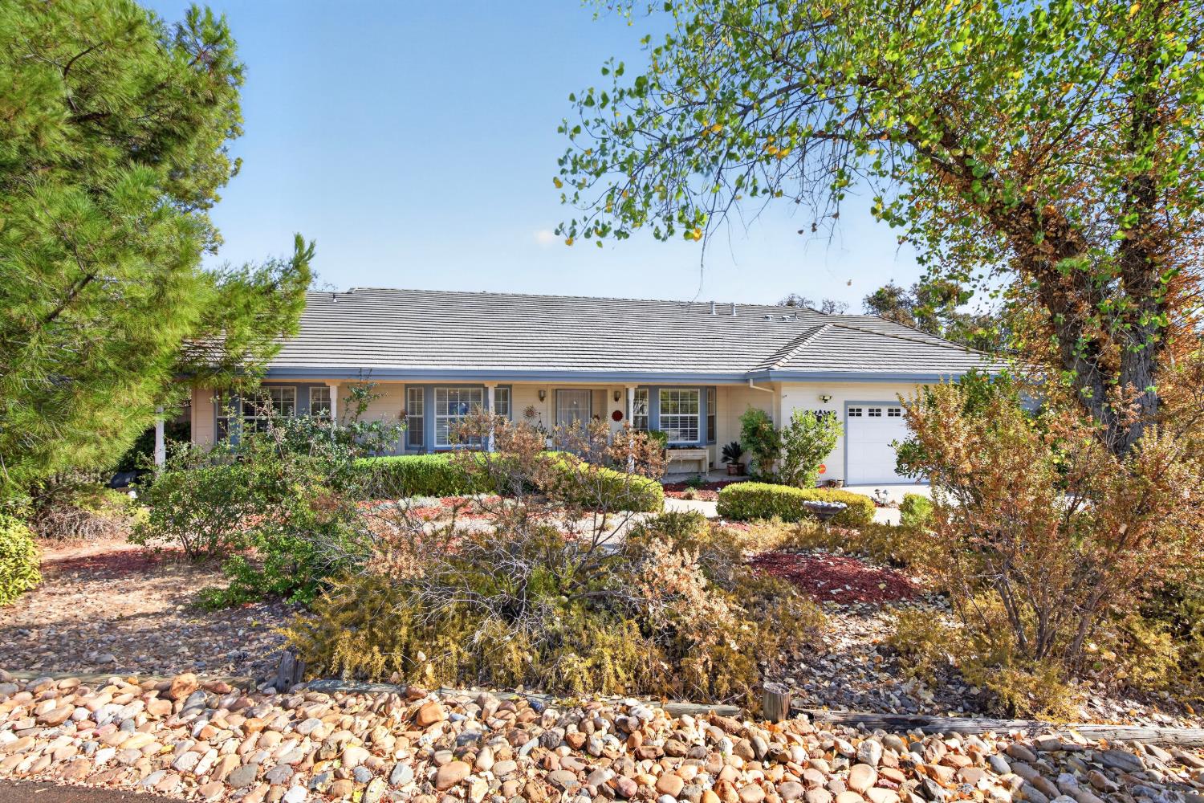
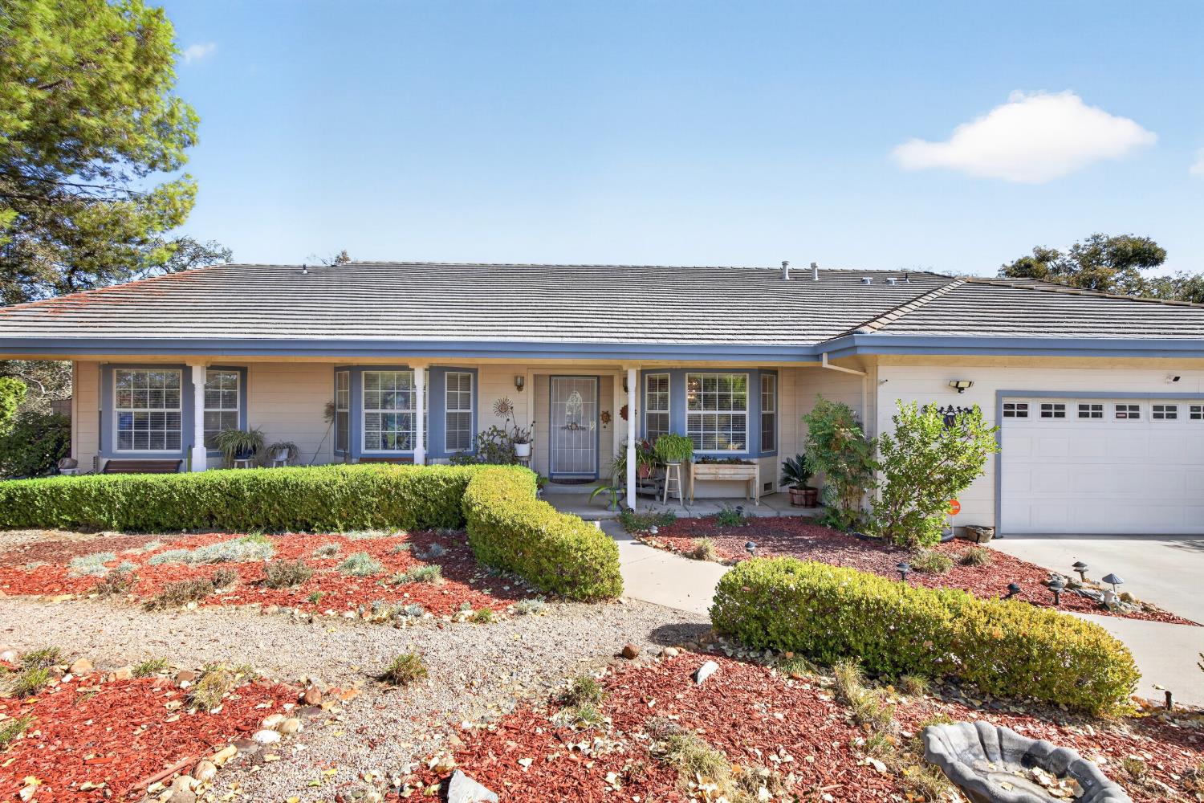
Enter an interest rate to see your estimated monthly payment.Peace, privacy, and room for all your adventures! Welcome to this beautiful 3-bedroom, 2 1/2-bathroom home offering approximately 2,475 sq. ft. of living space in a quiet cul-de-sac with just five other homes. If you're looking for tranquility, beautiful backyard views, and space to spread out, this may be the home you've been waiting for! Enjoy the beautiful views from the backyard, with no housing planned to be built behind the property, giving you an extra sense of privacy and a peaceful connection to nature. Love the RV and boat lifestyle? You'll appreciate the space for a 30-foot RV, plus fenced boat parkingso your recreational toys have a place of their own! Need extra storage? You've got it! The property features two storage sheds, including a recently built 8' x 12' shed with bamboo flooring. The spacious 2-car garage offers room for vehicles, hobbies, and projects, complete with a built-in workbench for your workshop needs. Inside, you'll find a spacious great room that flows seamlessly between the kitchen, dining, and family areas, creating a welcoming space for everyday living and entertaining. Bay windows add character and natural light, while the generously sized primary suite offers room for a California king bed and an ensuite bathroom featuring dual vanities and an oversized walk-in shower with multiple showerheads. Step outside to enjoy the expansive two-story deck, swimming pool, and spaperfect for relaxing or entertaining while taking in the natural surroundings. Additional features include paid-off solar panels and an EV charging outlet in the garage. Located in beautiful Valley Springs, you're close to outdoor recreation, including New Hogan Lake, Pardee Lake, Lake Camanche, and La Contenta Golf Course. If you've been searching for a home that offers space, privacy, storage, and a peaceful settingwith room for your RV and boatthis one deserves a closer look! Stacy Maggard REALTOR® Cornerstone Real Estate Group Built on Faith. Driven by Purpose. Focused on You.
| a week ago | Listing updated with changes from the MLS | |
| a week ago | Price changed to $585,000 | |
| 4 weeks ago | Listing first seen on site |

All measurements and all calculations of the area are approximate. Information provided by Seller/Other sources, not verified by Broker. All interested persons should independently verify the accuracy of information. Provided properties may or may not be listed by the office/agent presenting the information. Data maintained by MetroList® may not reflect all real estate activity in the market. All real estate content on this site is subject to the Federal Fair Housing Act of 1968, as amended, which makes it illegal to advertise any preference, limitation or discrimination because of race, color, religion, sex, handicap, family status or national origin or an intention to make any such preference, limitation or discrimination. Terms of Use
Last checked 2026-11-06 09:26 AM PST