


151 Saint Andrews RoadValley Springs, CA 95252
Mortgage Calculator
Monthly Payment (Est.)
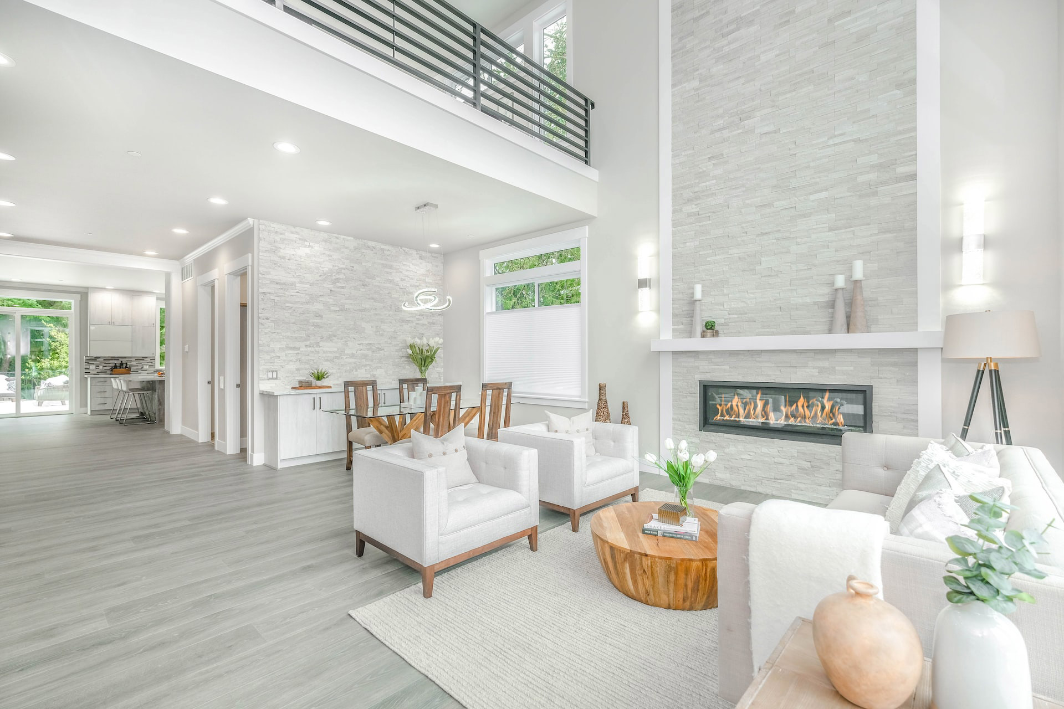
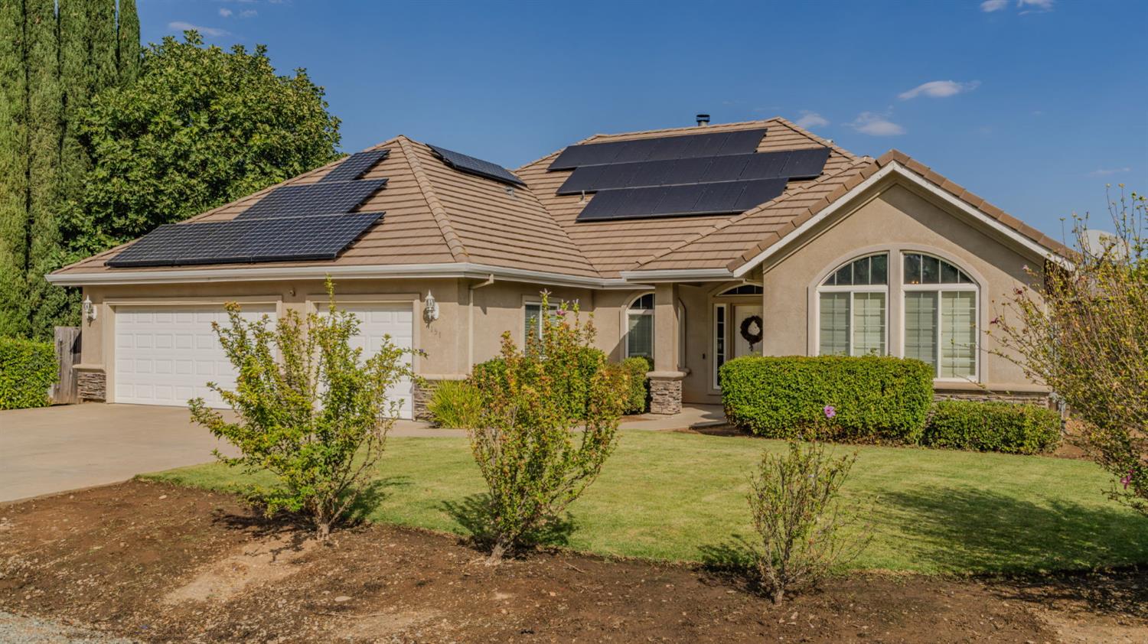
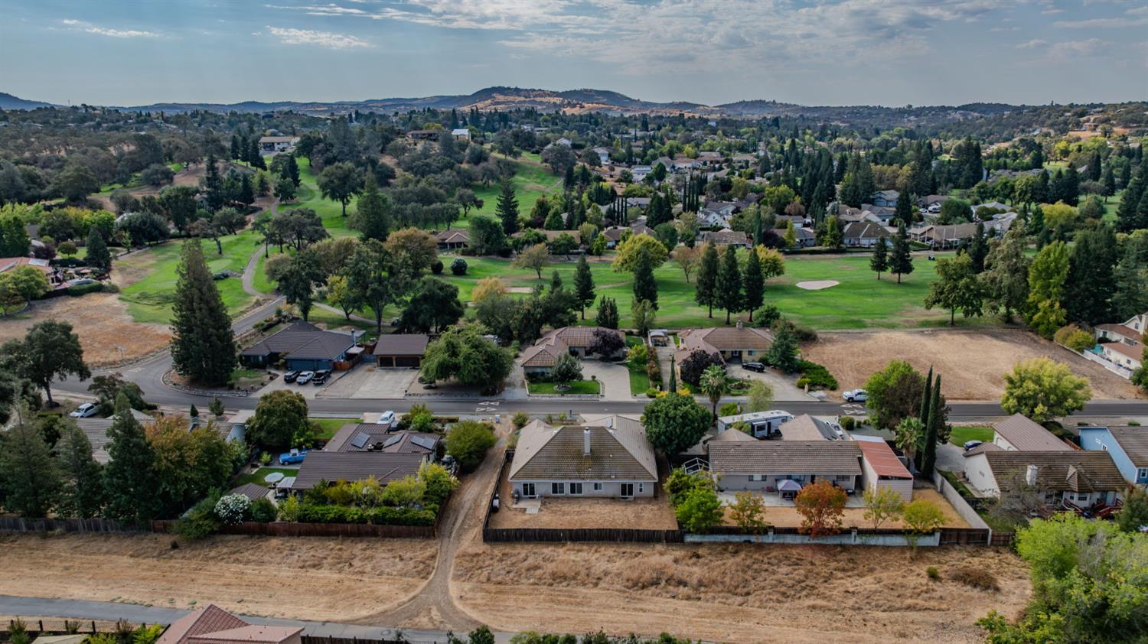
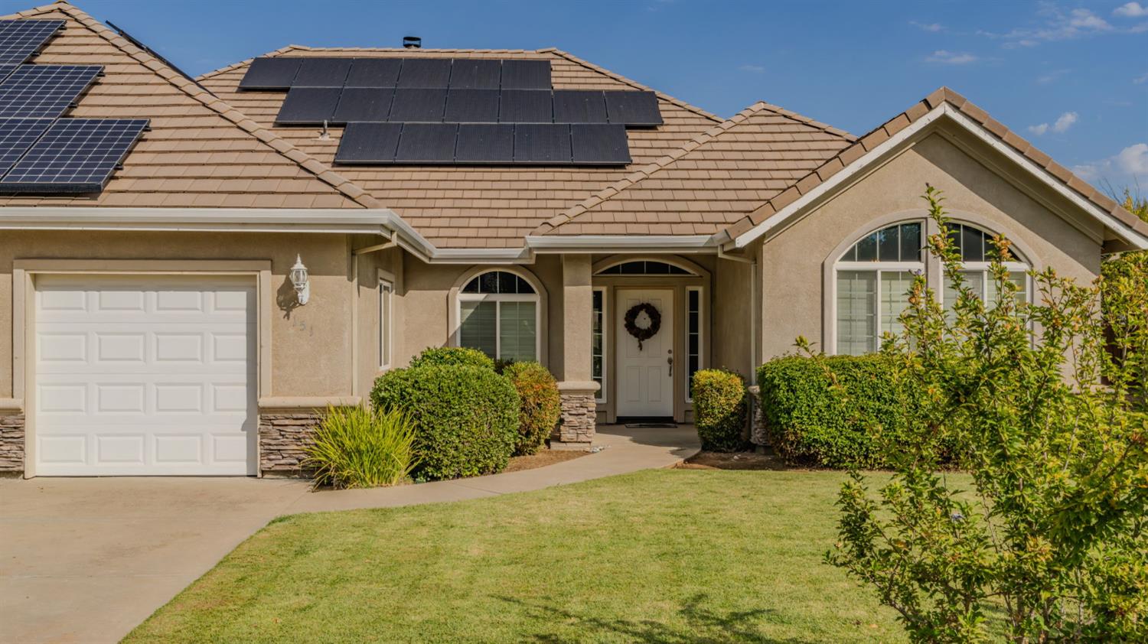
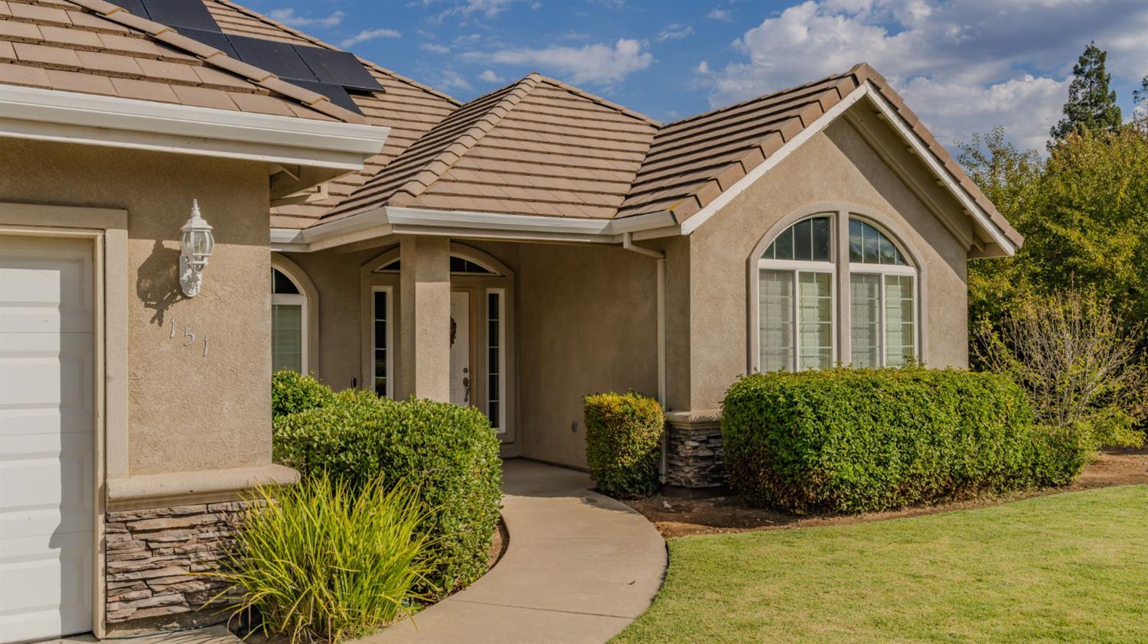
Enter an interest rate to see your estimated monthly payment.Ever dreamed of living across the street from a golf course? Now's your chance! Situated across from scenic La Contenta Golf Club in Valley Springs, this beautifully maintained home puts golf and clubhouse dining just moments from your front door. With 2,738 square feet of single-story living on a lot of over a quarter acre, this home's standout feature is space. Built in 2003, it offers generously sized rooms, soaring vaulted ceilings and large windows that create an incredibly open, airy feel. From everyday downtime to hosting a crowd, there's room to settle in and spread out. The inviting floor plan includes 3 spacious bedrooms, 2.5 bathrooms, a formal dining area, and a versatile den for a home office, gym, or creative retreat. A wood-burning fireplace with a dramatic floor-to-ceiling rock surround brings warmth and character to the expansive great room, creating a beautiful gathering spot for cozy evenings and holiday celebrations. The large kitchen offers abundant cabinetry, stainless steel appliances, a dining bar, and a breakfast nook, giving you plenty of room to cook, connect, and entertain. Vinyl plank flooring adds style throughout much of the home. The generously proportioned primary suite features a tray ceiling, private backyard access, a large walk-in closet, and a bathroom with a soaking tub and dual vanities. Both secondary bedrooms offer impressive space, including one with a walk-in closet. Separate vanity areas in the guest bathroom add convenience. A quiet whole-house fan, ample storage and linen closets, and a spacious laundry/mudroom with cabinetry make everyday living comfortable. The oversized three-car garage continues the theme with room for vehicles, hobbies, and gear, plus built-in cabinets and pull-down attic access. Outside, enjoy a beautifully landscaped front yard and a large, fully fenced backyard with room to entertain, unwind, and create your ideal outdoor setting. Enjoy the small-town charm of Valley Springs, with scenic foothills, nearby lake recreation, and access to Lodi, Stockton, and the greater Sacramento area for work, shopping, and dining. With Lake Hogan and the Calaveras River nearby, outdoor adventure adds to the appeal. Come experience the generous rooms, soaring ceilings, and remarkable sense of space that make this home memorable. All information is deemed reliable but should be independently verified.
| 3 weeks ago | Listing updated with changes from the MLS | |
| 4 weeks ago | Listing first seen on site |

All measurements and all calculations of the area are approximate. Information provided by Seller/Other sources, not verified by Broker. All interested persons should independently verify the accuracy of information. Provided properties may or may not be listed by the office/agent presenting the information. Data maintained by MetroList® may not reflect all real estate activity in the market. All real estate content on this site is subject to the Federal Fair Housing Act of 1968, as amended, which makes it illegal to advertise any preference, limitation or discrimination because of race, color, religion, sex, handicap, family status or national origin or an intention to make any such preference, limitation or discrimination. Terms of Use
Last checked 2026-11-06 09:26 AM PST