


11770 River RoadJamestown, CA 95327
Mortgage Calculator
Monthly Payment (Est.)
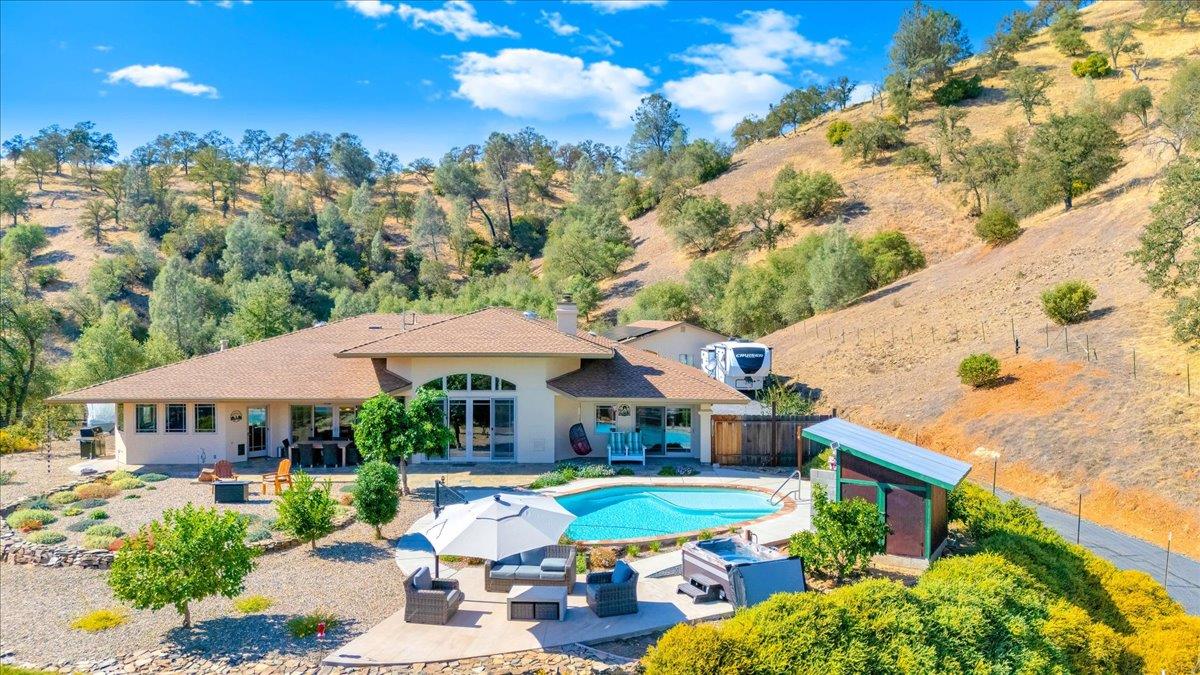
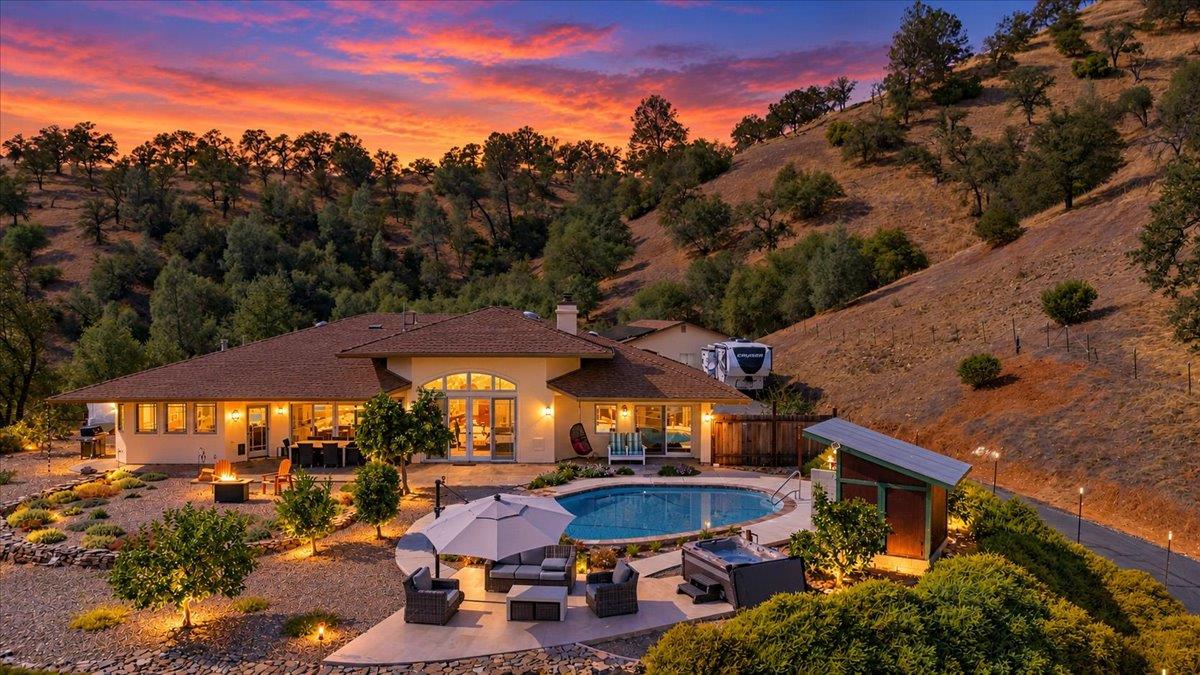
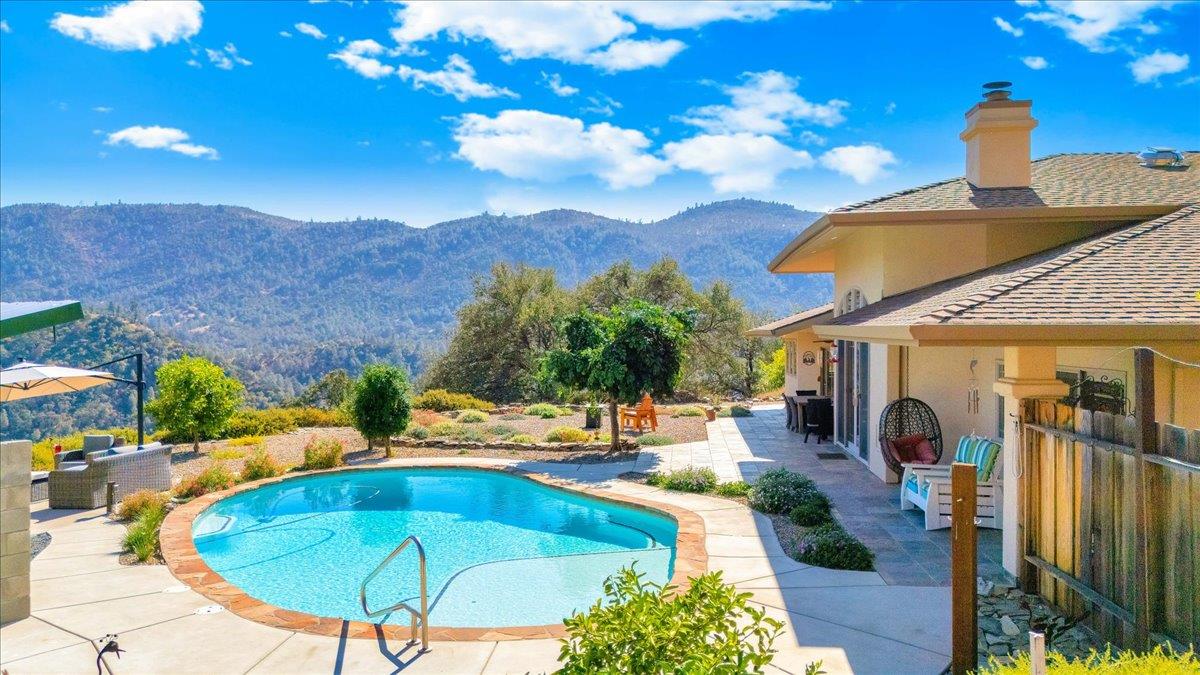
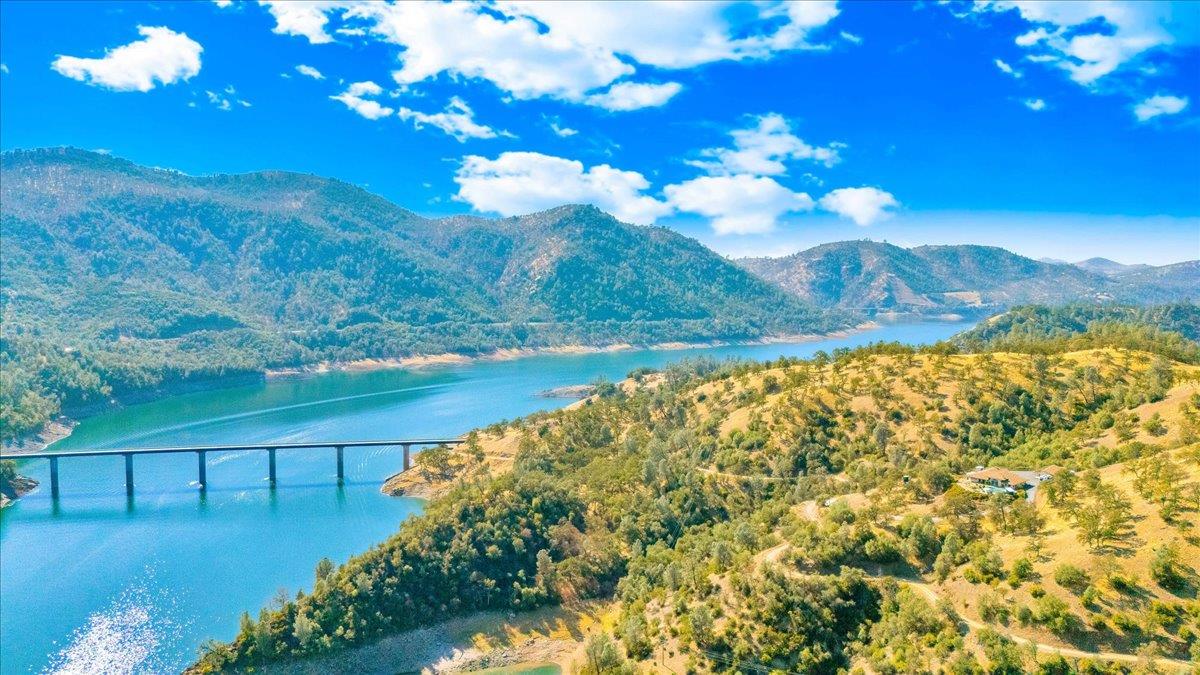
Enter an interest rate to see your estimated monthly payment.Why choose between country acreage w/shop, a custom pool home & a lake retreat when you can have all 3? This 18-acre Lake Don Pedro estate delivers the rare combo of privacy, space, water views, recreation & serious garage capacity, all just mins from the lake & Highway 108! Perched to capture sweeping lake & foothill views, this 1-story custom home boasts an attached garage + a massive, detached garage/shop! 7.5 garage spaces in all & tall doors for boats, ATVs, UTVs, classic cars, bikes, trailers, equipment, & all that makes CA foothill living enjoyable! An enclosed bay in the 2nd garage is suited for a craft rm, workshop, or 2nd office. Moccasin Point Marina is 5 mins away! Secure an affordable slip for convenient year-round access to fishing, boating & water sports. The sparkling Gunite pool & brand-new Jacuzzi were positioned to take full advantage of the views w/NO neighbors in sight! 12.44 kW of owned solar w/Franklin aPower 2 battery produces more power than the owners use & a private well & septic system keep utility costs low. The dramatic open-concept great rm WOWs w/hardwood floors, soaring 12-ft ceiling & a wall of windows & sliders framing the pool, lake & hills beyond. A floor-to-ceiling, efficient wood-burning stacked-stone fireplace is a stunning focal point to the inviting gathering space. The great rm flows to the spacious dining area to an oversized chef's kitchen w/durable Kevlar porcelain countertops, abundant cabinetry, quality appliances, a commercial-grade hood & an eat-in island. A huge pantry, laundry closet & 2 generous guest beds + full bath are down the hall. Off the entry, an executive office w/adjacent bath is an ideal work-space or 4th bedroom. Down a private hall, the luxe primary offers a spacious ensuite bath w/glass-block shower, large W/I closet & slider to the pool area. Mature fruit trees, vines & raised garden beds await w/fully-fenced & cross-fenced, gated acreage to establish a ranch, more orchards/vineyards, rec areas, or? With BLM land on 3 sides & frontage extending to the 20-ft high-water mark of Don Pedro, it's an exceptionally special setting for those craving privacy & easy access to outdoor adventure. Spend days exploring the surrounding BLM land, fishing, boating, hanging at the pool & enjoying sunsets over the lake. Own a recreational base-camp where all the toys, animals, space, views & adventures come together. Experience the freedom, privacy & possibilities of Lake Don Pedro living for yourself!
| 3 weeks ago | Listing updated with changes from the MLS | |
| 4 weeks ago | Listing first seen on site |

All measurements and all calculations of the area are approximate. Information provided by Seller/Other sources, not verified by Broker. All interested persons should independently verify the accuracy of information. Provided properties may or may not be listed by the office/agent presenting the information. Data maintained by MetroList® may not reflect all real estate activity in the market. All real estate content on this site is subject to the Federal Fair Housing Act of 1968, as amended, which makes it illegal to advertise any preference, limitation or discrimination because of race, color, religion, sex, handicap, family status or national origin or an intention to make any such preference, limitation or discrimination. Terms of Use
Last checked 2026-11-06 09:34 AM PST