


1077 Mockingbird HillValley Springs, CA 95252
Mortgage Calculator
Monthly Payment (Est.)
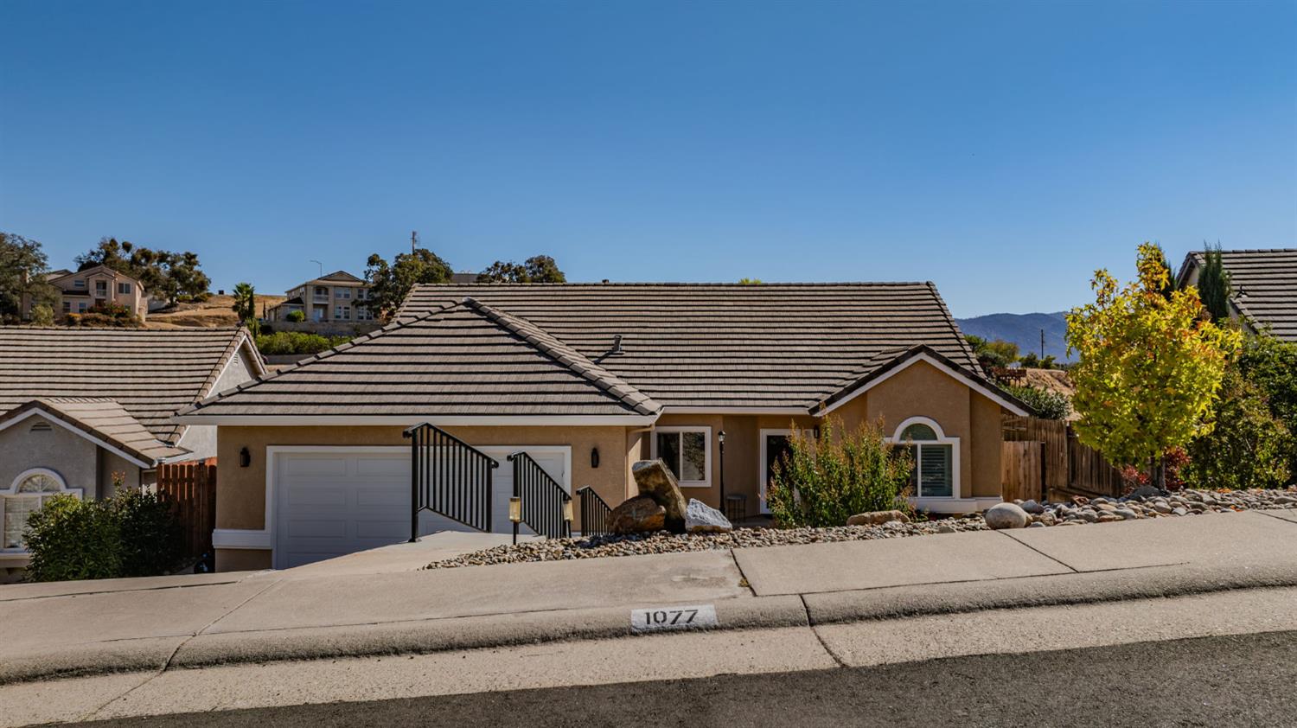
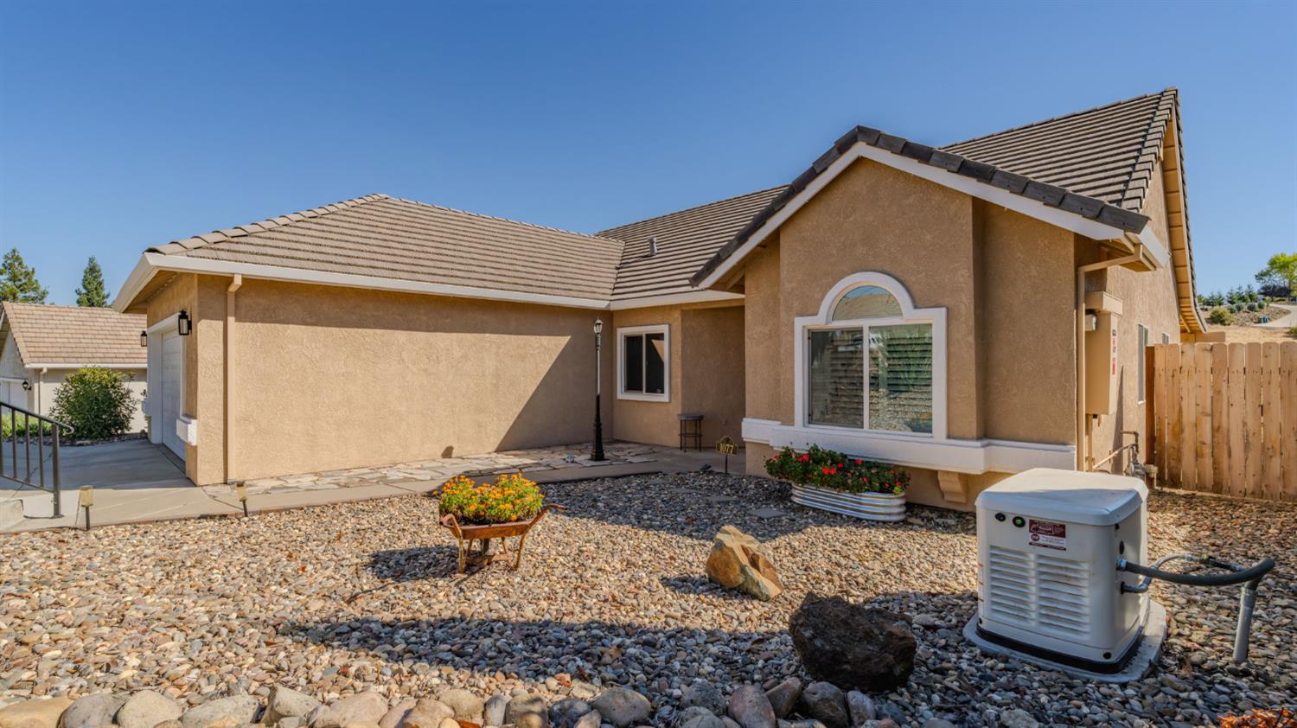
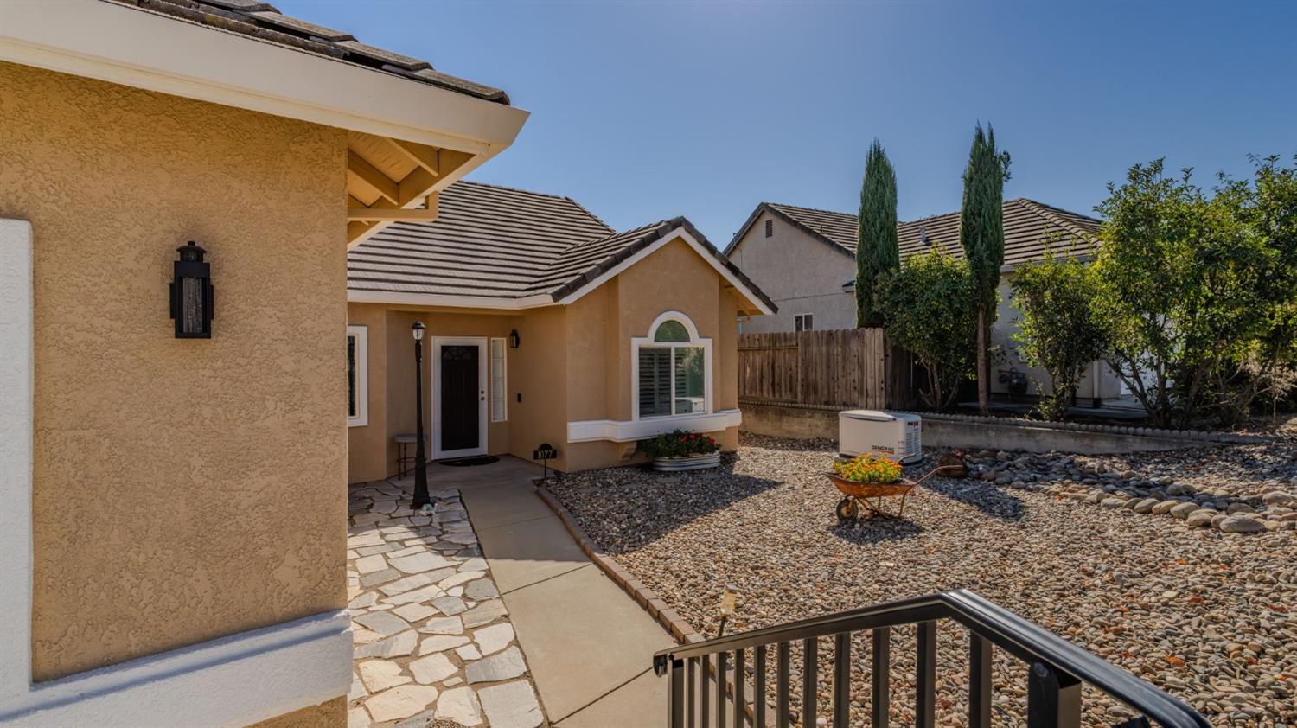
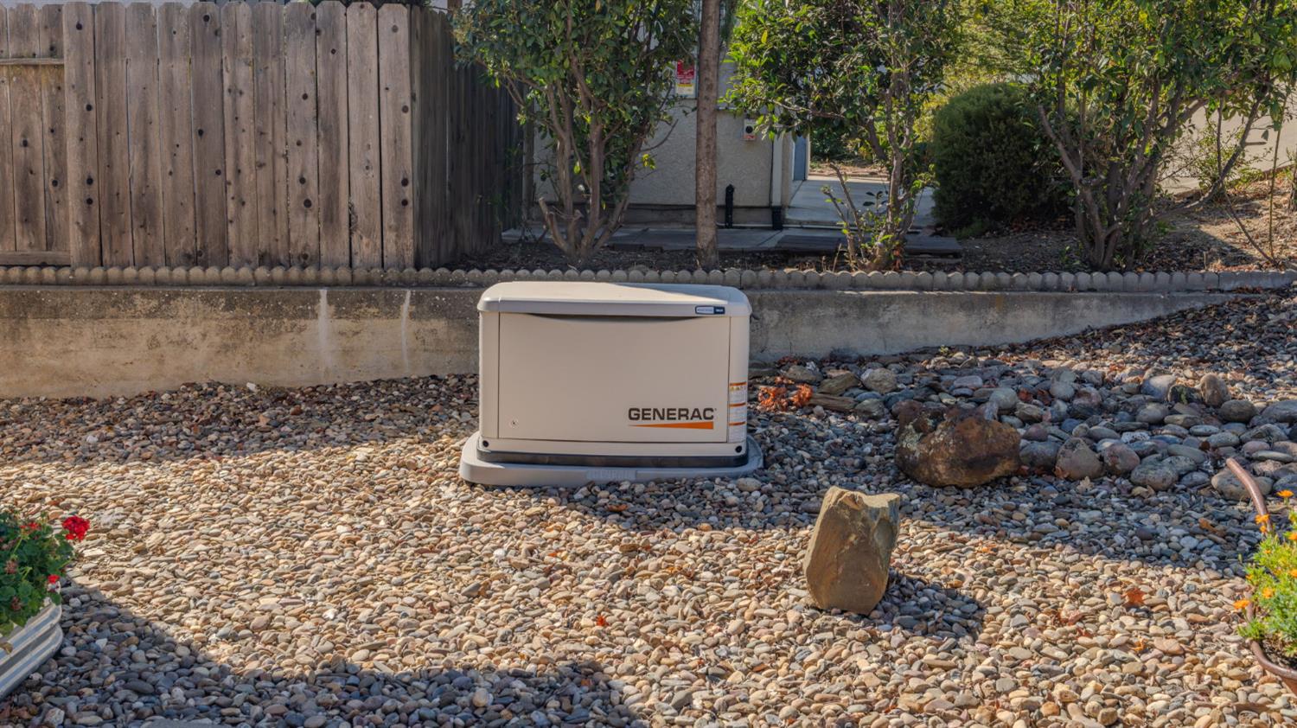
Enter an interest rate to see your estimated monthly payment.A CUSTOM-BUILT SHOWCASE OF MODERN DESIGN, SMART TECHNOLOGY & THOUGHTFUL CRAFTSMANSHIP. Capturing the essence of refined living, this exceptional residence has been thoughtfully transformed into a sophisticated retreat where elevated finishes, intelligent technology and effortless comfort converge. From the moment you step inside, every detail reflects a carefully curated vision, impeccably updated and designed for discerning modern living. From the moment you arrive, fresh exterior paint, a newly installed privacy fence, enhanced step railings and a rebuilt pressure-treated deck with code-compliant 42'' railing set the tone for the quality found throughout. Inside, the home has new luxury vinyl plank flooring, fresh interior paint, updated LED lighting, new ceiling fans, updated closet doors and modern brass plumbing fixtures. The kitchen has been thoughtfully refreshed with updated cabinetry, a premium gas range, dishwasher and refrigerator. Water quality is elevated with whole-house filtration and a reverse osmosis system at the kitchen sink. Both bathrooms have been updated, including a beautifully remodeled primary bath with a seamless walk-in shower and a refreshed front bathroom. Beyond the finishes, this home is engineered for comfort, efficiency, security, and peace of mind. A permanent Generac whole-house backup generator provides dependable power during outages, while the SimpliSafe security system includes interior camera coverage and water sensors, complemented by Ring and Wyze cameras. A Moen Smart Flow automatic water shut-off system provides additional protection against unexpected water leaks. Energy efficiency and climate control have been thoughtfully addressed with blown-in insulation throughout the home and garage, a QuietCool whole-house fan, Ultra Low-E replacement windows, a newer HVAC system and water heater, plus a brand-new insulated garage door with a LiftMaster/LiftJack wall-mount jackshaft opener. Outside, enjoy the desirable New Hogan Lake Estates setting with additional street parking, while New Hogan Lake and La Contenta Golf Course are just minutes away for recreation and entertainment. The seller includes a selected collection of items already in place: LG washer/dryer, refrigerator, entryway hall tree, living room entertainment center with TV/antenna, soundbar and console. This is more than a home, it's beautifully updated, meticulously maintained and ready to enjoy from the moment you receive the keys.
| 3 weeks ago | Listing updated with changes from the MLS | |
| 4 weeks ago | Listing first seen on site |

All measurements and all calculations of the area are approximate. Information provided by Seller/Other sources, not verified by Broker. All interested persons should independently verify the accuracy of information. Provided properties may or may not be listed by the office/agent presenting the information. Data maintained by MetroList® may not reflect all real estate activity in the market. All real estate content on this site is subject to the Federal Fair Housing Act of 1968, as amended, which makes it illegal to advertise any preference, limitation or discrimination because of race, color, religion, sex, handicap, family status or national origin or an intention to make any such preference, limitation or discrimination. Terms of Use
Last checked 2026-11-06 09:50 AM PST