


24646 Tramway RoadMi Wuk Village, CA 95346
Mortgage Calculator
Monthly Payment (Est.)
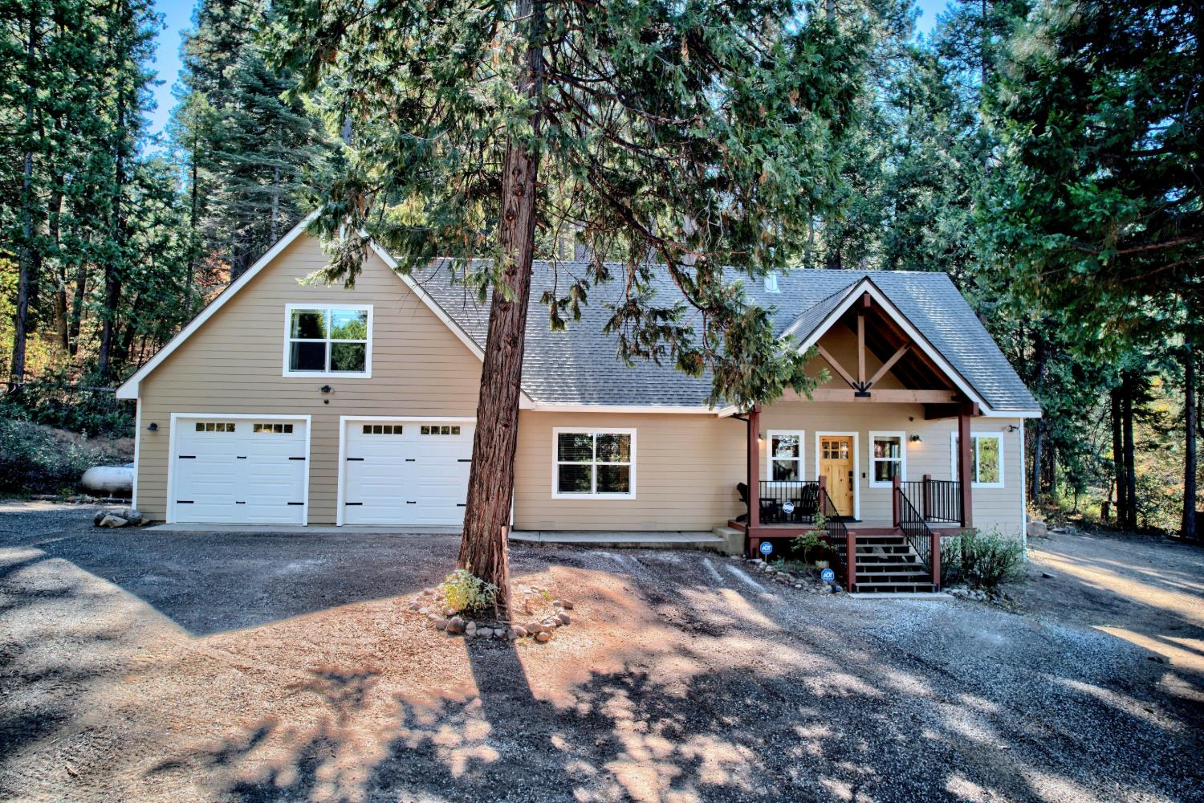
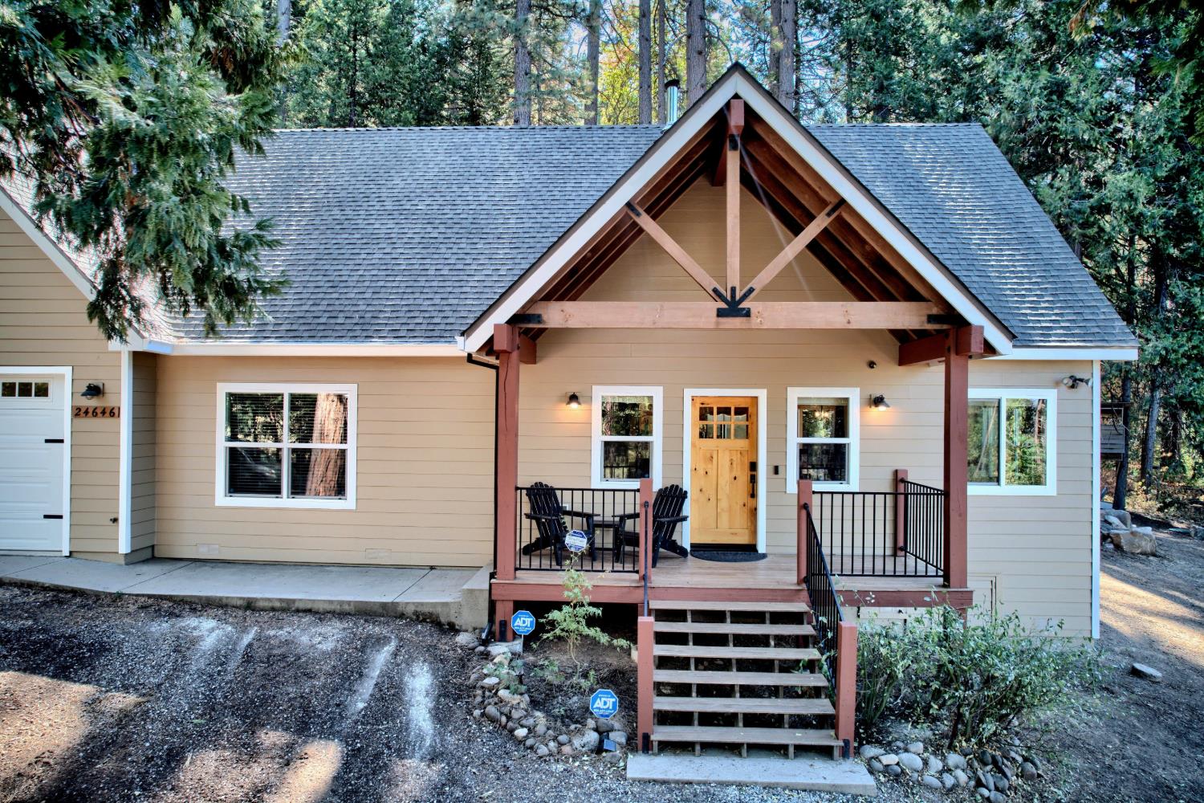
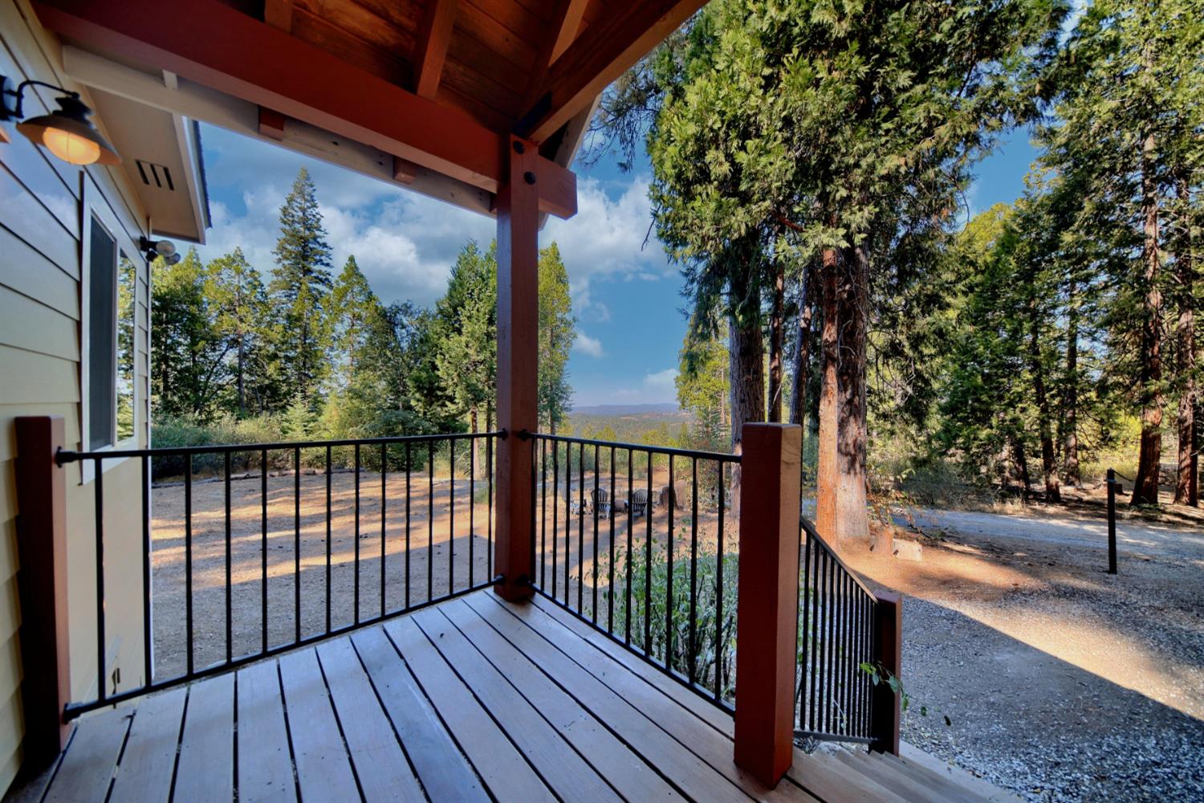
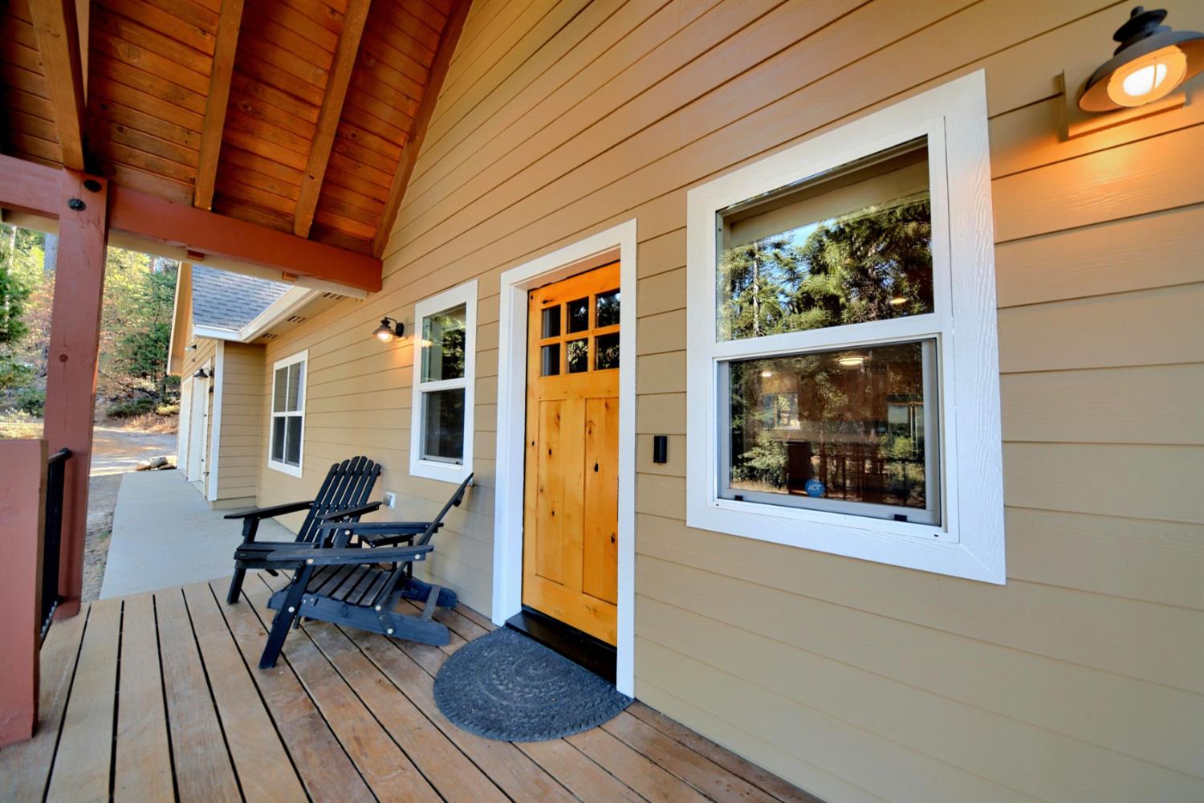
Enter an interest rate to see your estimated monthly payment.Escape to the mountains without giving up comfort, space, or convenience. Built new in 2009, this beautifully maintained mountain retreat sits on a private, spacious one-acre parcel and offers the perfect setting for family gatherings, outdoor adventures, weekend getaways, or a peaceful full-time escape.Boasting its greatest feature is its direct access to miles of hiking and mountain biking trails right outside the front door. Step outside and you're immediately connected to the surrounding mountain landscape,no need to load up the vehicle and drive to the trailhead. It is designed for enjoying the outdoors. A generous flat yard provides plenty of room for games, gatherings, and recreation, while a 400-square-foot concrete patio, shaded gravel picnic area, and separate gravel-and-boulder bonfire area create multiple spaces for entertaining, relaxing, and enjoying cool mountain evenings. A large driveway provides convenient parking with room for six or more additional vehicles.Inside, the cabin offers the comfort and functionality you'd expect from a well-cared-for mountain home. The kitchen features Bosch appliances.The home's appliances and HVAC equipment, and whole house fan are less than five years old. Fresh exterior paint and interior touch up adds to the clean, move-in-ready feel.The home provides three bedrooms, an office, a spacious loft, two bathrooms, and approximately 2,500 square feet of living space, offering plenty of room for family and guests. Stay comfortable year-round with multiple heating and cooling options, including wood heat, mini-splits, radiant heat, and a whole-house fan.An oversized two-car garage provides secure parking and additional storage, while the property's size and layout offer something that can be difficult to find in the mountains: a full acre with approximately 3,500 square feet of level, usable outdoor space.The thoughtful combination of a 2009 construction date, newer major systems and appliances, fresh paint, and meticulous upkeep means you can spend more time enjoying the mountain lifestyle and less time worrying about major improvements.Located just 10-20 minutes from Twain Harte, Dodge ridge ski resort and Pinecrest lake,you can have easy year round recreation access.Come enjoy the trails, the fresh mountain air,the evenings around the fire, and everything this special mountain property has to offer.(electric car charger hook up and starlink system included)Seller will consider partial financing
| 17 hours ago | Listing updated with changes from the MLS | |
| a week ago | Price changed to $659,000 | |
| 4 weeks ago | Listing first seen on site |

All measurements and all calculations of the area are approximate. Information provided by Seller/Other sources, not verified by Broker. All interested persons should independently verify the accuracy of information. Provided properties may or may not be listed by the office/agent presenting the information. Data maintained by MetroList® may not reflect all real estate activity in the market. All real estate content on this site is subject to the Federal Fair Housing Act of 1968, as amended, which makes it illegal to advertise any preference, limitation or discrimination because of race, color, religion, sex, handicap, family status or national origin or an intention to make any such preference, limitation or discrimination. Terms of Use
Last checked 2026-11-06 09:34 AM PST