


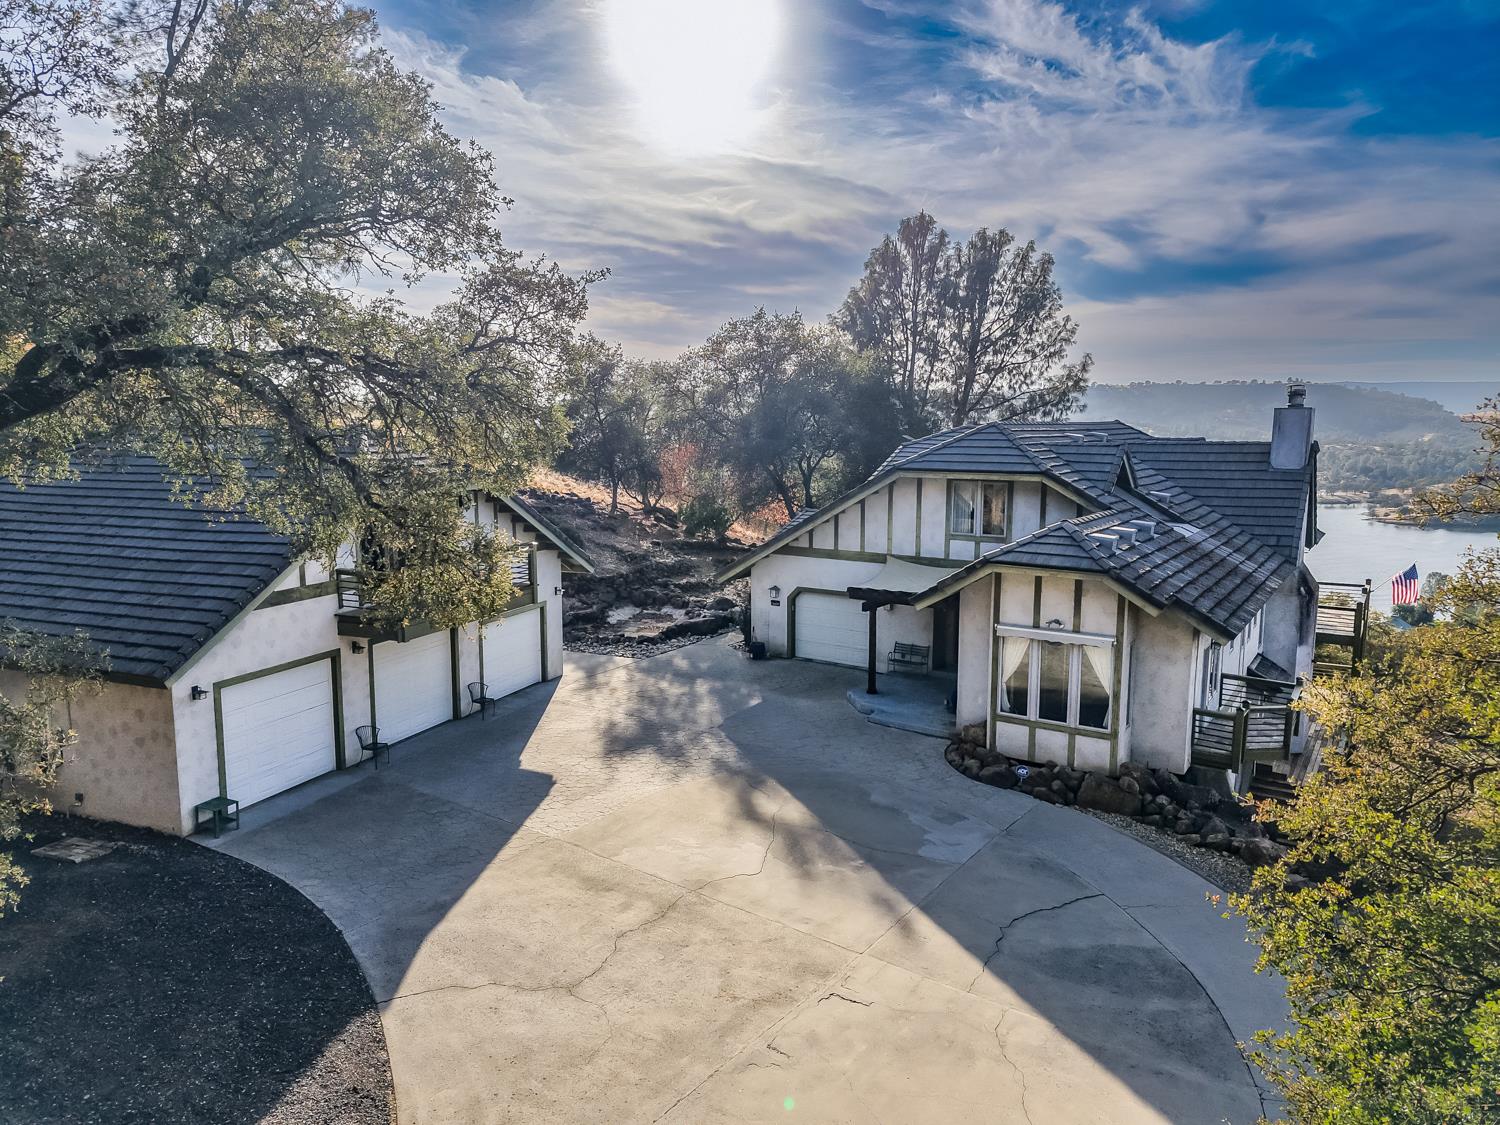
14600 Holman Mountain RoadJamestown, CA 95370
Mortgage Calculator
Monthly Payment (Est.)
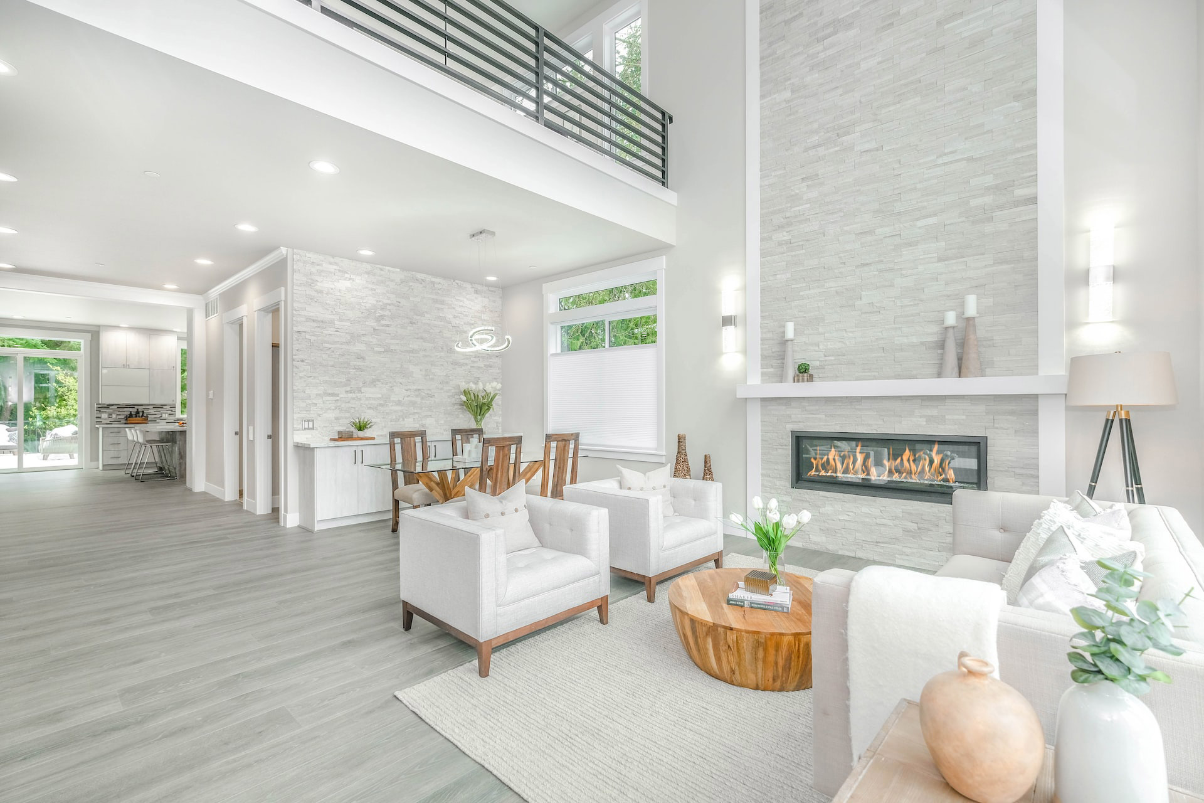
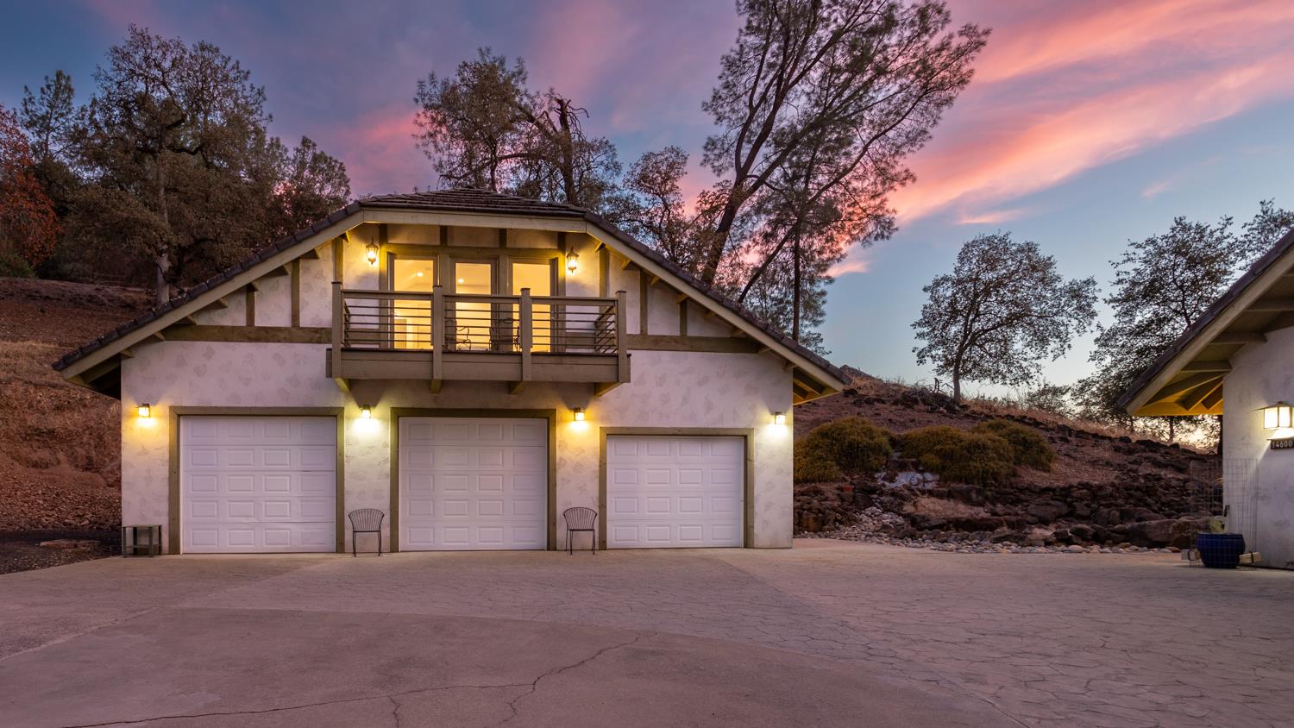
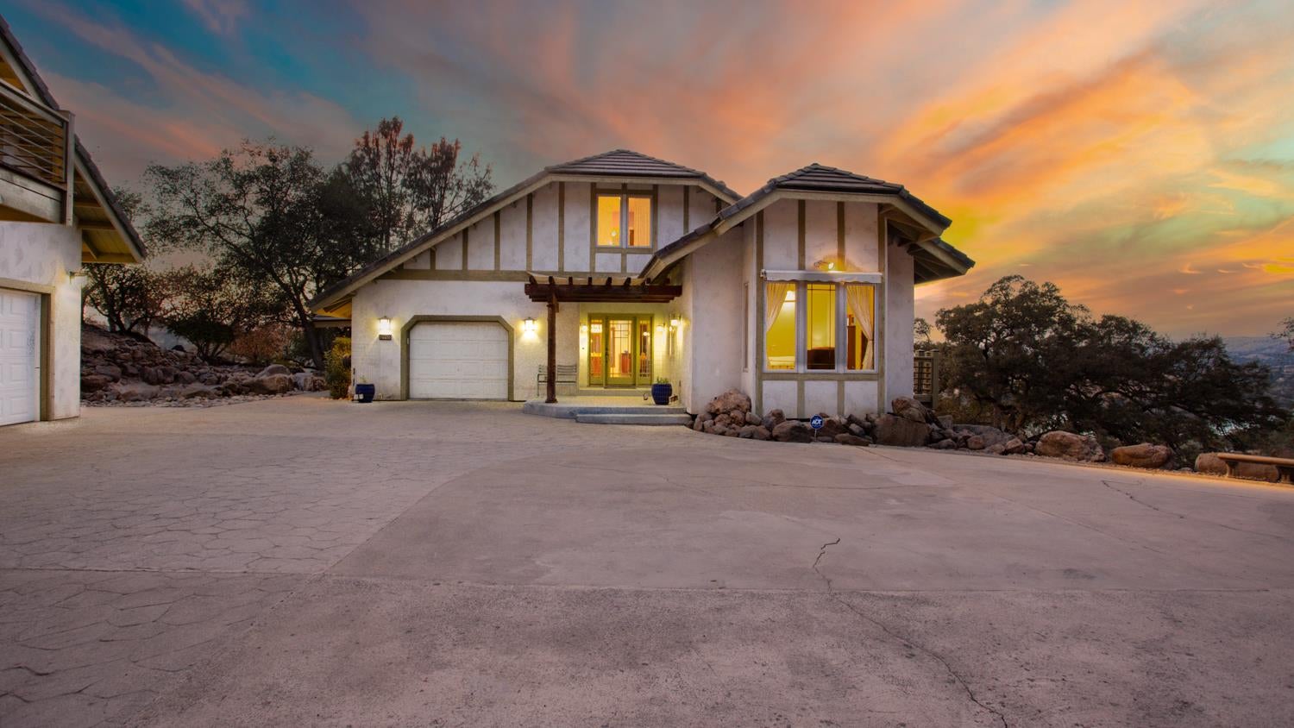
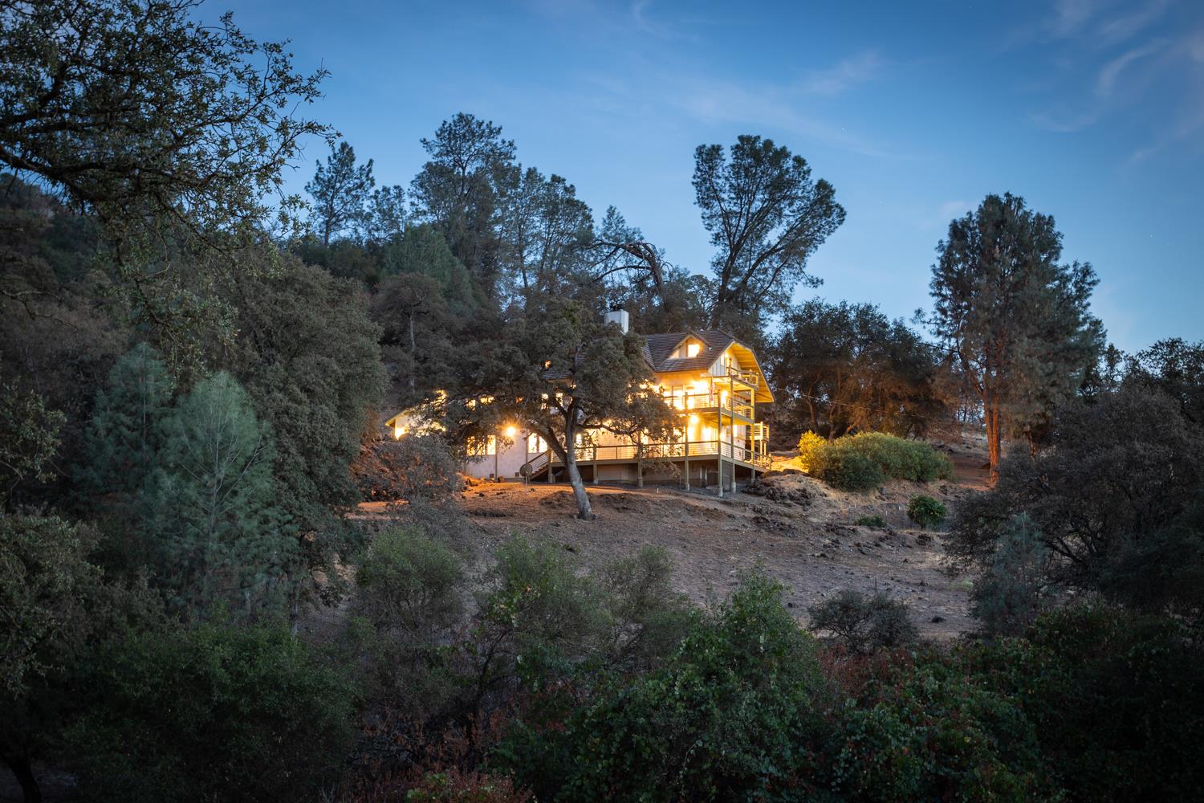
Enter an interest rate to see your estimated monthly payment.Here's your chance to own your own piece of paradise with gorgeous water views from almost every room and your own beach and marina! This 3-story stunner is located on the South Shores of Lake Tulloch in the gated community of Black Jack Bluff Estates and features approx. 3853 square feet of living space on close to 5 acres. There are 4 spacious bedrooms, each with their own en-suite and wraparound porches with gorgeous views of the lake from every room, on every level. The entire interior of this home was remodeled in 2017 with custom cabinets and granite countertops throughout, including custom tile walk-in showers. The gourmet kitchen features stainless steel appliances, a large custom island with a Thermador Professional 6 burner gas stove with downdraft, wine fridge and microwave. The granite countertops have a white subway tile backsplash, glass-front cabinets, cabinets have pull out shelves and soft-close drawers and doors and a large pantry. Additional features include 5 updated bathrooms, plus 2 1/2 baths, custom Pella windows and doors throughout, custom wood craftsman details throughout the interior including a custom wood spindle staircase, backup generator that runs the main floor, screened-in porch off the kitchen with deck and Napoleon gas BBQ that is plumbed to the house propane, game room with fireplace, gift wrapping room, water softener filtration system, updated 200 amp electrical box, central vac, secret storage behind built-in book cases throughout, pickleball court, RV parking with power, 600 sq ft home gym with custom 6-person sauna and walk-in shower, and so much more.
| a month ago | Listing updated with changes from the MLS | |
| a month ago | Listing first seen on site |

All measurements and all calculations of the area are approximate. Information provided by Seller/Other sources, not verified by Broker. All interested persons should independently verify the accuracy of information. Provided properties may or may not be listed by the office/agent presenting the information. Data maintained by MetroList® may not reflect all real estate activity in the market. All real estate content on this site is subject to the Federal Fair Housing Act of 1968, as amended, which makes it illegal to advertise any preference, limitation or discrimination because of race, color, religion, sex, handicap, family status or national origin or an intention to make any such preference, limitation or discrimination. Terms of Use
Last checked 2026-11-06 09:34 AM PST