


2893 Stagecoach DriveValley Springs, CA 95252
Mortgage Calculator
Monthly Payment (Est.)
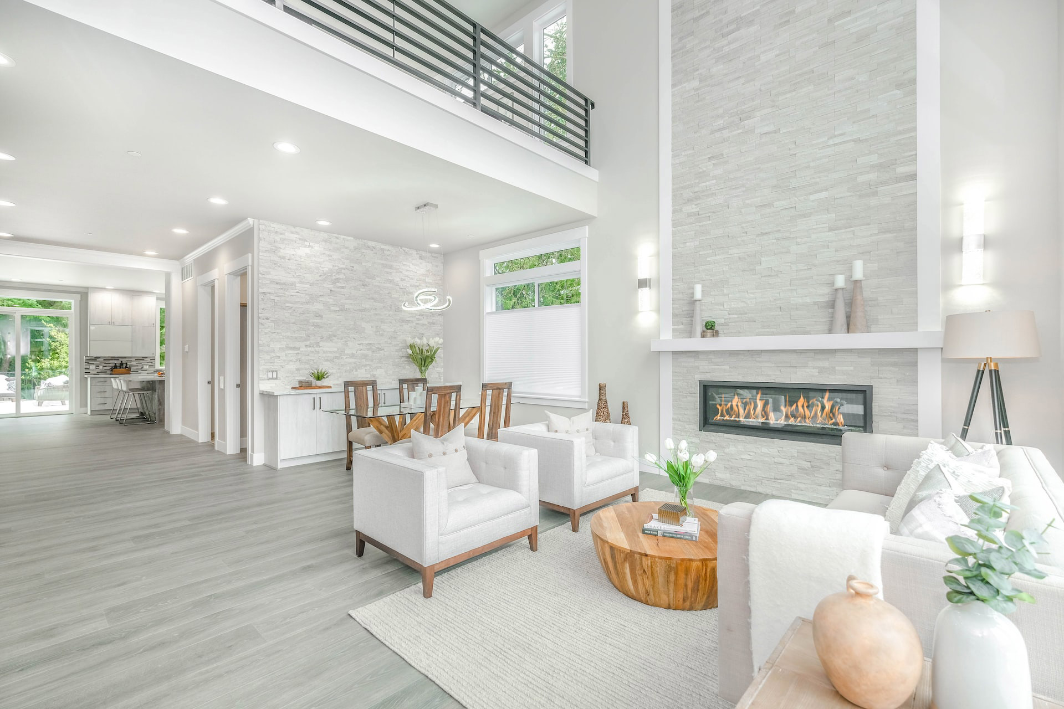
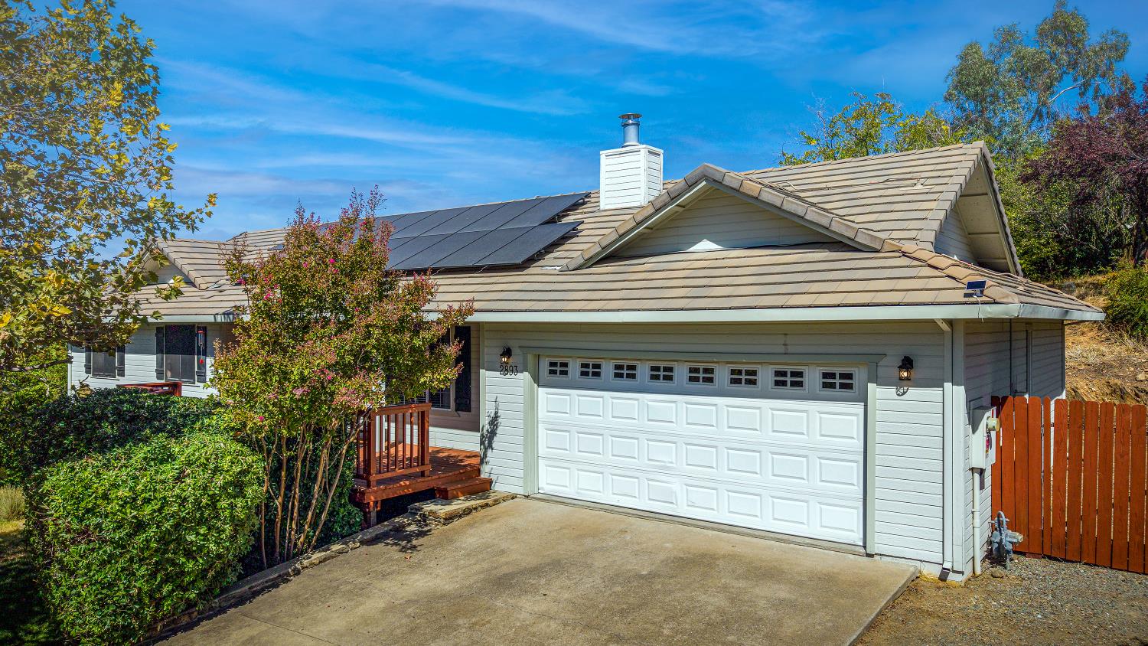
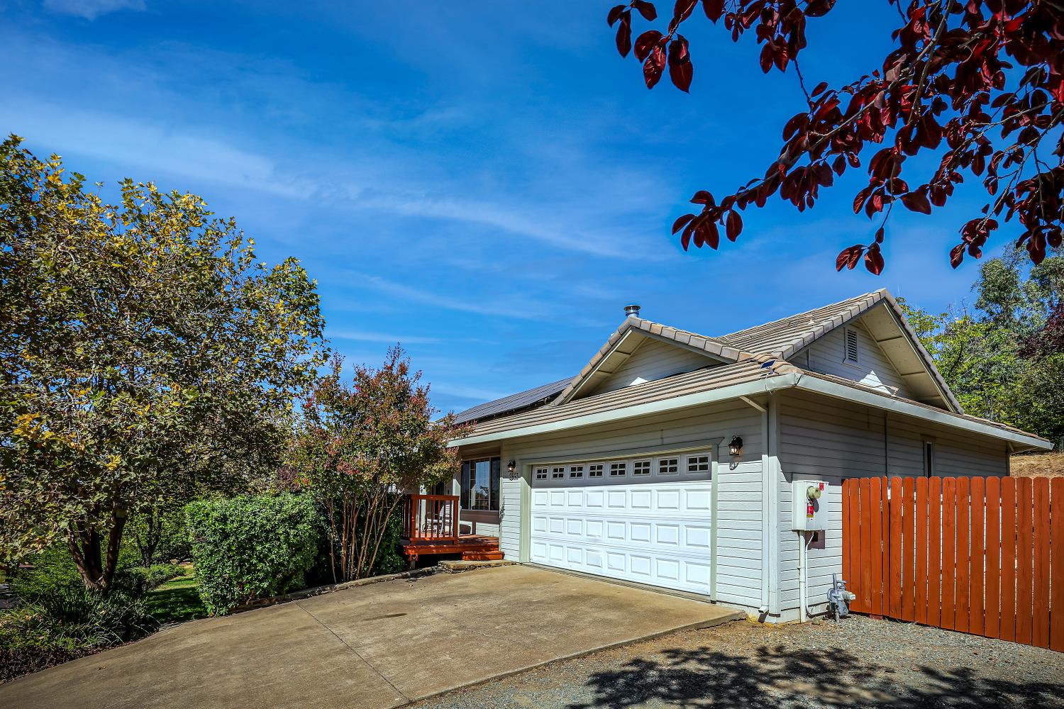
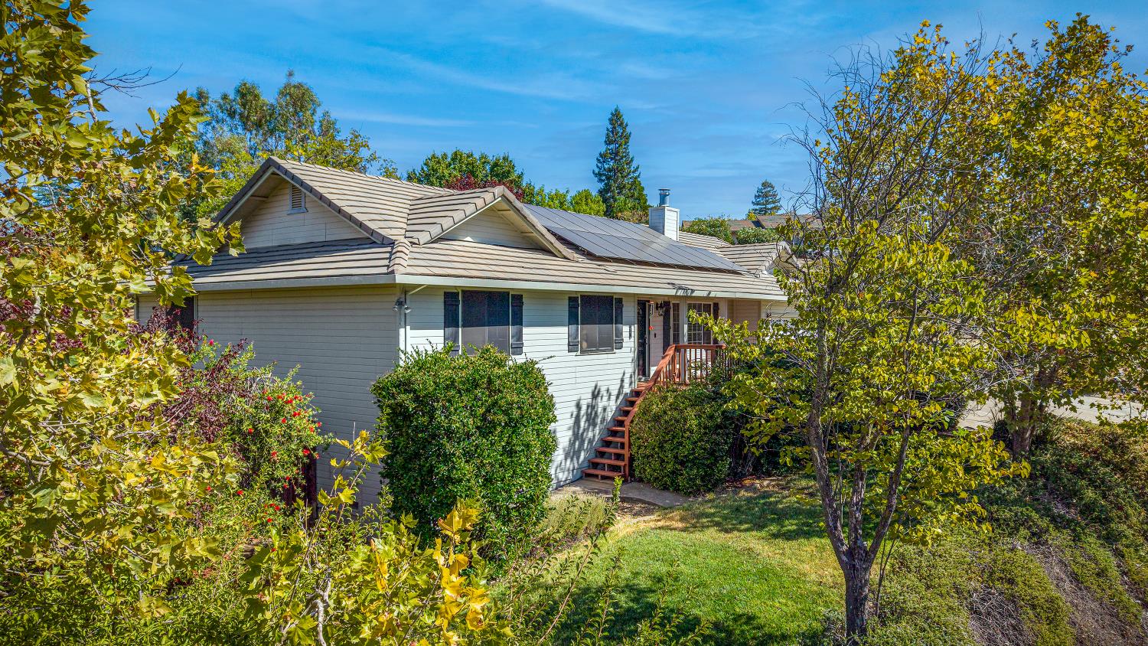
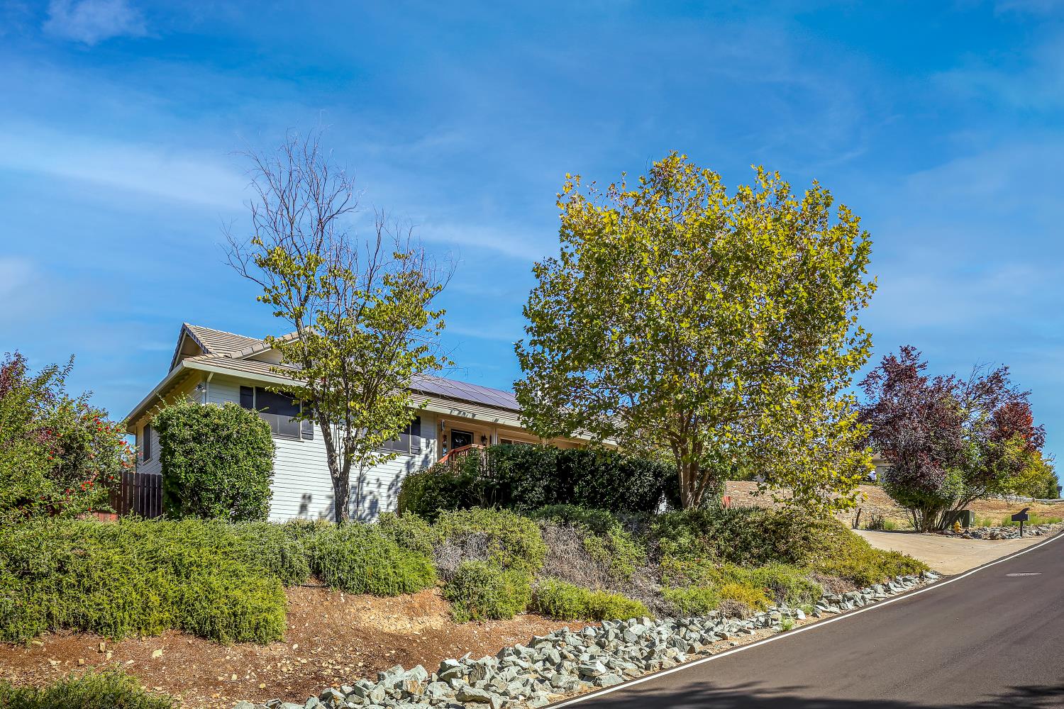
Enter an interest rate to see your estimated monthly payment.Welcome home to refined comfort, thoughtful updates and relaxed living in desirable La Contenta. Privately nestled on approximately 0.35 acre, this beautifully single-story custom house has updates that offer an inviting blend of modern style, quality finishes and indoor-outdoor living. Step inside a spacious open-concept living area where a striking raised-rock fireplace with gas-starter creates a warm focal point, complemented by a unique window-shelf detail that beautifully connects the living and kitchen areas. The refreshed kitchen features painted cabinetry, granite countertops, stainless steel appliances, updated lighting and electrical, new sink and faucet, dining bar and an adjoining dining area with slider access to the backyard. Throughout the home, you'll appreciate newer flooring, interior and exterior paint, fixtures, ceiling fans and electrical improvements, along with an updated hallway bathroom. The comfortable primary suite offers a new ceiling fan, illuminated closet, exterior-access glass slider and an updated bathroom with refreshed fixtures, sink and toilet. Spacious secondary bedrooms feature solar screens for added comfort. Additional highlights include a newer tile roof, new water heater, Nest thermostat, newer garage door and an oversized extended garage complete with abundant cabinetry, shelving and laundry area. Refrigerator, washer and dryer are included. A solar system adds energy efficiency and can help provide more predictable utility costs. PSPS Advantage, located in an area identified for critical emergency services, providing added protection from public safety power shutoffs, with a fire hydrant conveniently located at the property for an added level of safety and peace of mind. Outside, enjoy beautifully maintained front and rear decks, mature landscaping and established fruit trees including almond, plum, grape and pomegranate. Gated side access provides convenient space for a golf cart, boat, trailer, smaller RV or additional vehicle. Located just minutes from La Contenta Golf Course and New Hogan Lake, this home puts golfing, boating, paddle boarding, fishing, hiking and biking close at hand. If you're looking for a move-in-ready home that combines privacy, modern updates, outdoor enjoyment and the opportunity to enjoy Valley Springs lifestyle, this one is ready to welcome you home.
| 4 weeks ago | Listing updated with changes from the MLS | |
| a month ago | Listing first seen on site |

All measurements and all calculations of the area are approximate. Information provided by Seller/Other sources, not verified by Broker. All interested persons should independently verify the accuracy of information. Provided properties may or may not be listed by the office/agent presenting the information. Data maintained by MetroList® may not reflect all real estate activity in the market. All real estate content on this site is subject to the Federal Fair Housing Act of 1968, as amended, which makes it illegal to advertise any preference, limitation or discrimination because of race, color, religion, sex, handicap, family status or national origin or an intention to make any such preference, limitation or discrimination. Terms of Use
Last checked 2026-11-06 09:50 AM PST