


1128 Paradise Peak RoadValley Springs, CA 95252
Mortgage Calculator
Monthly Payment (Est.)
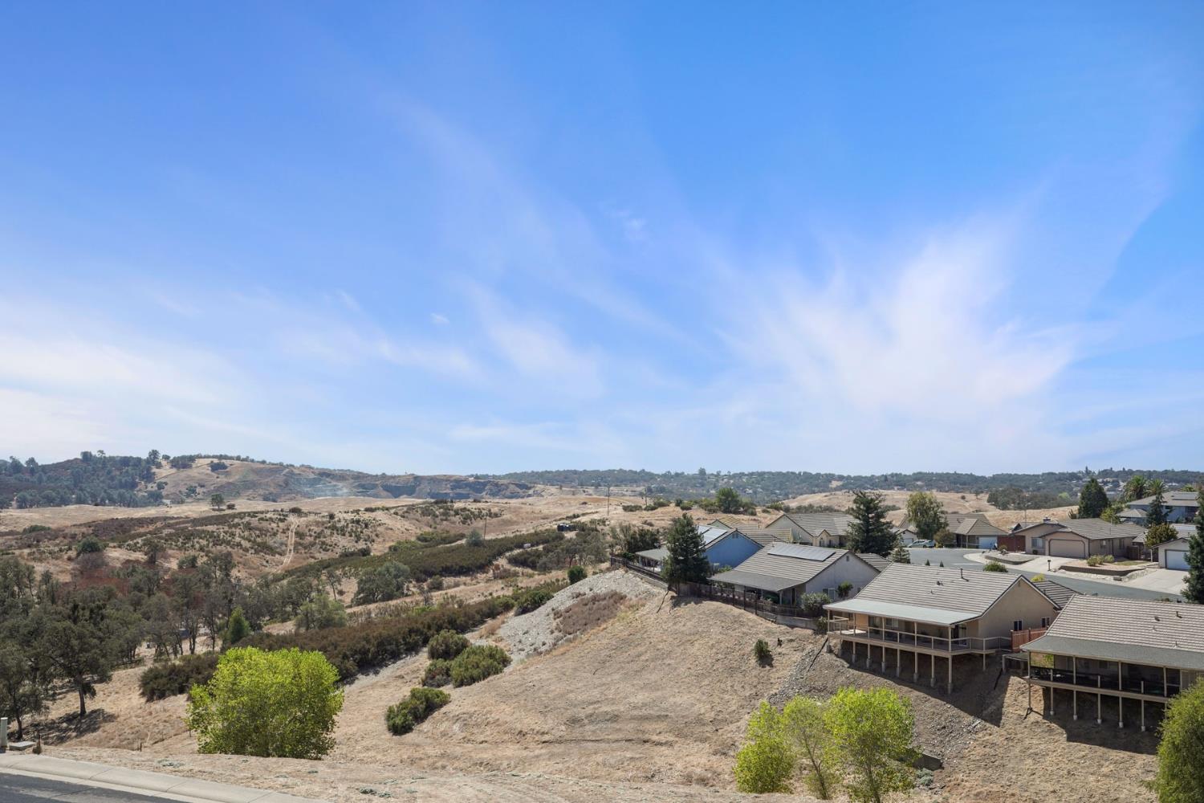
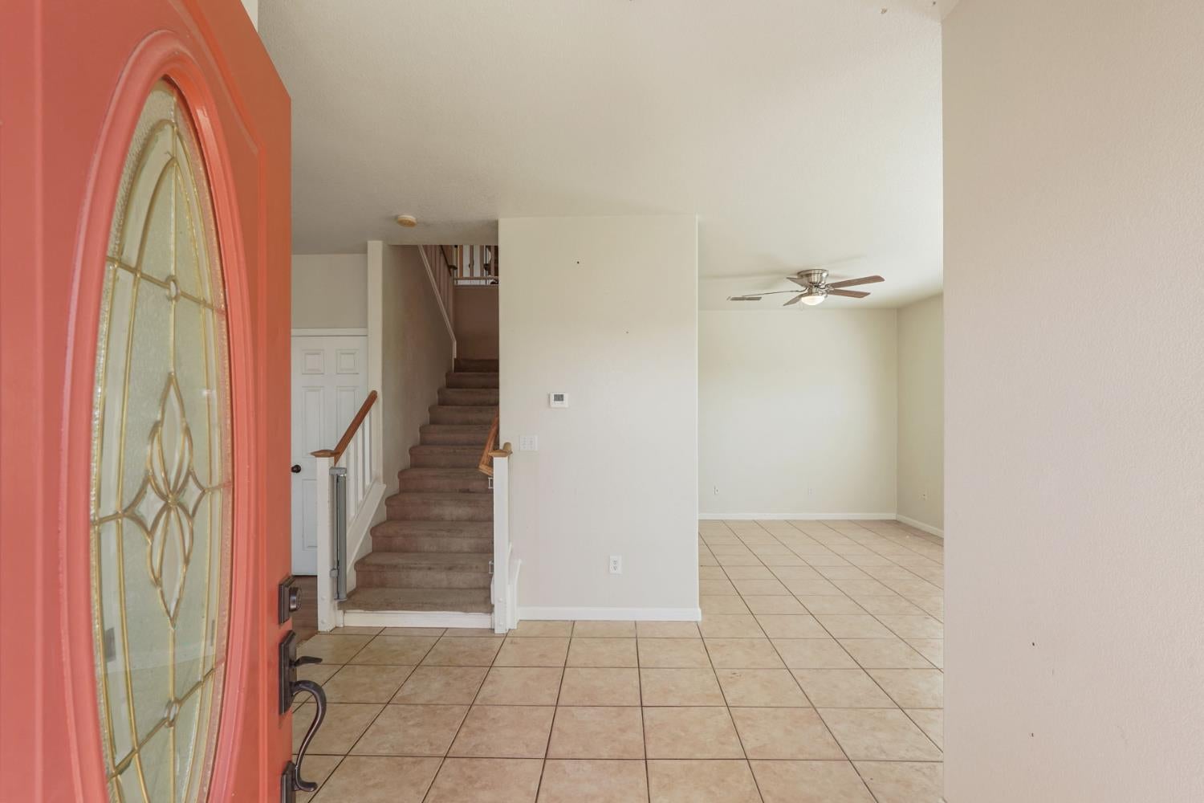
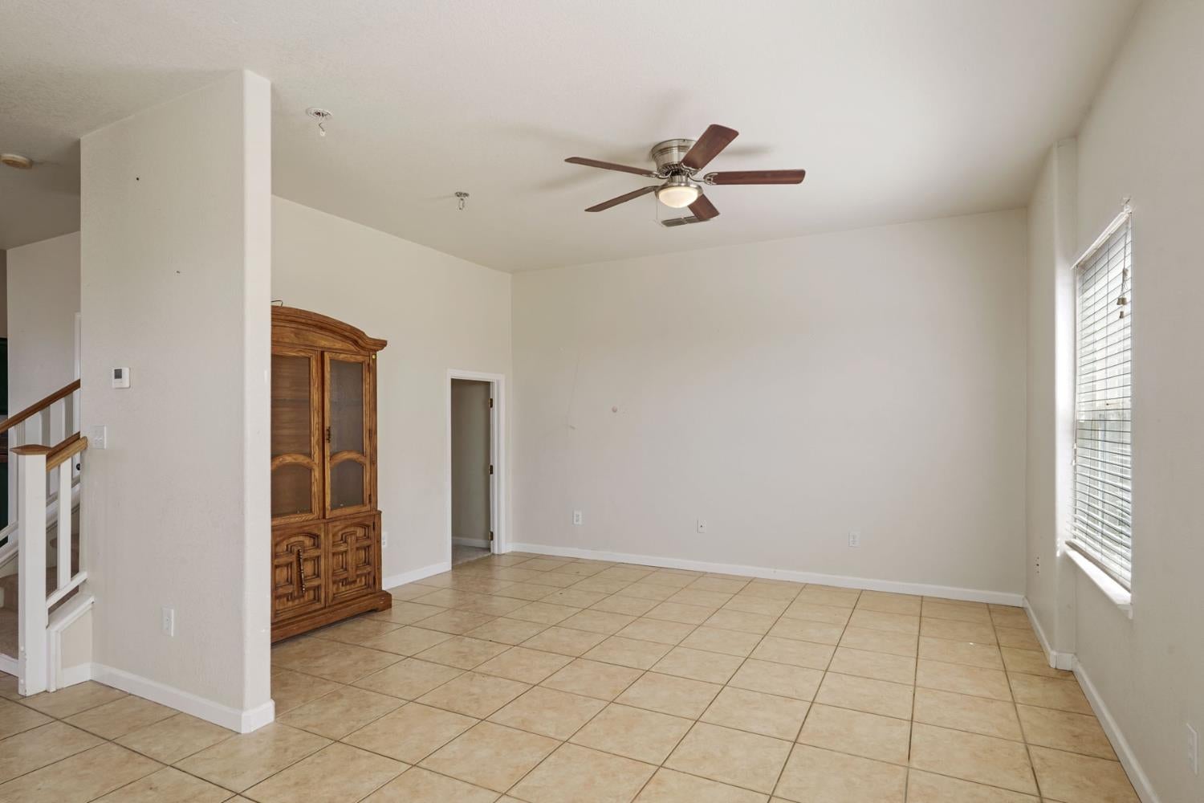
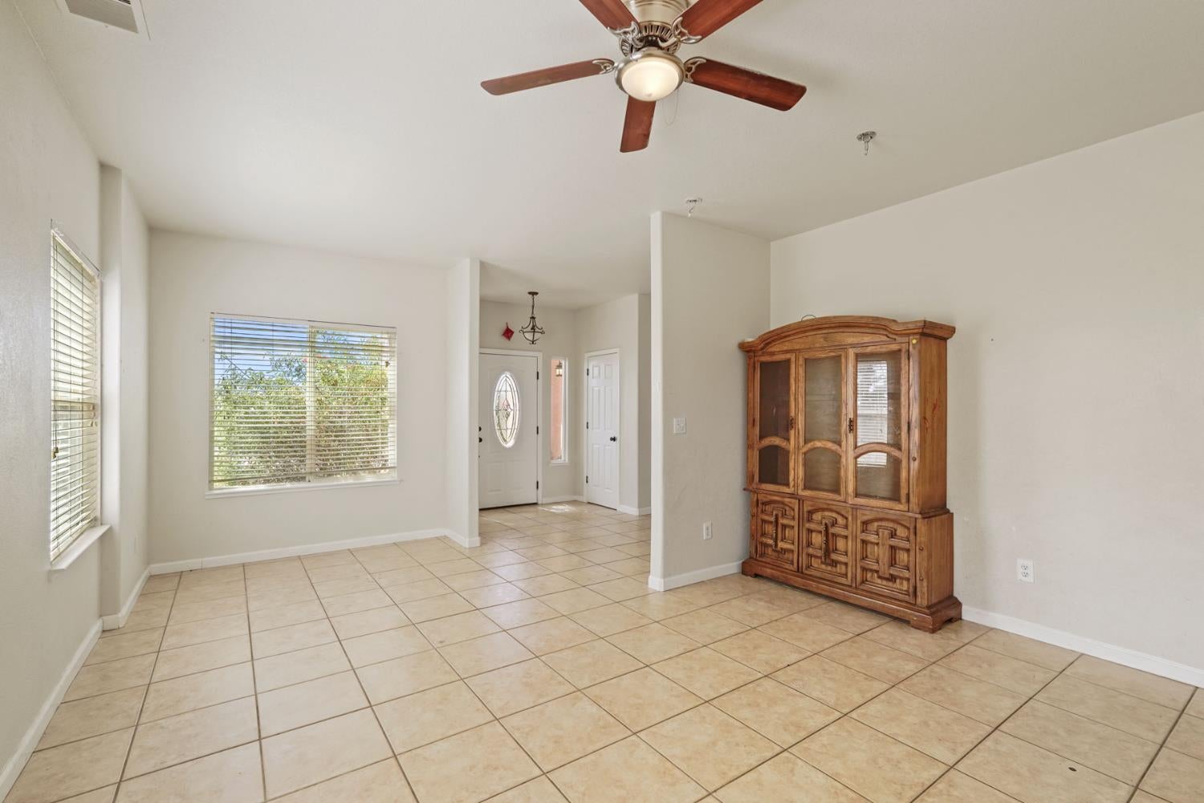
Enter an interest rate to see your estimated monthly payment.BEST DEAL!!!Welcome to this beautiful home tucked inside a gated community in Valley Springs, where elevated living meets breathtaking views! Perched on a hillside, this spacious 3-bed, 3.5-bath home takes full advantage of its setting, offering picturesque mountain & valley views from multiple rooms throughout the home & from the private balcony off the primary suite. Step inside to a welcoming floor plan designed for both everyday living & entertaining. The impressive great room combines the living room & kitchen, highlighted by vaulted ceilings that create an open, airy feel. Windows bring in natural light while framing the surrounding scenery, making the views part of the home's everyday experience. The kitchen flows easily into the dining area & breakfast nook, providing plenty of space for casual mornings or gatherings w/family & friends. The main level also features a den area, offering a flexible space for a home office, reading area, hobby space, or whatever fits your lifestyle. The family room provides an additional comfortable gathering space &, like the living areas, offers beautiful views of the mountains & valley. Convenient main-floor laundry adds to the home's functionality, while abundant storage throughout helps keep everything organized. The primary suite is a peaceful retreat, complete w/a walk-in closet & access to a private balcony where you can relax & take in the expansive views. The primary bath features both a separate soaking tub & shower, creating a comfortable space to unwind. The additional beds offer flexibility for family, guests, or a home office, with a bath/shower combination in the adjoining bath. A bed w/a full bath is located downstairs, providing an ideal private space for guests or extended family. A convenient half bath downstairs is also available for guests. Tile & laminate flooring are featured throughout the downstairs living areas, while carpet provides comfort in all beds, stairs, and hallways. Outside, enjoy the charm of the cute backyard, offering a pleasant space for outdoor dining, gardening, relaxing, or enjoying the surrounding hillside setting. A two-car garage provides secure parking and additional storage. With its gated community setting, spacious & flexible floor plan, vaulted ceilings, scenic views, private primary balcony, generous storage, main-floor laundry, downstairs bedroom and full bath this Valley Springs home offers a wonderful combination of comfort, versatility, and scenic living.
| 5 days ago | Listing updated with changes from the MLS | |
| 3 weeks ago | Price changed to $420,000 | |
| a month ago | Listing first seen on site |

All measurements and all calculations of the area are approximate. Information provided by Seller/Other sources, not verified by Broker. All interested persons should independently verify the accuracy of information. Provided properties may or may not be listed by the office/agent presenting the information. Data maintained by MetroList® may not reflect all real estate activity in the market. All real estate content on this site is subject to the Federal Fair Housing Act of 1968, as amended, which makes it illegal to advertise any preference, limitation or discrimination because of race, color, religion, sex, handicap, family status or national origin or an intention to make any such preference, limitation or discrimination. Terms of Use
Last checked 2026-11-06 09:56 AM PST