


2240 Grenoble DrArnold, CA 95223
Mortgage Calculator
Monthly Payment (Est.)
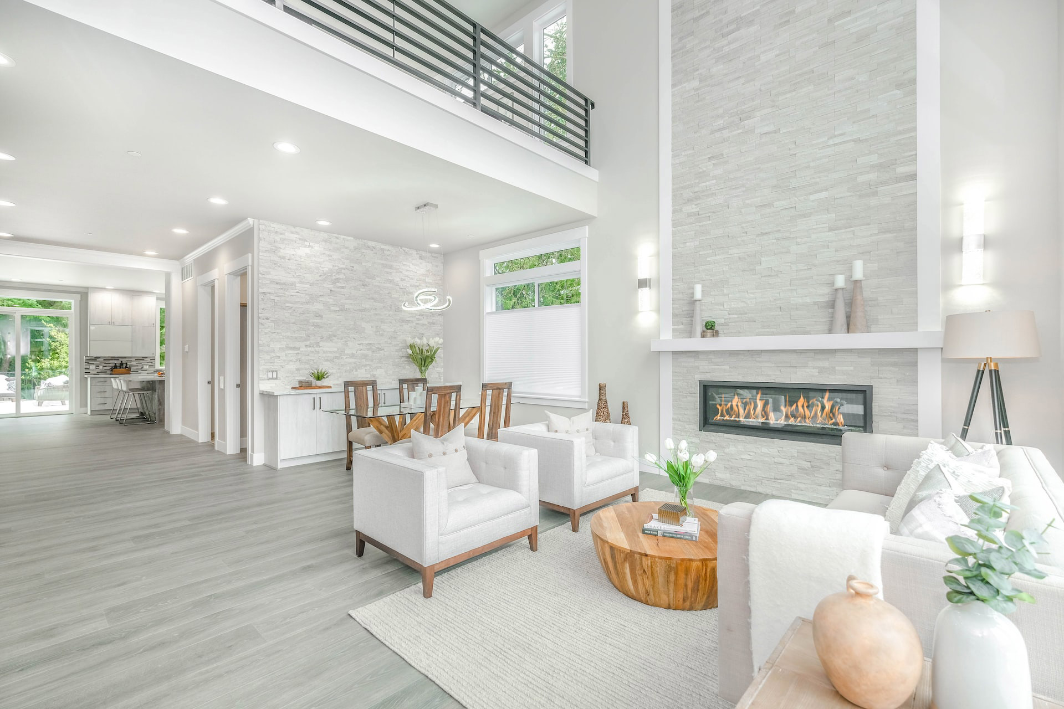
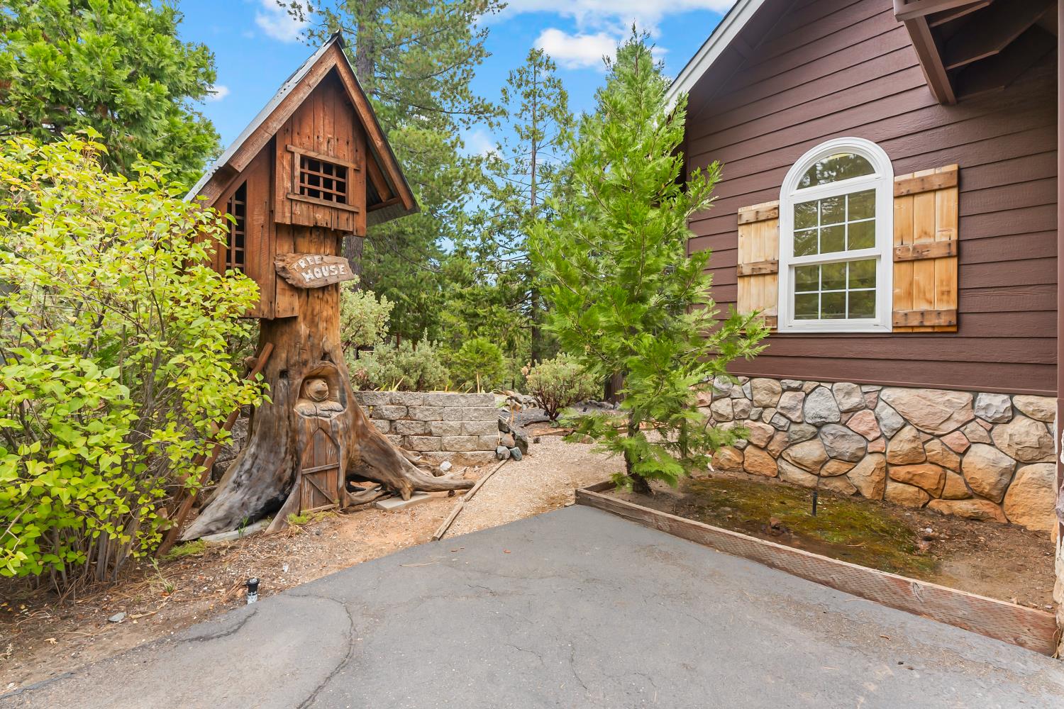
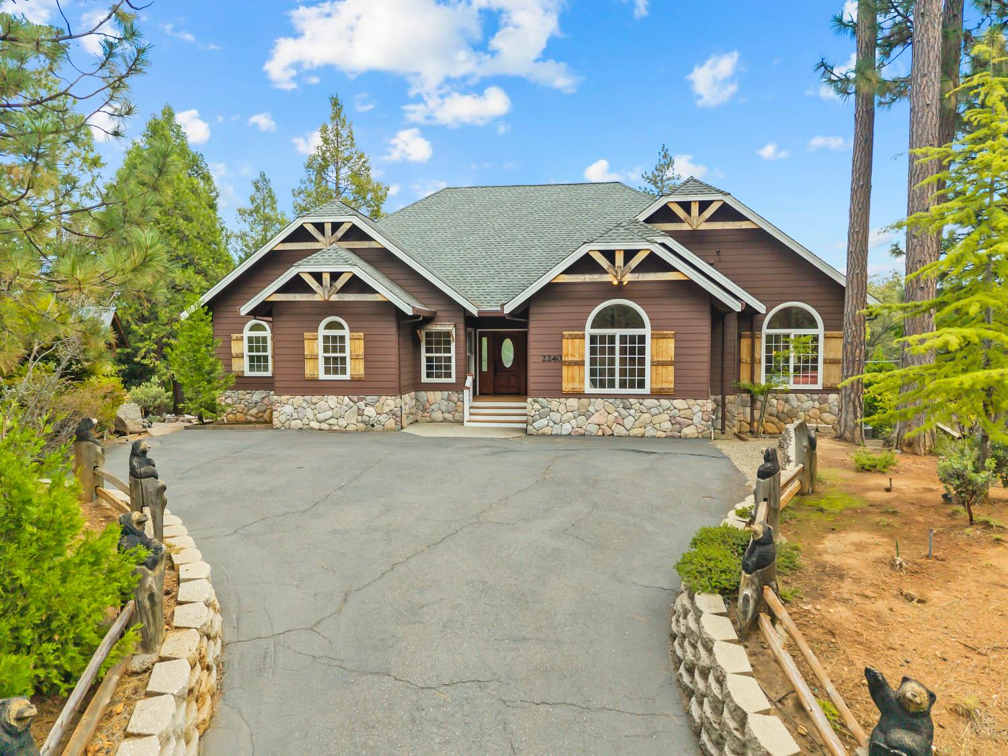
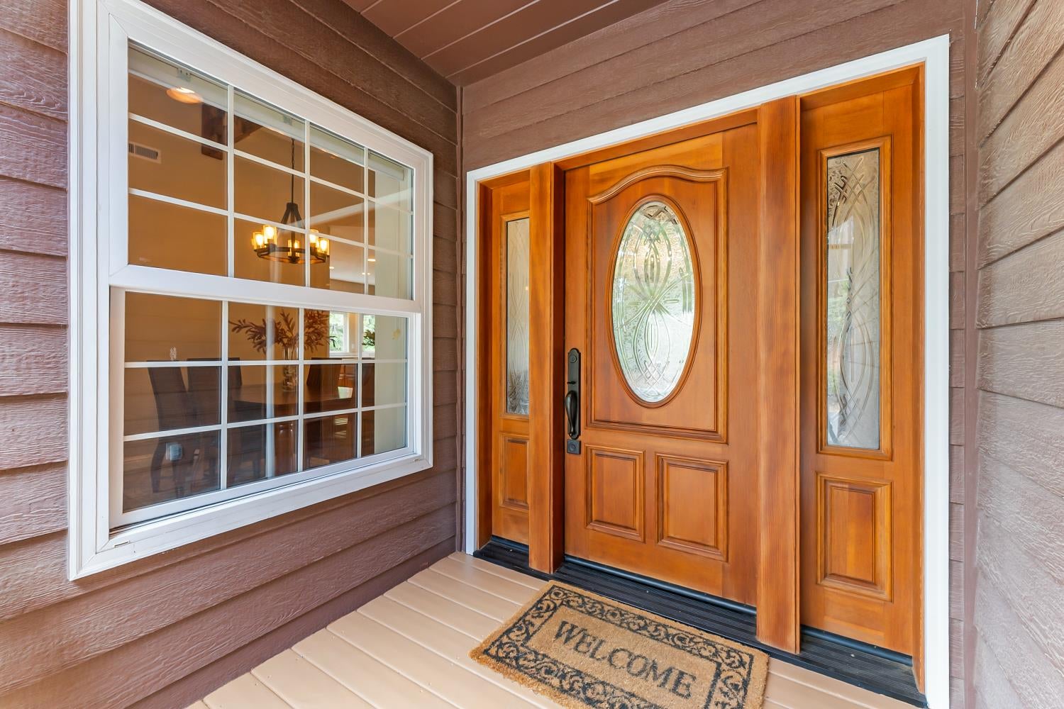
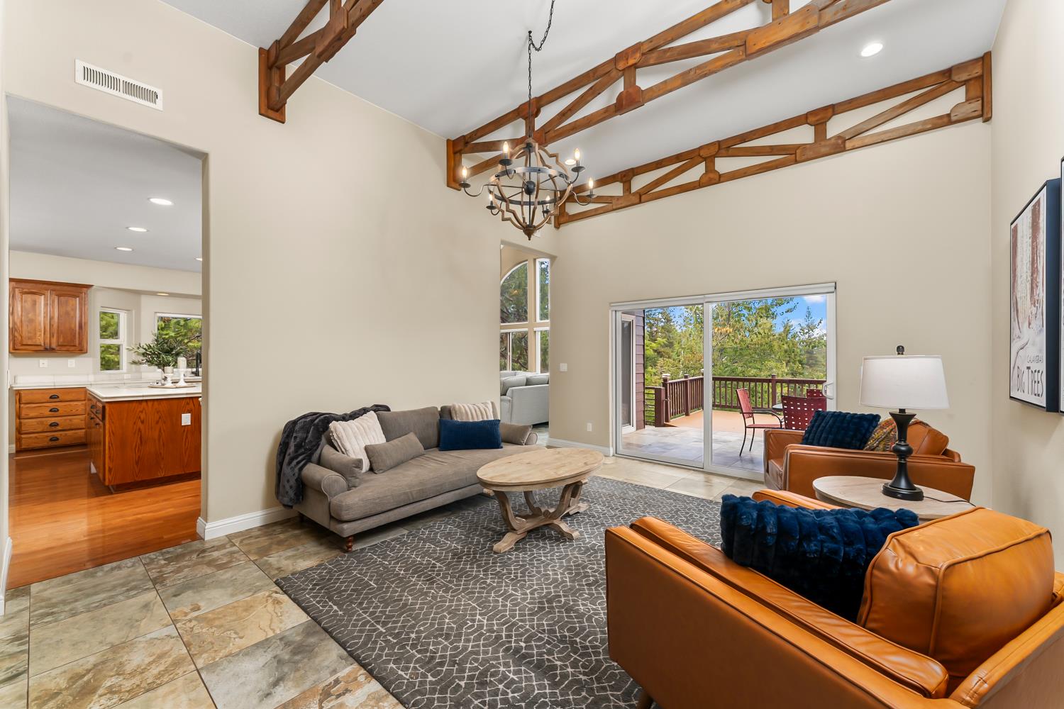
Enter an interest rate to see your estimated monthly payment.Set among the pines in Arnold, this spacious mountain retreat sits on a largely level lot and offers a thoughtfully designed floor plan with generous spaces for entertaining, relaxing, and enjoying the surrounding natural beauty. Custom wood beam accents and hand-carved bears throughout add a playful touch of mountain charm. Offered furnished, the home provides an opportunity to step right into the mountain lifestyle. Adding exceptional value, the sale includes an additional, separate Blue Lake Springs lot with access to exclusive recreation amenities. The main level is the heart of the home, featuring two distinct living spaces, a large open kitchen, dining area, and separate breakfast nook. Both living areas open directly onto the expansive deck, creating an indoor-outdoor living experience with plenty of room to entertain or simply take in the towering pines. Three bedrooms complete the main level, offering comfortable and private accommodations. The spacious primary suite is a retreat of its own, featuring a fireplace, sitting area, large ensuite bath with a jetted tub, walk-in closet, and direct deck access. Two additional bedrooms share a convenient Jack-and-Jill bathroom. The lower level is designed for entertaining, offering an expansive game and recreation room along with a separate media room, a full bathroom and direct access to the attached two-car garage. Additional features include a standalone shed, two separate driveways for parking, access, and ample space for vehicles, gear, and mountain toys. The home also features EV charging and an owned solar system with backup battery storage. The additional lot included in the sale provides access to Blue Lake Springs recreation, where owners can enjoy two private lakes, a community pool, weight room, tennis and pickleball courts, and the year-round Blue Lake Bistro at Snowflake Lodge. Ideally located to enjoy the best of the Sierra foothills, the home is close to Calaveras Big Trees State Park, White Pines Lake, downtown Murphys, Sierra foothills vineyards, Columbia State Park and Bear Valley Ski Resort. Whether enjoyed as a weekend escape or full-time mountain retreat, this home epitomizes a mountain lifestyle.
| 4 weeks ago | Listing updated with changes from the MLS | |
| a month ago | Listing first seen on site |

All measurements and all calculations of the area are approximate. Information provided by Seller/Other sources, not verified by Broker. All interested persons should independently verify the accuracy of information. Provided properties may or may not be listed by the office/agent presenting the information. Data maintained by MetroList® may not reflect all real estate activity in the market. All real estate content on this site is subject to the Federal Fair Housing Act of 1968, as amended, which makes it illegal to advertise any preference, limitation or discrimination because of race, color, religion, sex, handicap, family status or national origin or an intention to make any such preference, limitation or discrimination. Terms of Use
Last checked 2026-11-06 10:33 AM PST