



23674 Buckeye CircleTwain Harte, CA 95383
Mortgage Calculator
Monthly Payment (Est.)
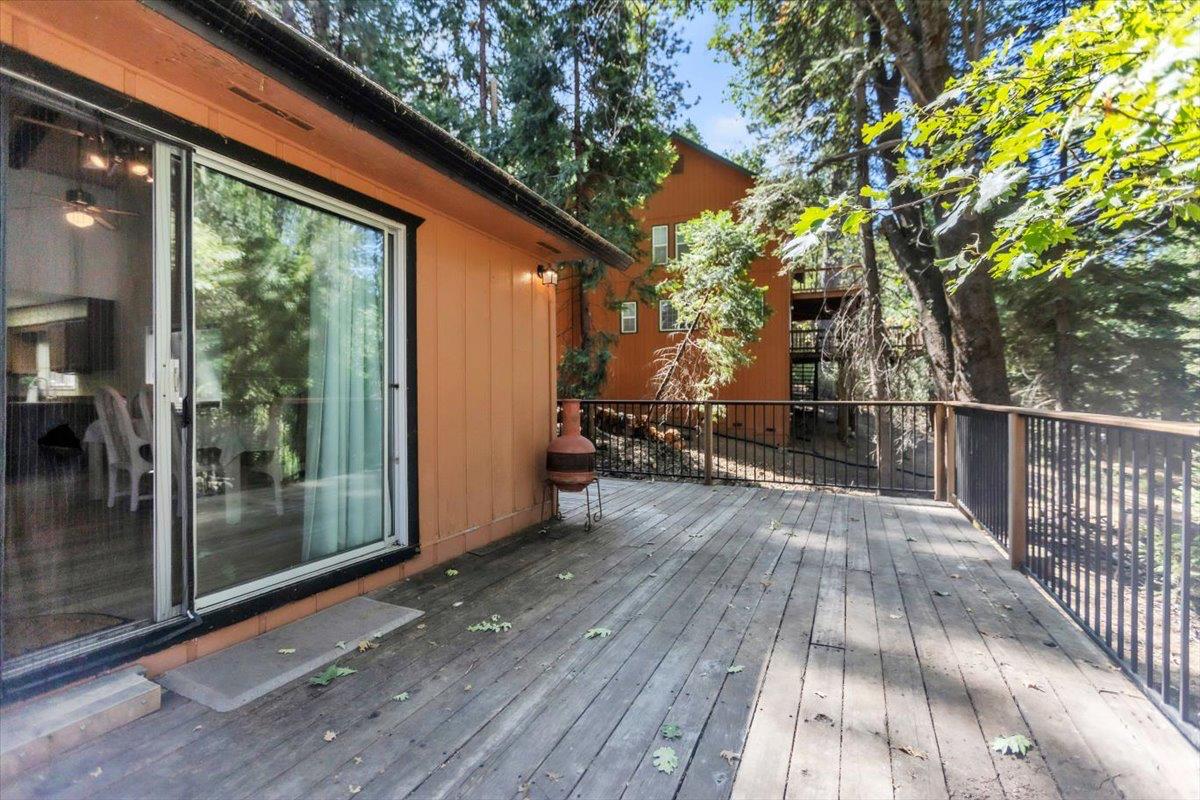
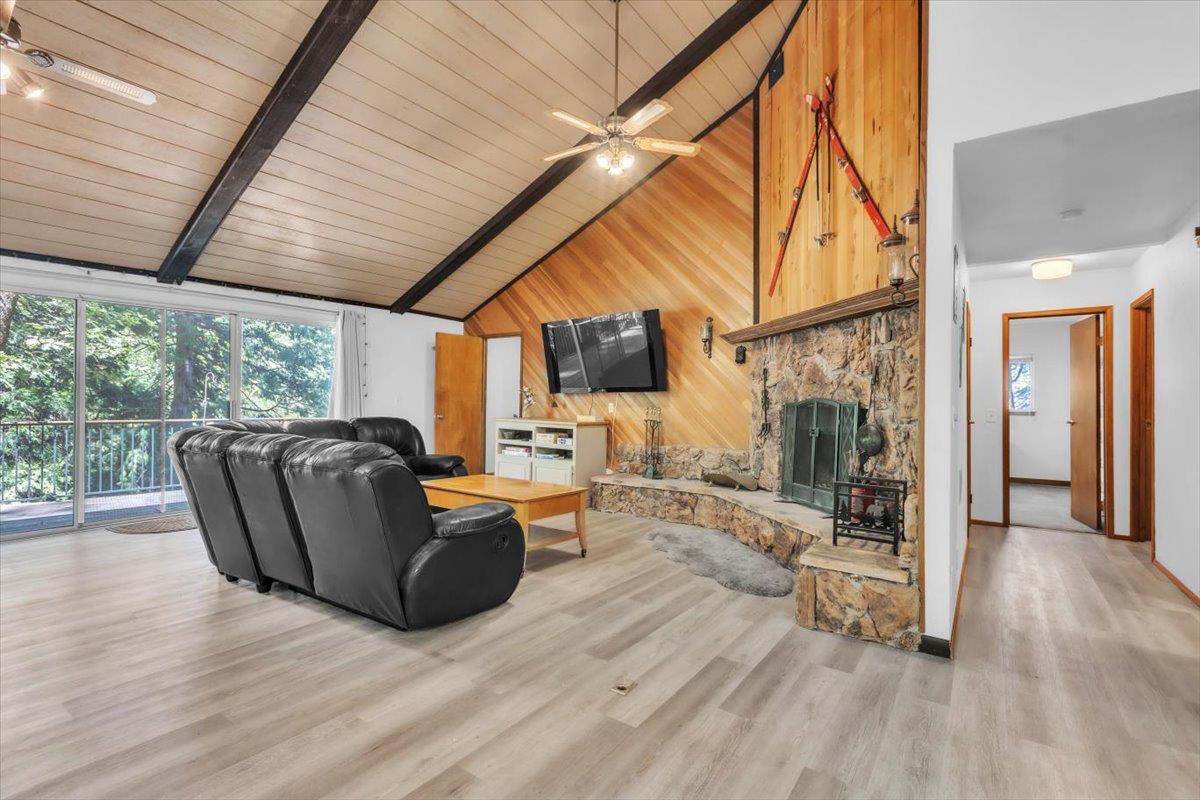
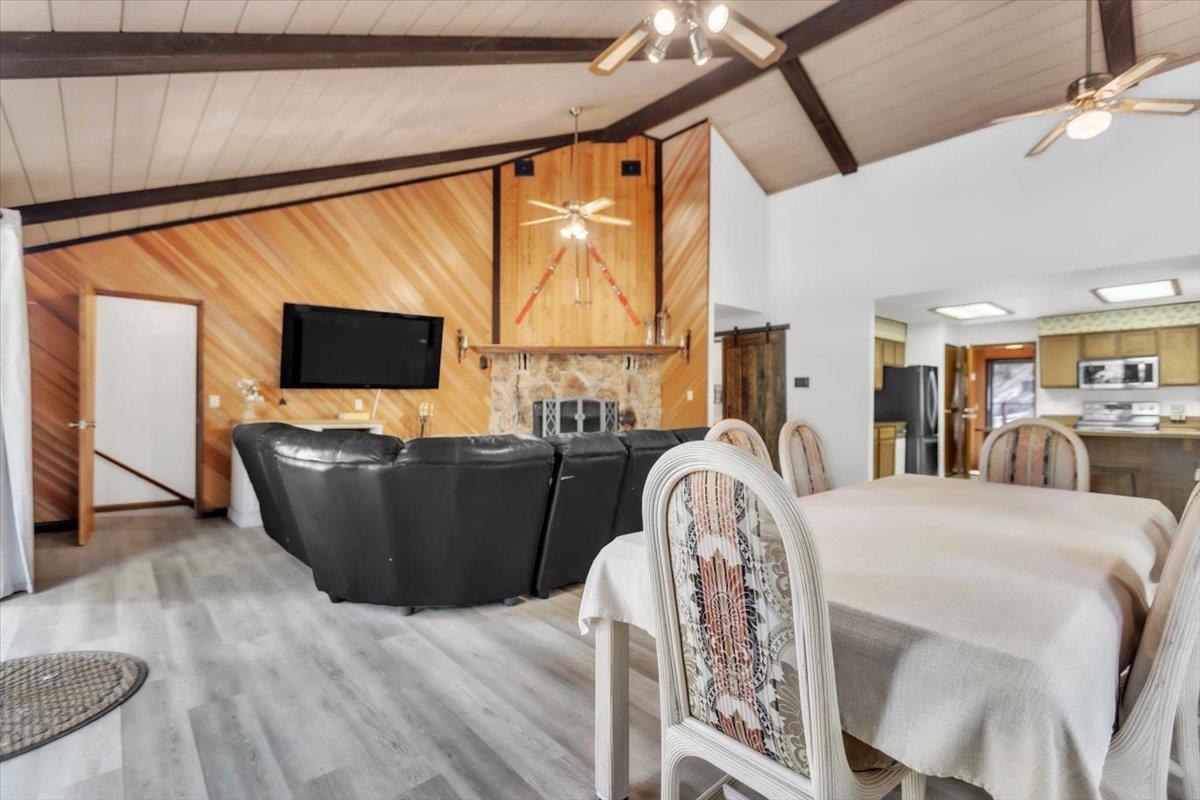
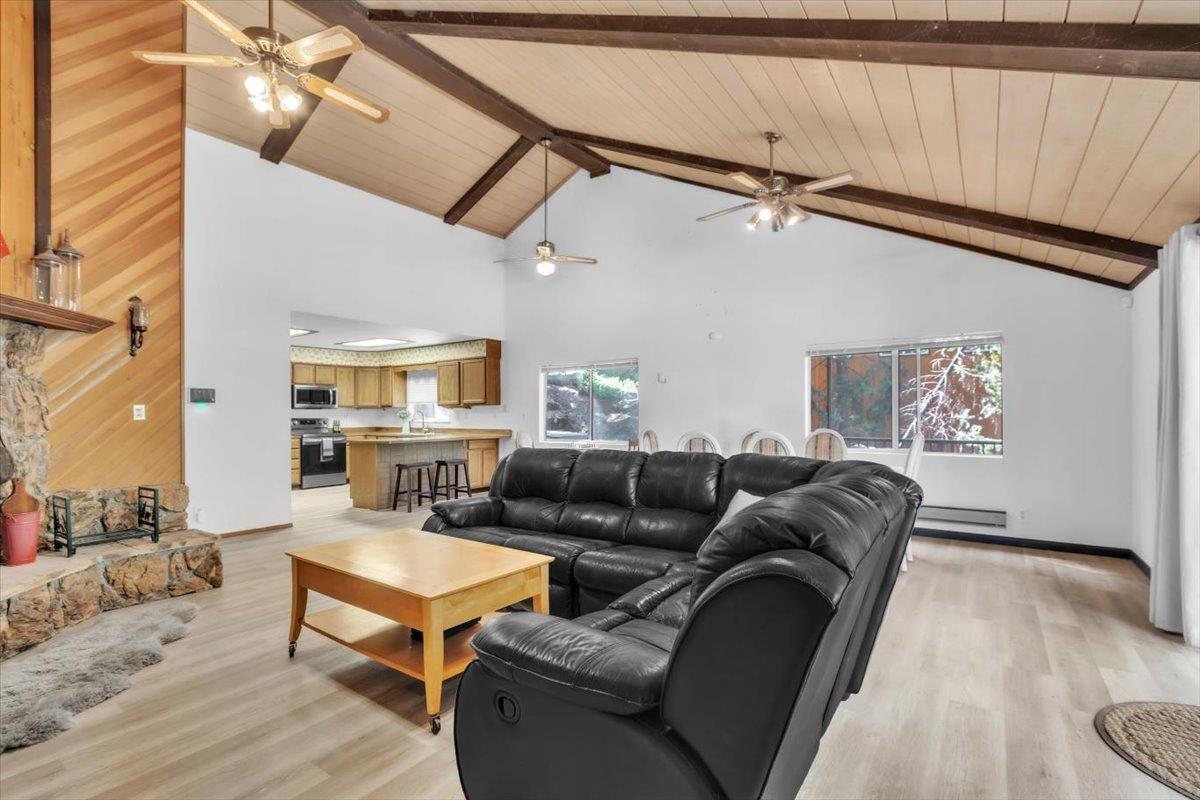
Enter an interest rate to see your estimated monthly payment.Your year round mountain getaway awaits! This charming Twain Harte cabin is a great place to enjoy every season, from summer days on the lake and hiking trails to winter adventures at Dodge Ridge. And with the holidays just around the corner, there's still time to make this your place to gather, relax and create new mountain memories. Tucked at the end of a cul de sac with no rear neighbors, this cabin offers classic character, flexible living space and a peaceful mountain setting. With approximately 1,517 square feet on the main level plus nearly 600 square feet of additional lower level space, there is plenty of room to spread out. And don't let the two bedroom count deceive you. The spacious great room and additional living area provide plenty of room to gather, relax and accommodate family and friends. A convenient mudroom welcomes you inside, while the kitchen opens to the great room and features a breakfast bar. Updated flooring adds a fresh and durable finish throughout the main living areas. The Great Room is the heart of the home, featuring a wood burning fireplace with stone hearth and built in bench, along with open beam ceilings that capture the charm of mountain cabin living. Two generously sized bedrooms are located on the main level, including a primary suite with an oversized soaking tub and shower. A full bathroom with laundry area, washer and dryer included, plus a separate half bathroom complete the main level. The lower level offers even more flexibility with additional living space, a small workshop and access to extra storage beneath the home. Whether used for hobbies, recreation, guests or simply additional room to spread out, this versatile space adds to the home's appeal. Outdoor adventure is always within reach, with Dodge Ridge Ski Resort, Pinecrest Lake, nearby rivers and hiking trails all just a short drive away. An optional Lakewood Park membership is also available for purchase. Come see it for yourself and imagine all the seasons ahead, from summer adventures and crisp fall days to snowy winter getaways and holidays gathered around the fire. There's still time to make this the year you spend the holidays in Twain Harte!
| 3 days ago | Listing updated with changes from the MLS® | |
| a week ago | Price changed to $335,000 | |
| 2 weeks ago | Listing first seen on site |

All measurements and all calculations of the area are approximate. Information provided by Seller/Other sources, not verified by Broker. All interested persons should independently verify the accuracy of information. Provided properties may or may not be listed by the office/agent presenting the information. Data maintained by MetroList® may not reflect all real estate activity in the market. All real estate content on this site is subject to the Federal Fair Housing Act of 1968, as amended, which makes it illegal to advertise any preference, limitation or discrimination because of race, color, religion, sex, handicap, family status or national origin or an intention to make any such preference, limitation or discrimination. Terms of Use
Last checked 2026-09-21 01:16 PM PDT