



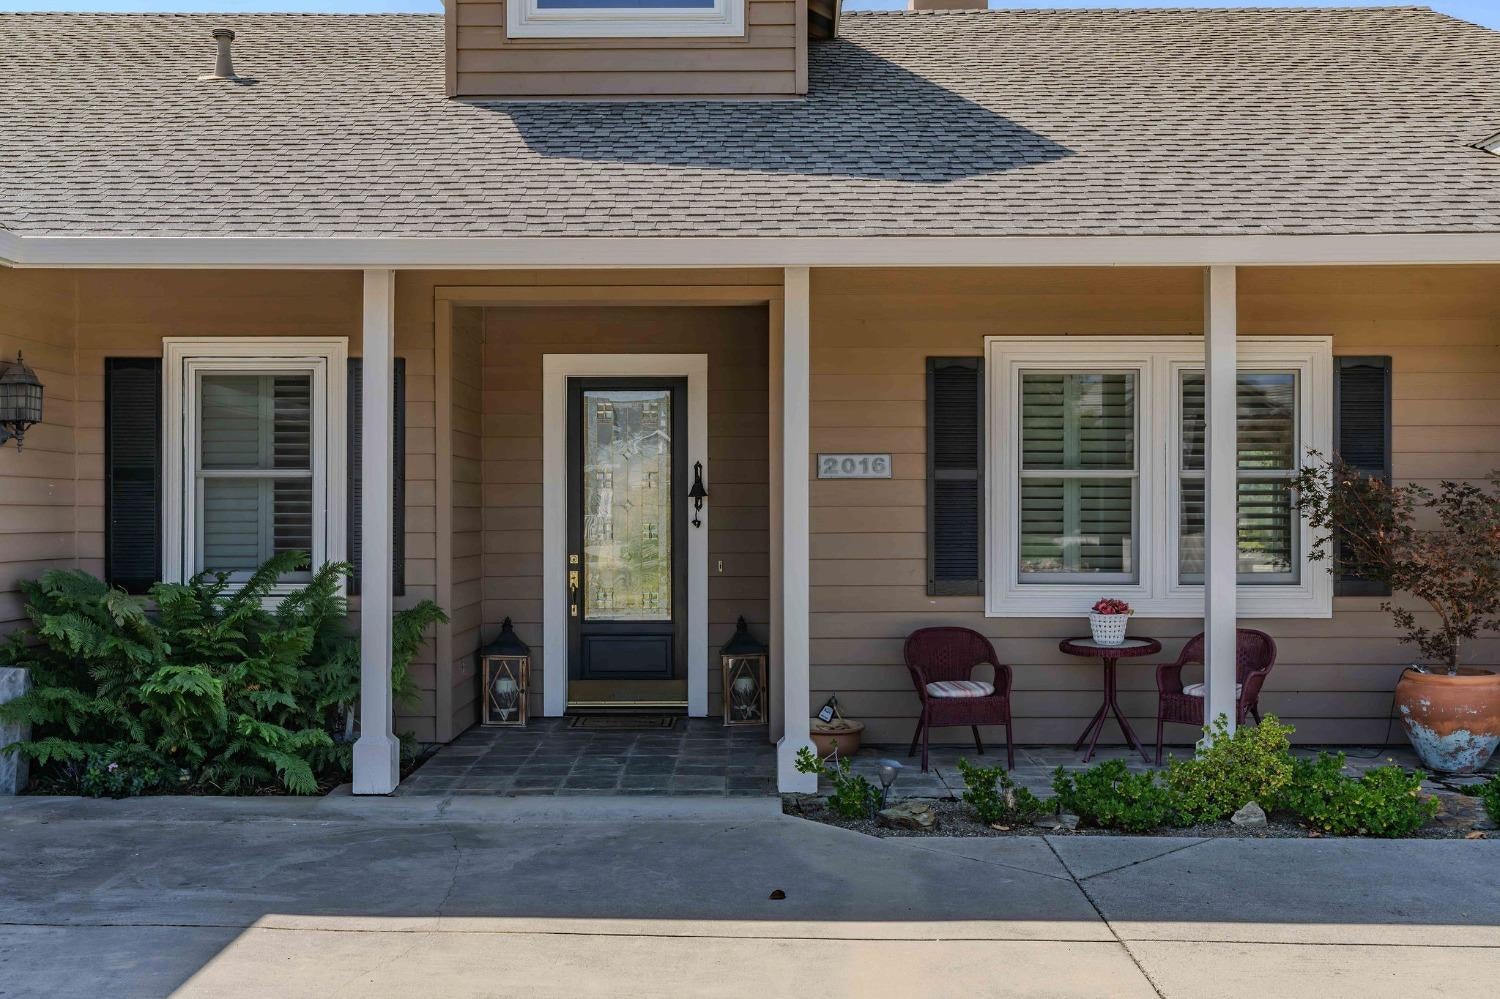
2016 Oak Creek DriveCopperopolis, CA 95228
Mortgage Calculator
Monthly Payment (Est.)
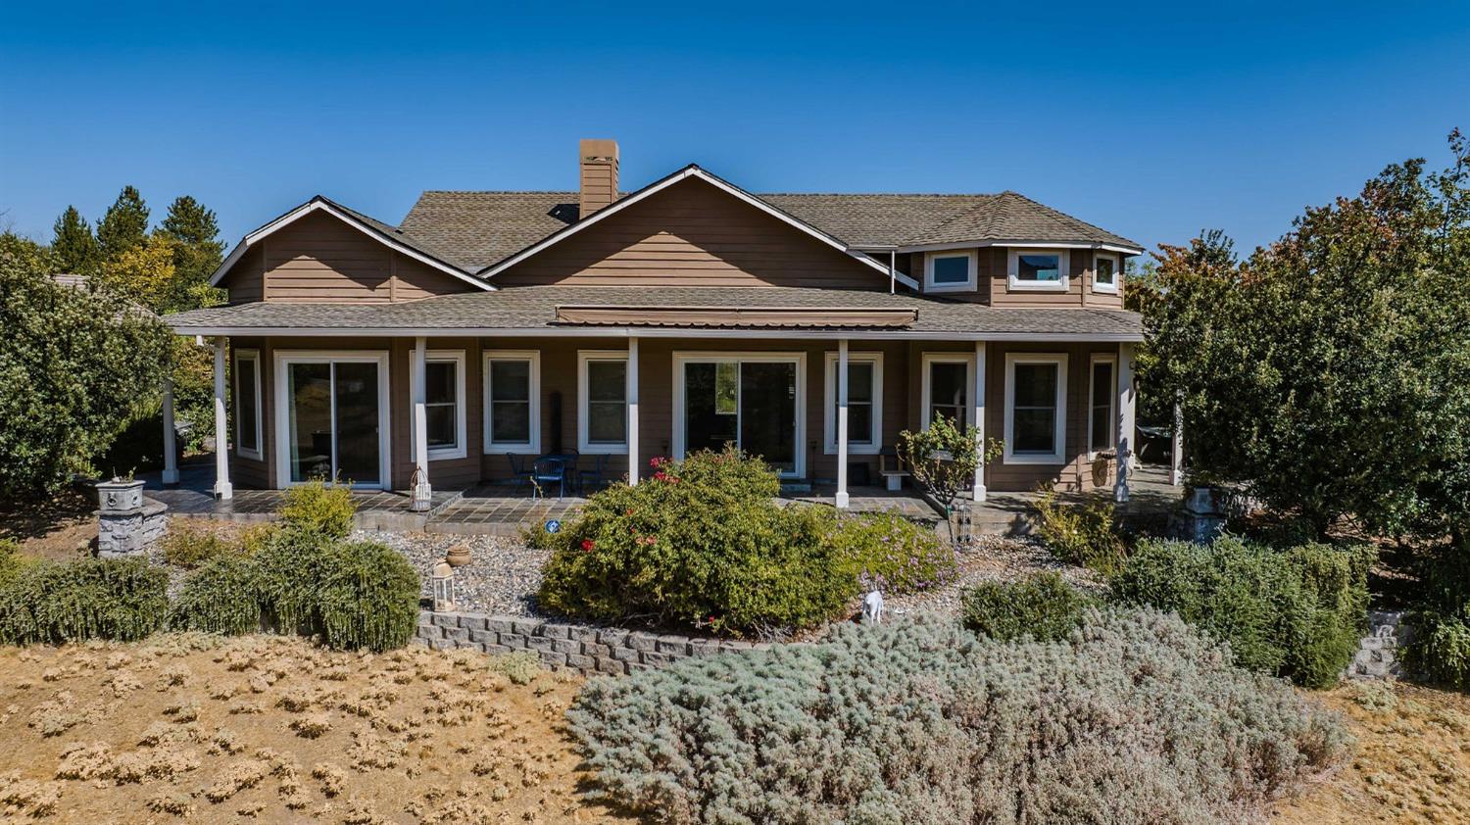
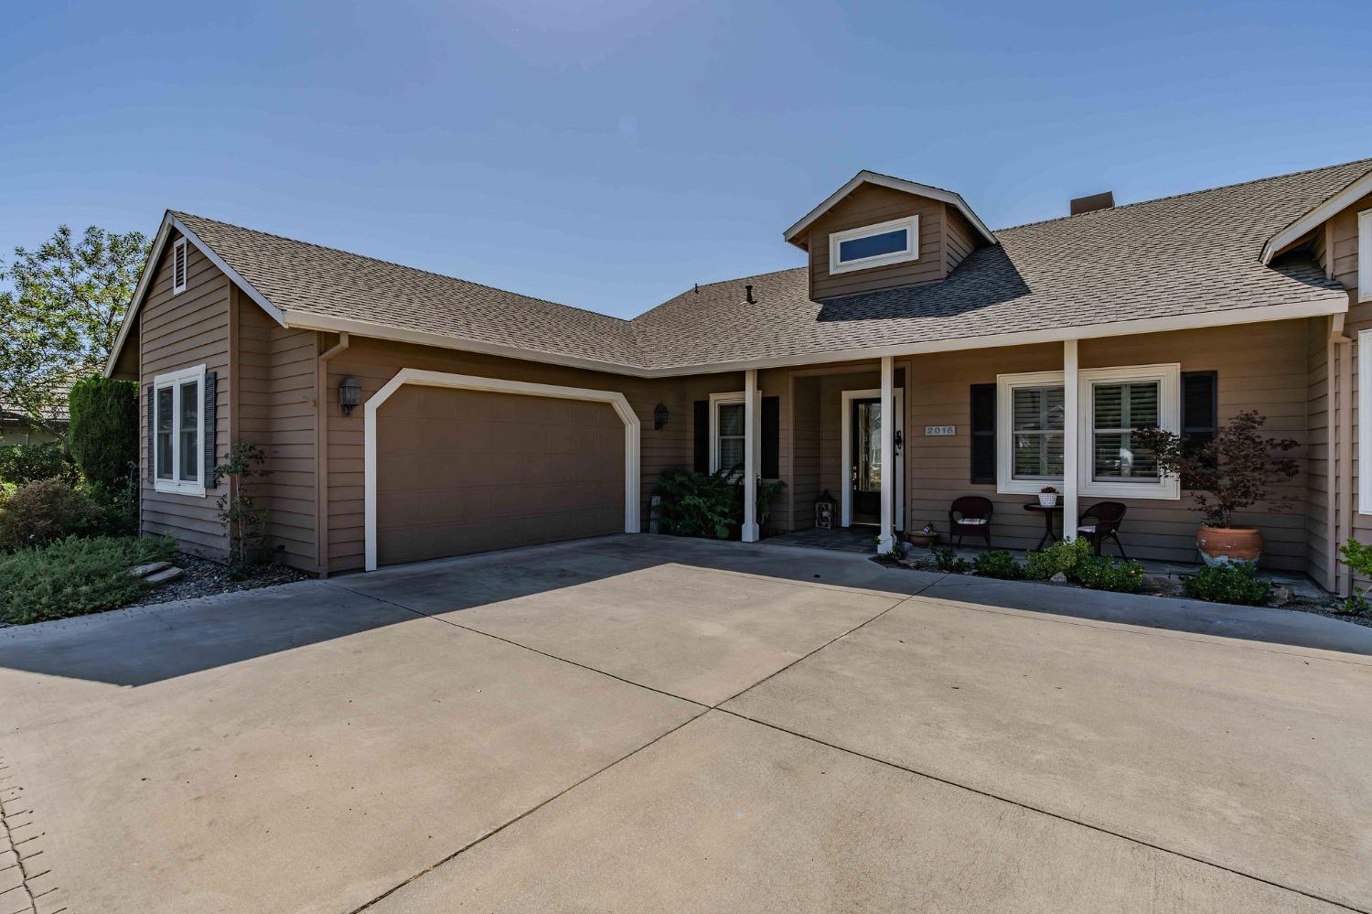
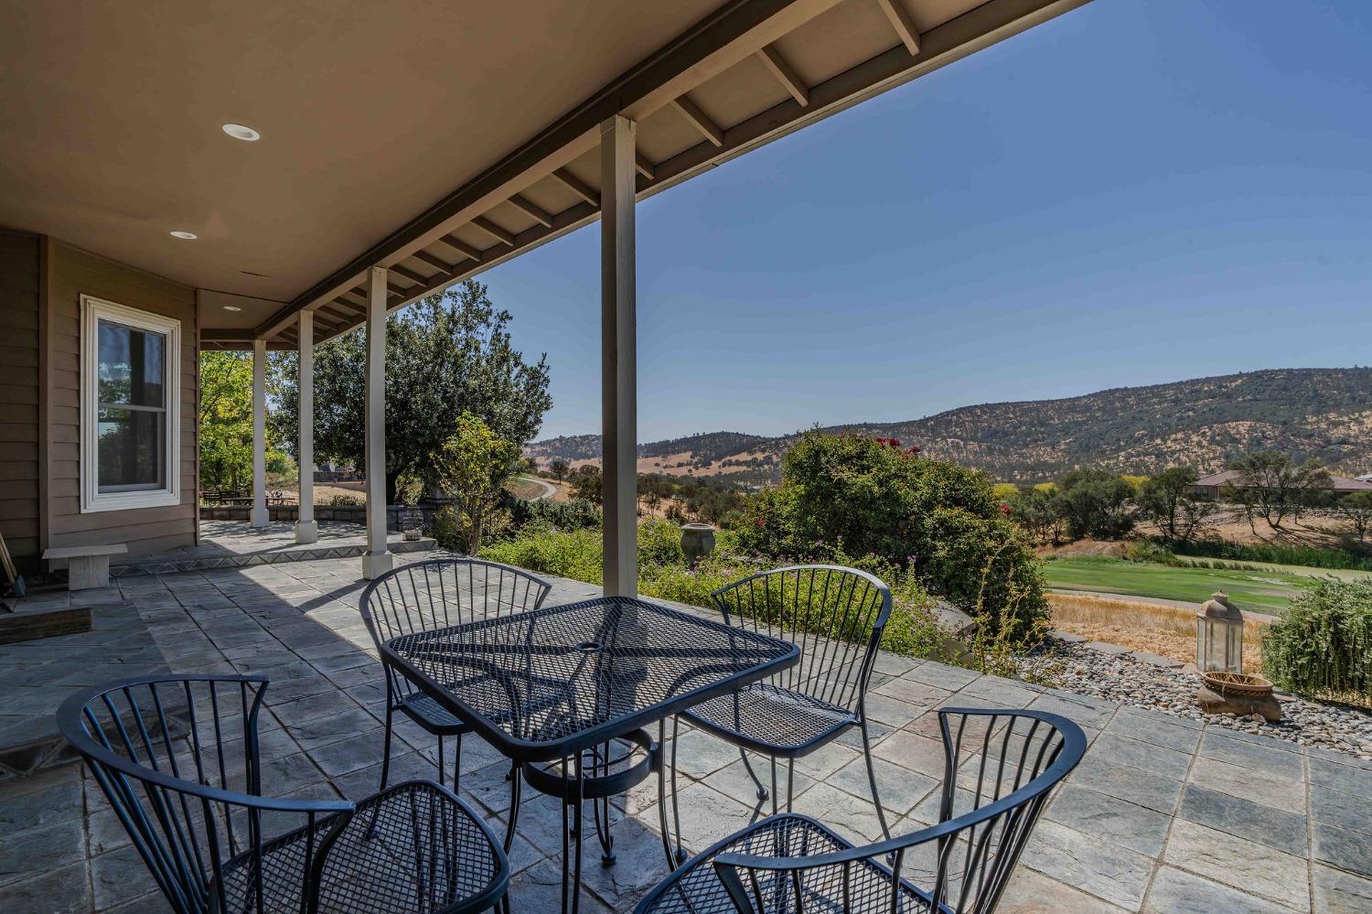
Enter an interest rate to see your estimated monthly payment.Golf Course Home with stunning mountain and sunset views...Fall in love with this beautifully designed home, perfectly positioned on the fairway but elevated just enough to avoid any errant golf balls. The inviting great room features a cozy fireplace with a classic mantle, a built-in reading nook bench, & large sliding doors that lead to your covered patio ideal for entertaining, and a garden area. With upgraded Anderson windows, you'll feel like you're living outdoors, soaking in panoramic views of the mountains, golf course, and stunning sunsets. The main living areas feature rich hardwood flooring, extending through the great room, and office, while the primary & guest bedroom are comfortably carpeted. Recessed lighting, vaulted ceilings, custom trim and cabinets. The primary suite is a true retreat, complete with built-in cabinets, a spacious walk-in closet, and gorgeous views. The large en-suite bathroom features a windowed shower and dual sinks. The guest bedroom, with its charming bay window, high ceilings, and ceiling fan, offers a cozy escape, while the guest bathroom showcases a pedestal sink and shower-over-tub combination. The open kitchen is perfect for home chefs, featuring a lovely island and a unique glass-front cabinet facing the great room, ideal for displaying your special treasures. The dining area is surrounded by four large windows, creating a sunlit space for your meals or casual entertaining. Just outside the kitchen door, you'll find a garden perfect for growing fresh vegetables and herbs, making farm-to-table dining a daily delight. This home comes with no association dues, and the bond is paid in full. Located in the exclusive Copper Valley gated community, residents can enjoy access to an 18-hole championship golf course, driving range, on-site restaurant Verona18, and a newly renovated sports club featuring a gym, pool, spa, game room, pickleball, bocce ball and tennis courts (membership required). Plus, nearby walking trails make it easy to explore the beautiful surroundings.Only 4 miles from the vibrant Town Square, you'll have access to shopping, dining, events, and essential services such as medical facilities, spas and an adventure center. For water lovers, Lake Tulloch is just a few miles away. Public access is available at Drifters Marina. Essential grocery shopping, hardware, banking and more is 5 miles away.
| a week ago | Listing updated with changes from the MLS® | |
| 2 weeks ago | Listing first seen on site |

All measurements and all calculations of the area are approximate. Information provided by Seller/Other sources, not verified by Broker. All interested persons should independently verify the accuracy of information. Provided properties may or may not be listed by the office/agent presenting the information. Data maintained by MetroList® may not reflect all real estate activity in the market. All real estate content on this site is subject to the Federal Fair Housing Act of 1968, as amended, which makes it illegal to advertise any preference, limitation or discrimination because of race, color, religion, sex, handicap, family status or national origin or an intention to make any such preference, limitation or discrimination. Terms of Use
Last checked 2026-09-21 01:16 PM PDT