



8010 Hedgepeth RoadValley Springs, CA 95252
Mortgage Calculator
Monthly Payment (Est.)
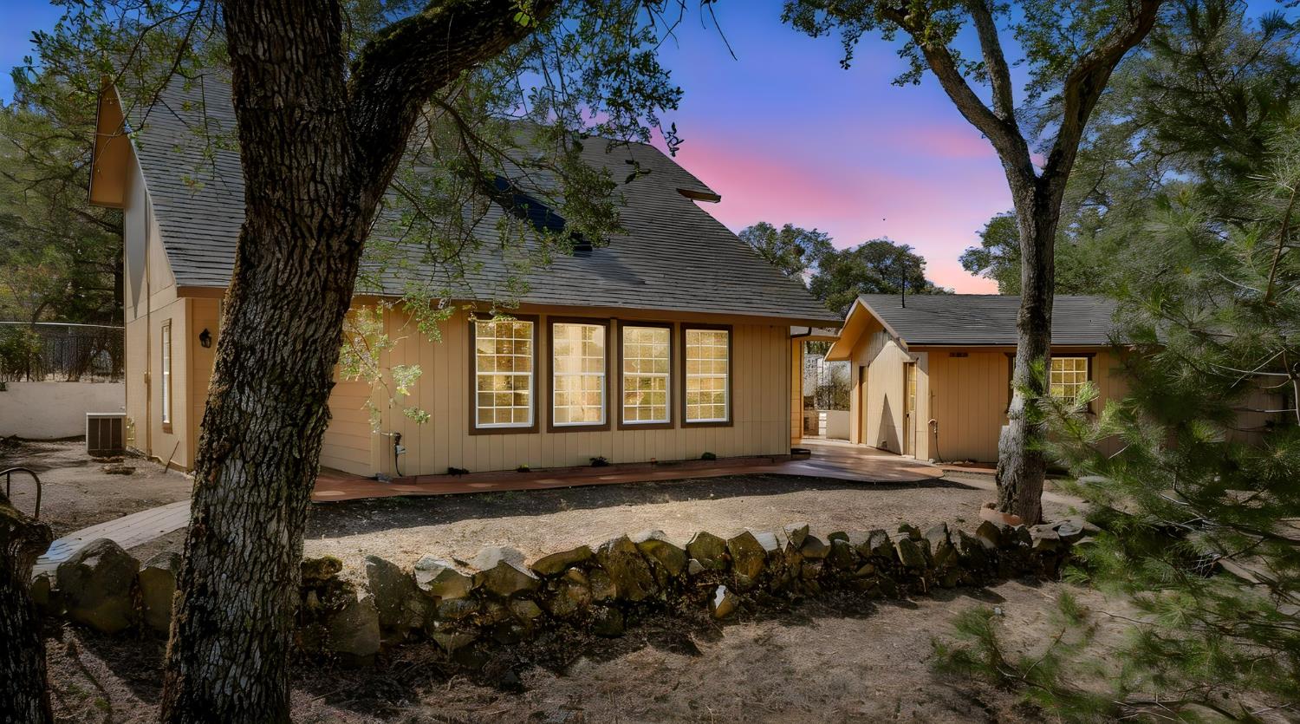
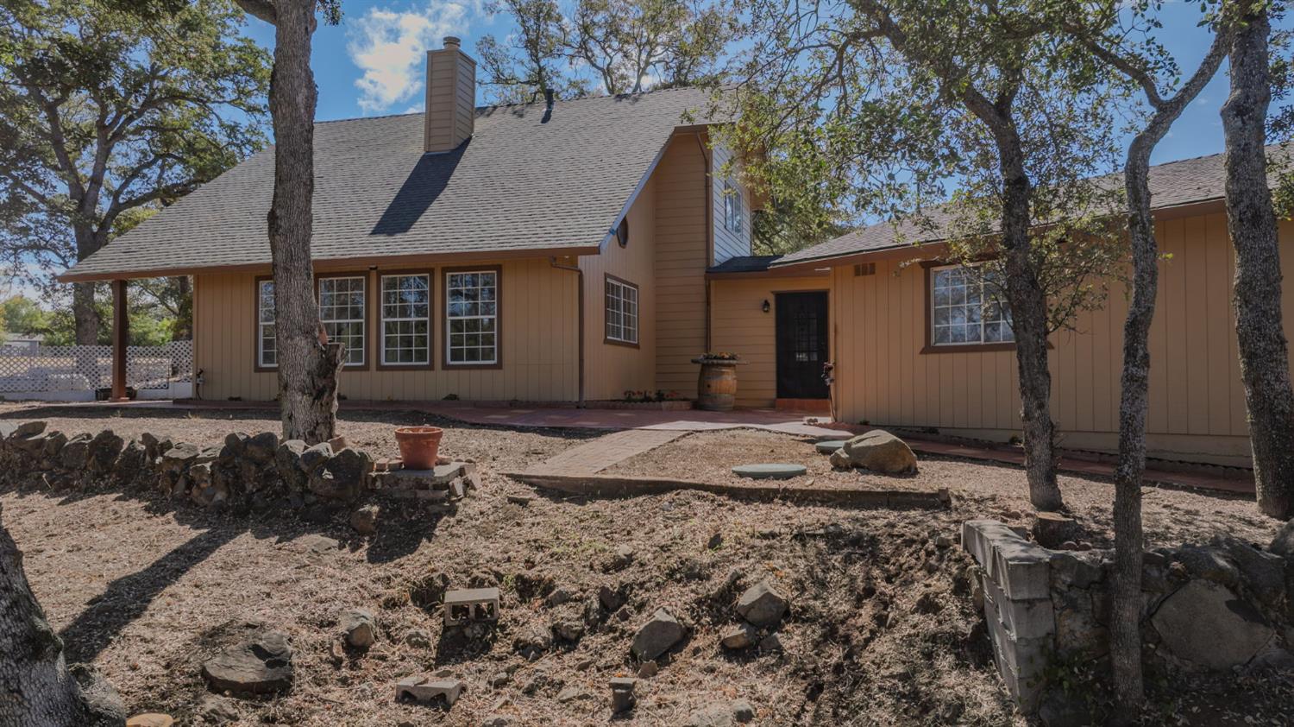
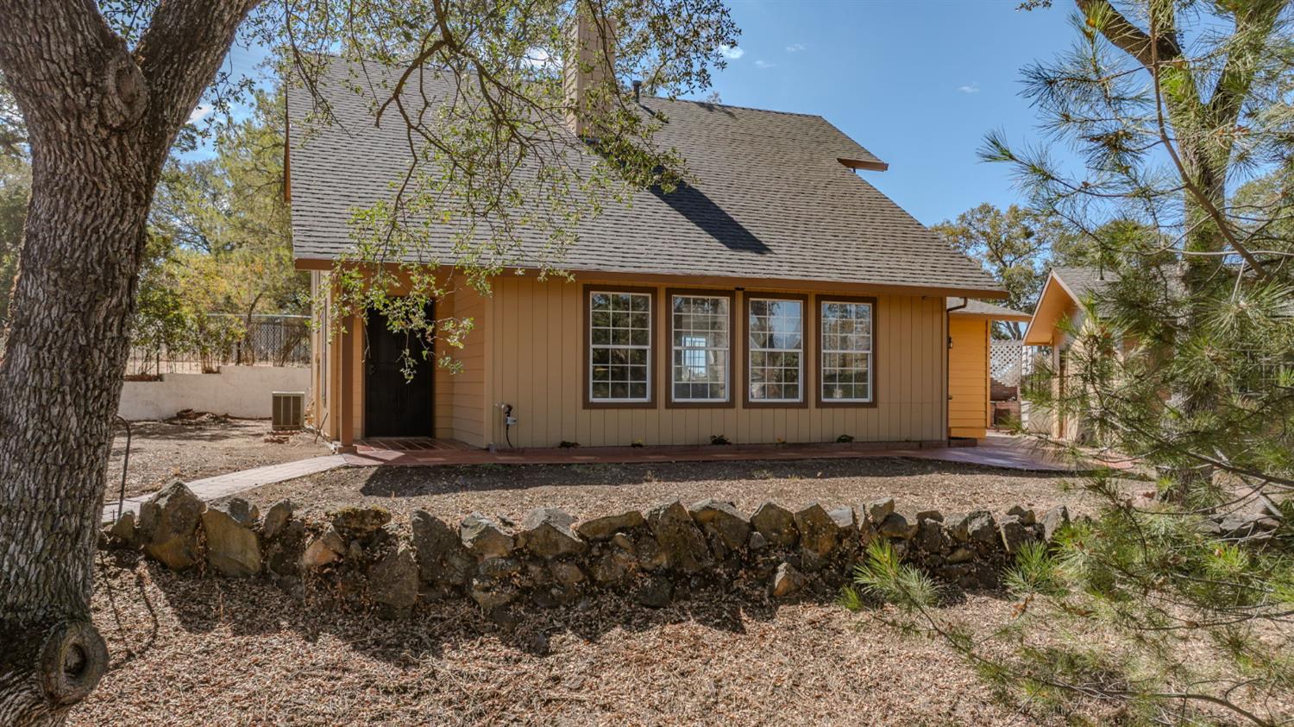
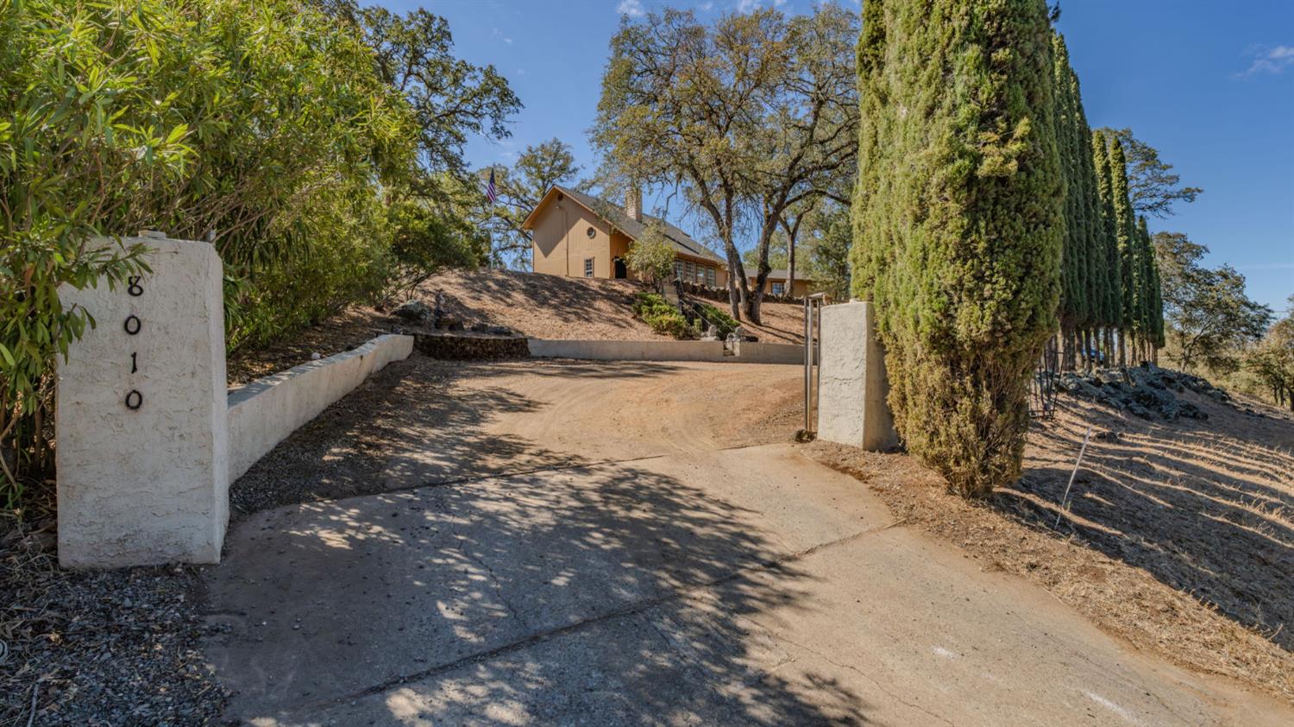
Enter an interest rate to see your estimated monthly payment.Discover the essence of comfortable living at 8010 Hedgepeth Rd, Valley Springs, CA. This attractive 1422 square foot residential property is in great condition, offering a harmonious blend of style and practicality designed for a modern lifestyle. The heart of this home is undoubtedly the kitchen, thoughtfully designed with an island that encourages culinary creativity and effortless entertaining. This space flows seamlessly into the living room, fostering an open and connected environment perfect for daily life and social gatherings. Among the three well-appointed bathrooms, one features a walk-in shower, providing a refreshing and convenient experience. Beyond the interior, a private yard offers a tranquil outdoor retreat, ideal for relaxation or outdoor activities. The detached garage provides practical storage and parking solutions, while a patio extends the living space outdoors, perfect for enjoying the California climate. This property presents an exceptional opportunity to embrace a vibrant lifestyle in Valley Springs. Complete inside and out of home has been freshly painted, even inside garage!!!!
| 2 weeks ago | Listing updated with changes from the MLS® | |
| 3 weeks ago | Listing first seen on site |

All measurements and all calculations of the area are approximate. Information provided by Seller/Other sources, not verified by Broker. All interested persons should independently verify the accuracy of information. Provided properties may or may not be listed by the office/agent presenting the information. Data maintained by MetroList® may not reflect all real estate activity in the market. All real estate content on this site is subject to the Federal Fair Housing Act of 1968, as amended, which makes it illegal to advertise any preference, limitation or discrimination because of race, color, religion, sex, handicap, family status or national origin or an intention to make any such preference, limitation or discrimination. Terms of Use
Last checked 2026-09-21 01:56 PM PDT