



Save
Ask
Tour
Hide
$299,000
30 Days On Site
18498 Wildwood DriveTwain Harte, CA 95383
For Sale|Single Family Residence|Active
3
Beds
3
Total Baths
3
Full Baths
1,485
SqFt
$201
/SqFt
1982
Built
County:
Tuolumne
Call Now: (209) 753-0605
Is this the listing for you? We can help make it yours.
(209) 753-0605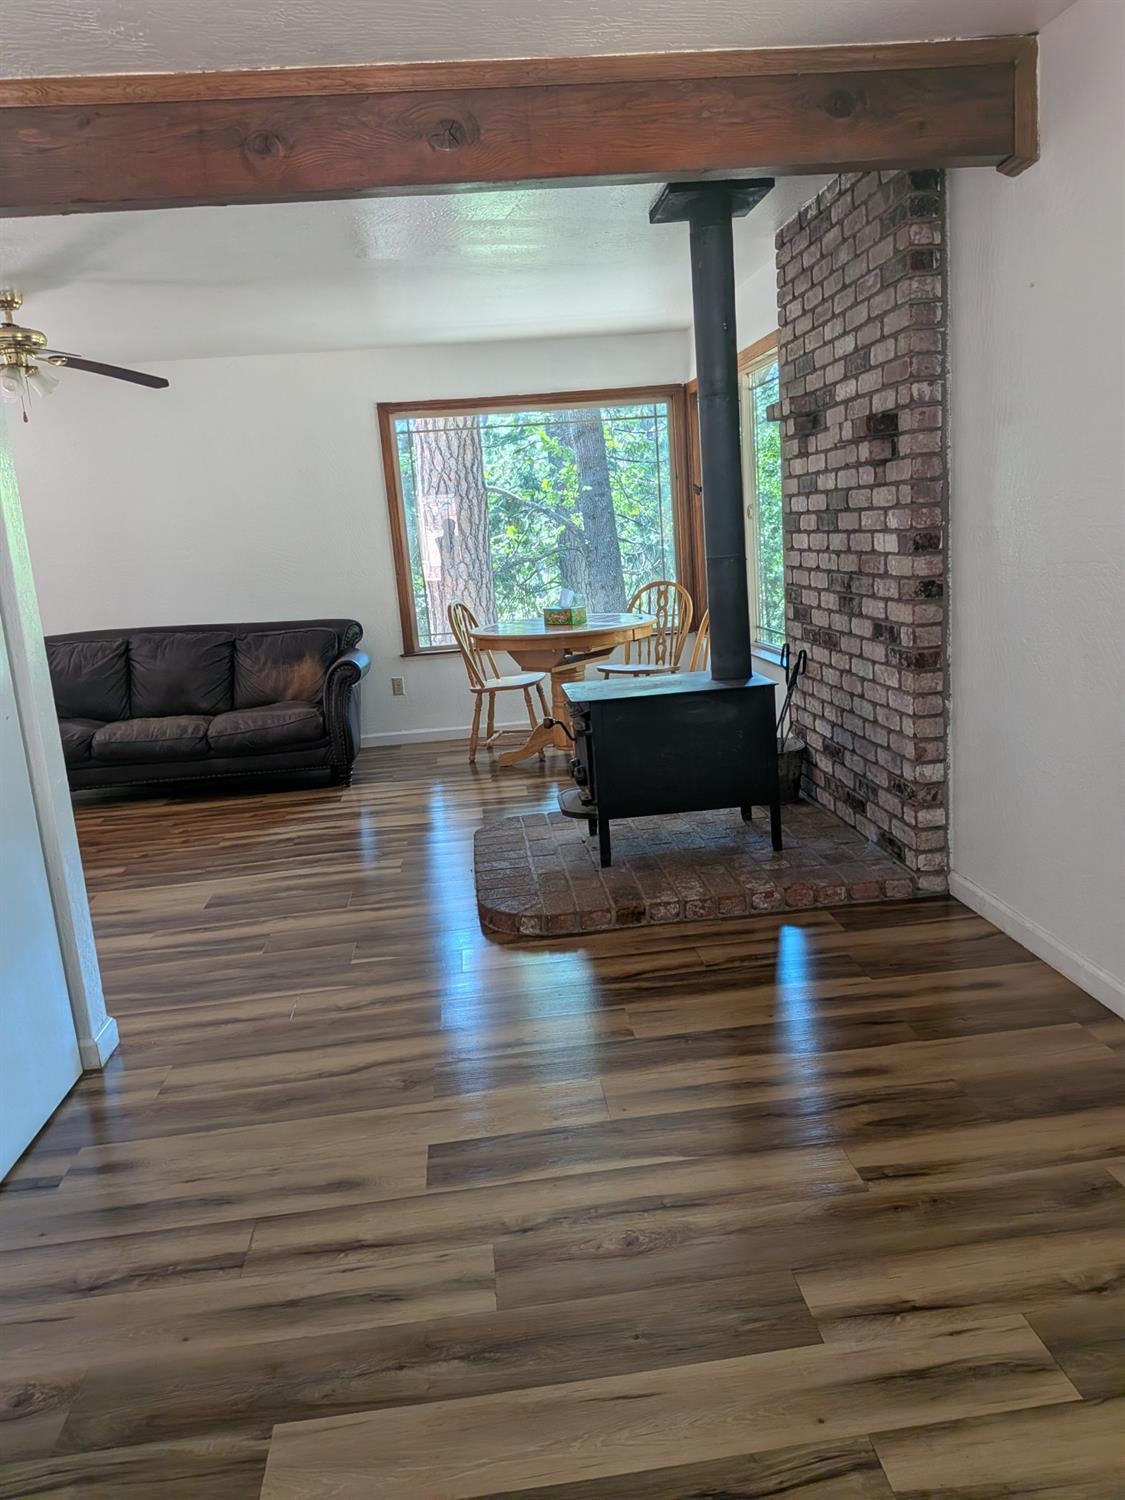
Save
Ask
Tour
Hide
Mortgage Calculator
Monthly Payment (Est.)
Enter an interest rate to see your estimated monthly payment.Calculator powered by Showcase IDX, a Constellation1 Company. Copyright ©2026 Information is deemed reliable but not guaranteed.
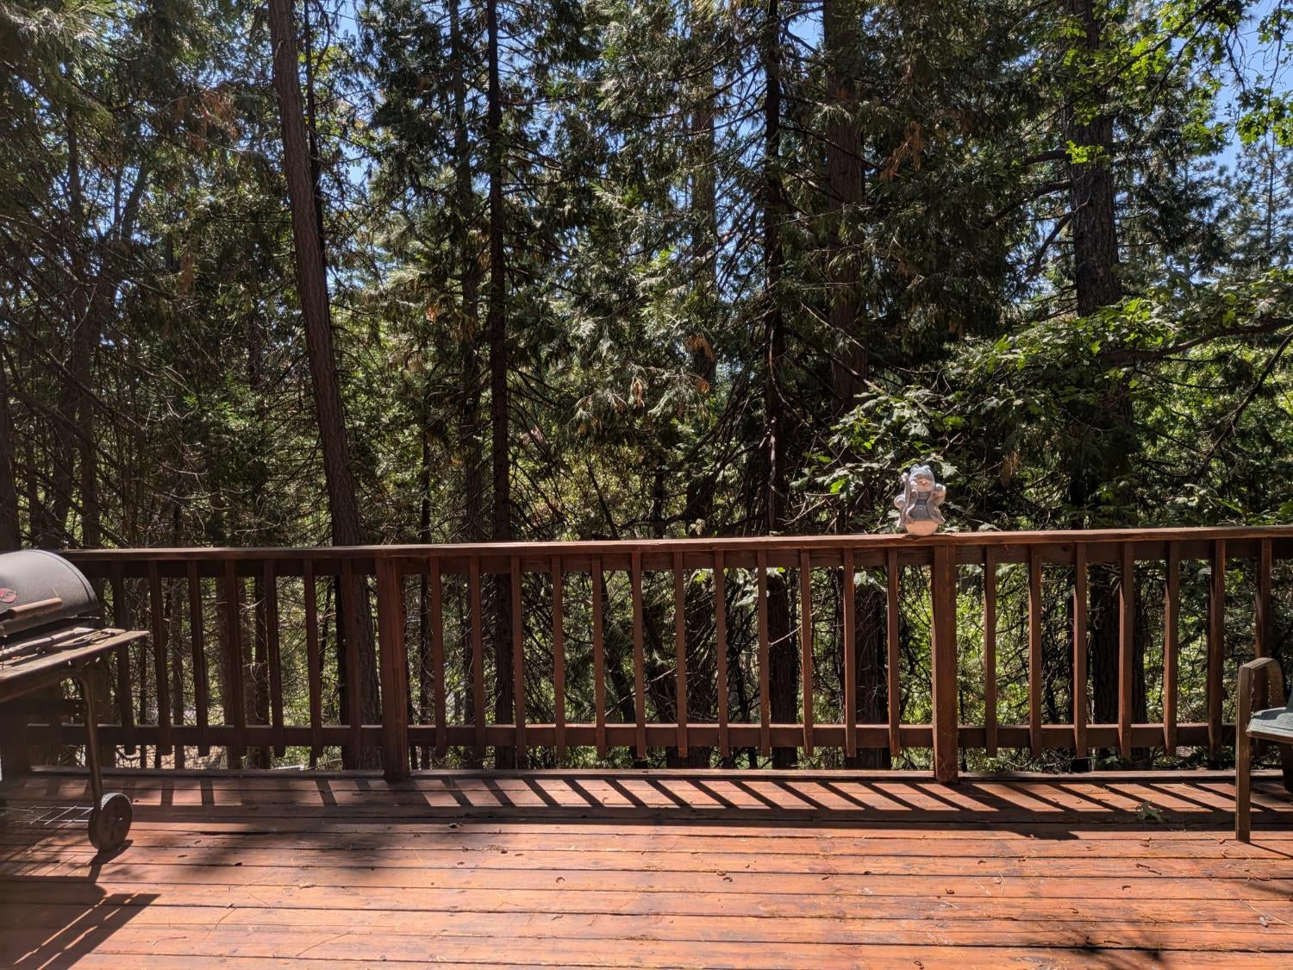
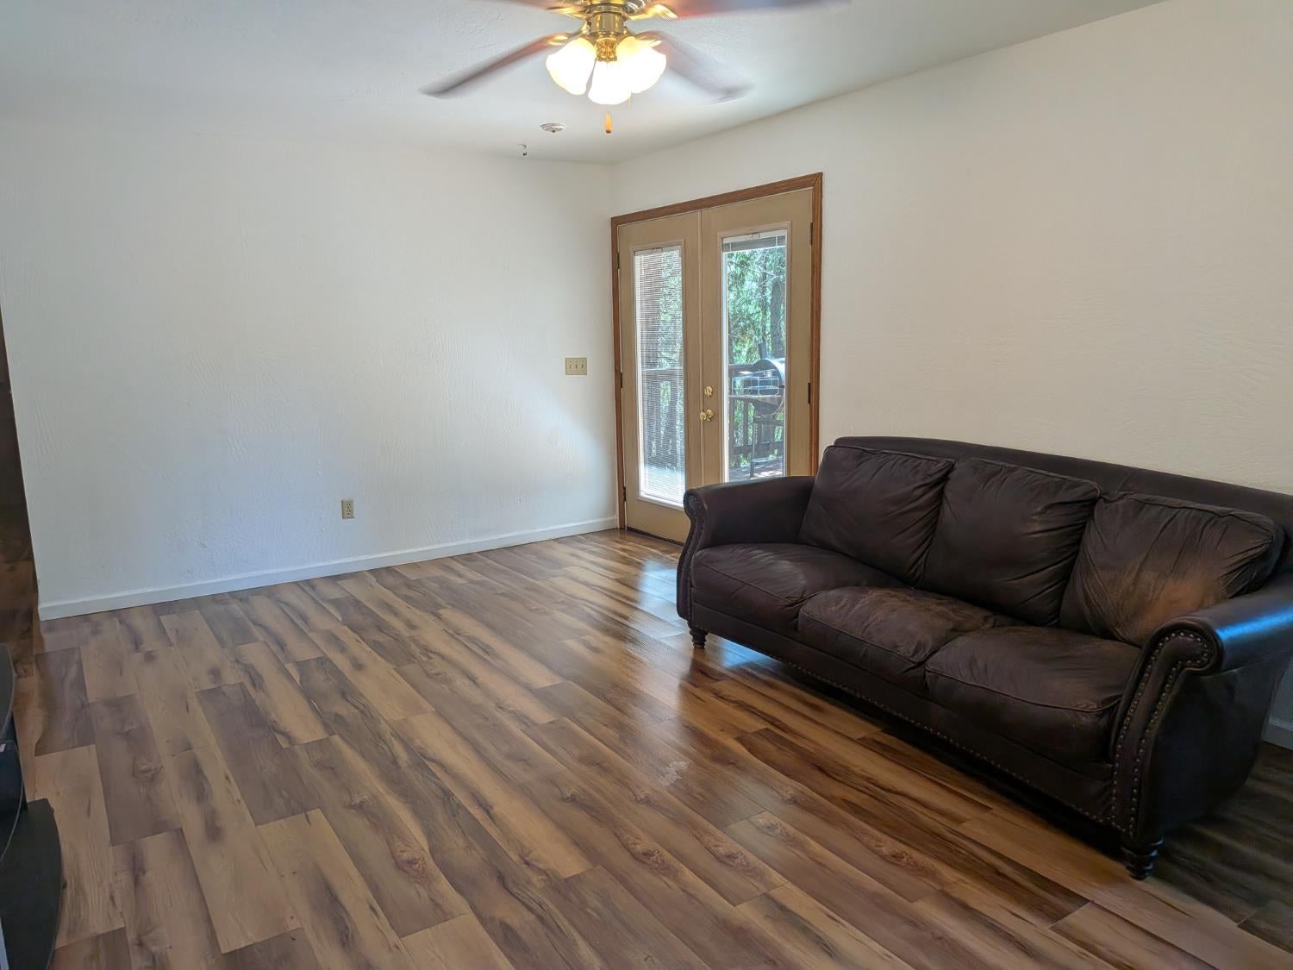
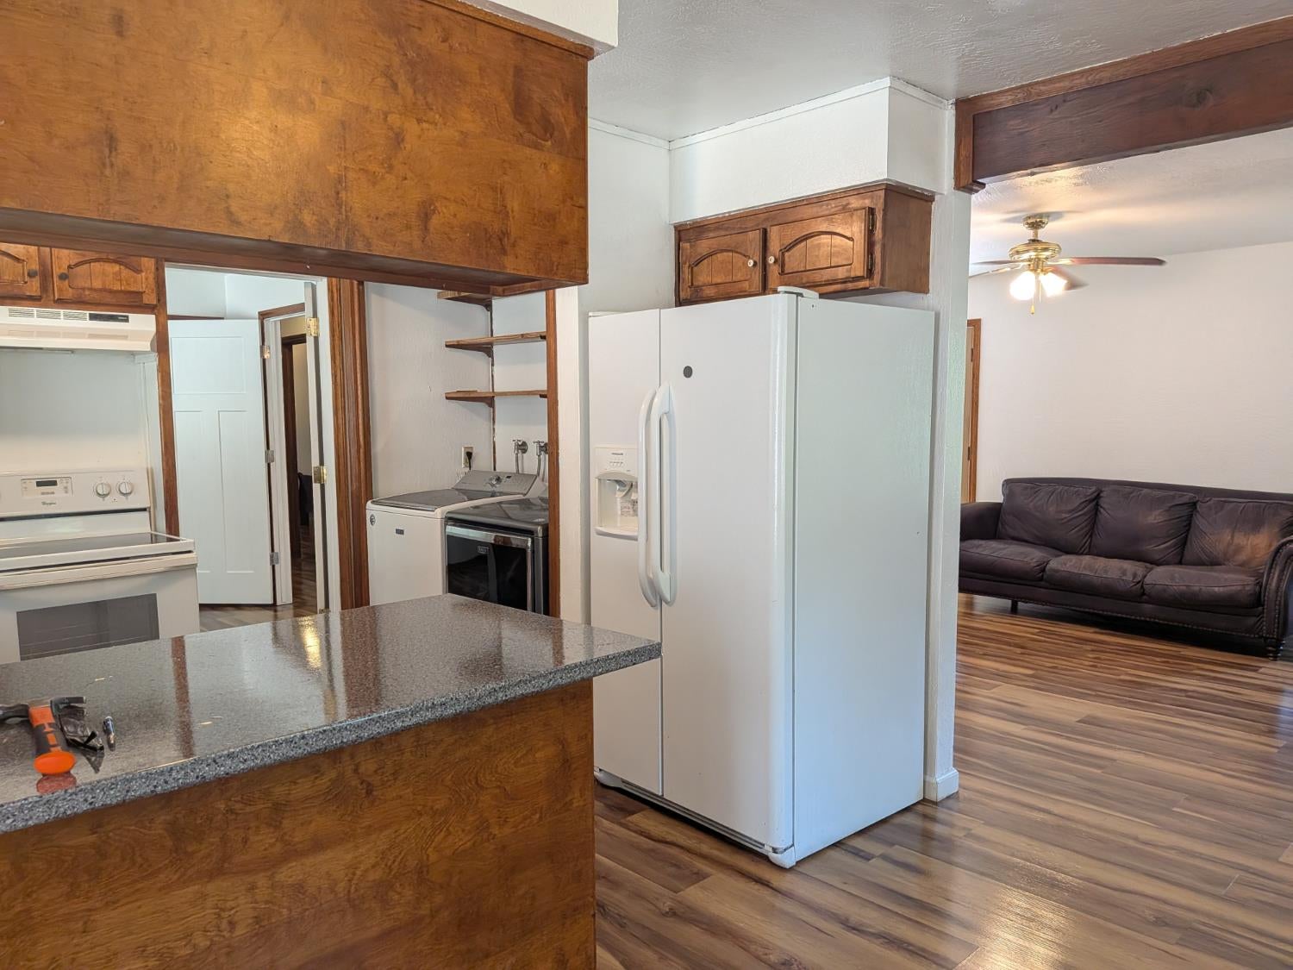
Prime location! Situated in a peaceful mountain neighborhood, this .78 acre lot is filled with gorgeous oak and pines. Peaceful and serene, this home has 3 bedrooms and 2 full baths on main level, plus a studio apartment (with full bath) downstairs featuring private access. Gorgeous views of the woods from every window. The main level has been freshly painted, and new laminate flooring has been recently installed. Close to the quaint downtown area of Twain Harte, it's a short drive to Dodge Ridge Ski Resort, Pinecrest Lake, and numerous rivers and hiking trails. Price reflects current property conditions.
Save
Ask
Tour
Hide
Listing Snapshot
Price
$299,000
Days On Site
30 Days
Bedrooms
3
Inside Area (SqFt)
1,485 sqft
Total Baths
3
Full Baths
3
Partial Baths
N/A
Lot Size
0.78 Acres
Year Built
1982
MLS® Number
226106414
Status
Active
Property Tax
N/A
HOA/Condo/Coop Fees
N/A
Sq Ft Source
Owner
Friends & Family
Recent Activity
| 4 weeks ago | Listing updated with changes from the MLS® | |
| a month ago | Listing first seen on site |
General Features
Acres
0.78
Cross Street
Joaquin Gully Dr
Direction Faces
West
Foundation
Pillar/Post/Pier
Levels
Two
Parking
PavedShared DrivewayNo Garage
Property Condition
FixerUpdated/Remodeled
Property Sub Type
Single Family Residence
Sewer
Public Sewer
Style
Cabin
Utilities
Cable AvailableElectricity Available
Water Source
Public
Zoning
Residential
Interior Features
Appliances
WasherDryerFree-Standing RefrigeratorDishwasherElectric CooktopElectric Water HeaterFree-Standing Electric RangeRange Hood
Flooring
LaminateVinyl
Heating
ElectricWood Stove
Interior
Laminate Counters
Laundry Features
Laundry RoomIn Kitchen
Window Features
Screens
Save
Ask
Tour
Hide
Exterior Features
Construction Details
Wood Siding
Fencing
None
Lot Features
SlopedWoodedSecluded
Patio And Porch
DeckCovered
Roof
Shingle
View
Trees/WoodsForestMountain(s)
Waterview
Trees/WoodsForestMountain(s)
Windows/Doors
Screens
Community Features
MLS Area
22049
School District
Tuolumne
Financing Terms Available
CashConventional
Roads
AsphaltPaved
Schools
School District
Tuolumne
Elementary School
Unknown
Middle School
Unknown
High School
Unknown
Listing courtesy of Darren Daily, Broker

All measurements and all calculations of the area are approximate. Information provided by Seller/Other sources, not verified by Broker. All interested persons should independently verify the accuracy of information. Provided properties may or may not be listed by the office/agent presenting the information. Data maintained by MetroList® may not reflect all real estate activity in the market. All real estate content on this site is subject to the Federal Fair Housing Act of 1968, as amended, which makes it illegal to advertise any preference, limitation or discrimination because of race, color, religion, sex, handicap, family status or national origin or an intention to make any such preference, limitation or discrimination. Terms of Use
Last checked 2026-09-21 01:56 PM PDT
All measurements and all calculations of the area are approximate. Information provided by Seller/Other sources, not verified by Broker. All interested persons should independently verify the accuracy of information. Provided properties may or may not be listed by the office/agent presenting the information. Data maintained by MetroList® may not reflect all real estate activity in the market. All real estate content on this site is subject to the Federal Fair Housing Act of 1968, as amended, which makes it illegal to advertise any preference, limitation or discrimination because of race, color, religion, sex, handicap, family status or national origin or an intention to make any such preference, limitation or discrimination. Terms of Use
Last checked 2026-09-21 01:56 PM PDT
Neighborhood & Commute
Source: Walkscore
Save
Ask
Tour
Hide