Save
Ask
Tour
Hide
Share
$549,000
32 Days On Site

4728 Zorro Road
La Grange, CA 95329

For Sale|Single Family Residence|Active
4
Beds
2
Total Baths
2
Full Baths
1,821
SqFt
$301
/SqFt
1980
Built
Subdivision:
Lake Don Pedro 17
County:
Tuolumne
Call Now: (209) 753-0605
Is this the listing for you? We can help make it yours.
(209) 753-0605
4728 Zorro Road4728 Zorro Road4728 Zorro Road4728 Zorro Road
Save
Ask
Tour
Hide
Share

Mortgage Calculator

Monthly Payment (Est.)

Enter an interest rate to see your estimated monthly payment.
Calculator powered by Showcase IDX, a Constellation1 Company. Copyright ©2026 Information is deemed reliable but not guaranteed.

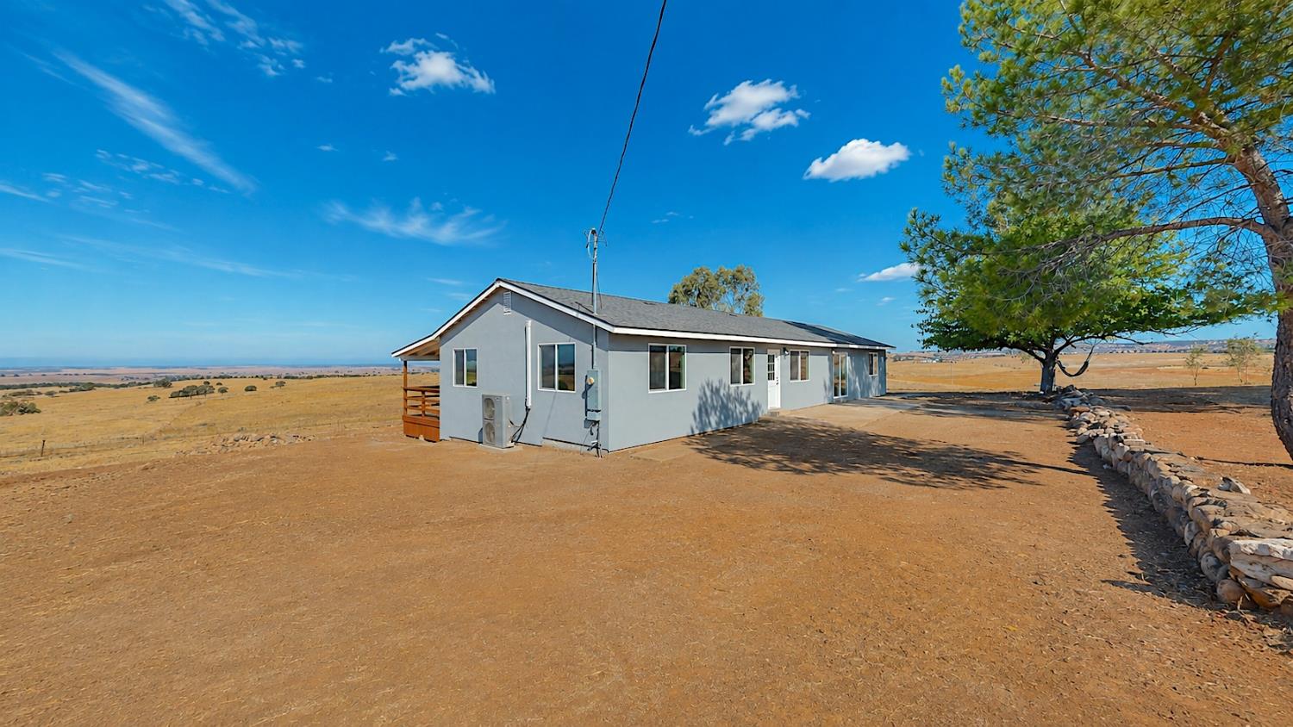
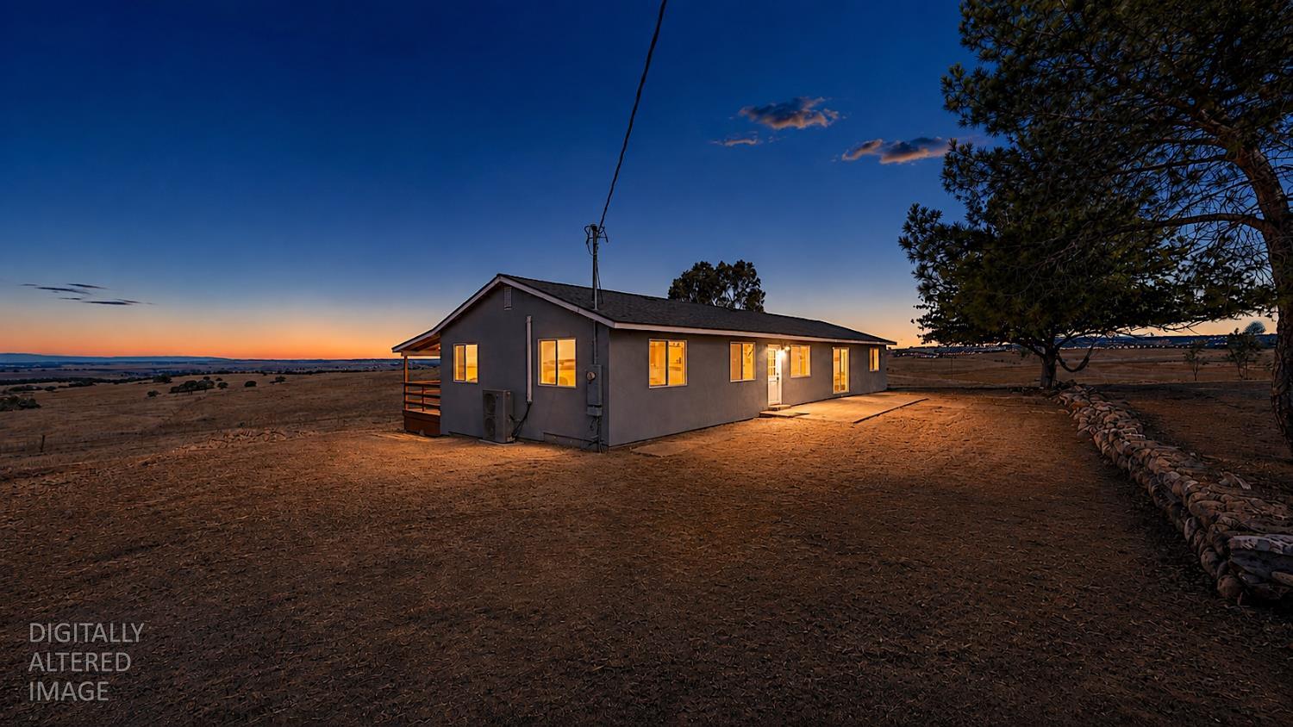
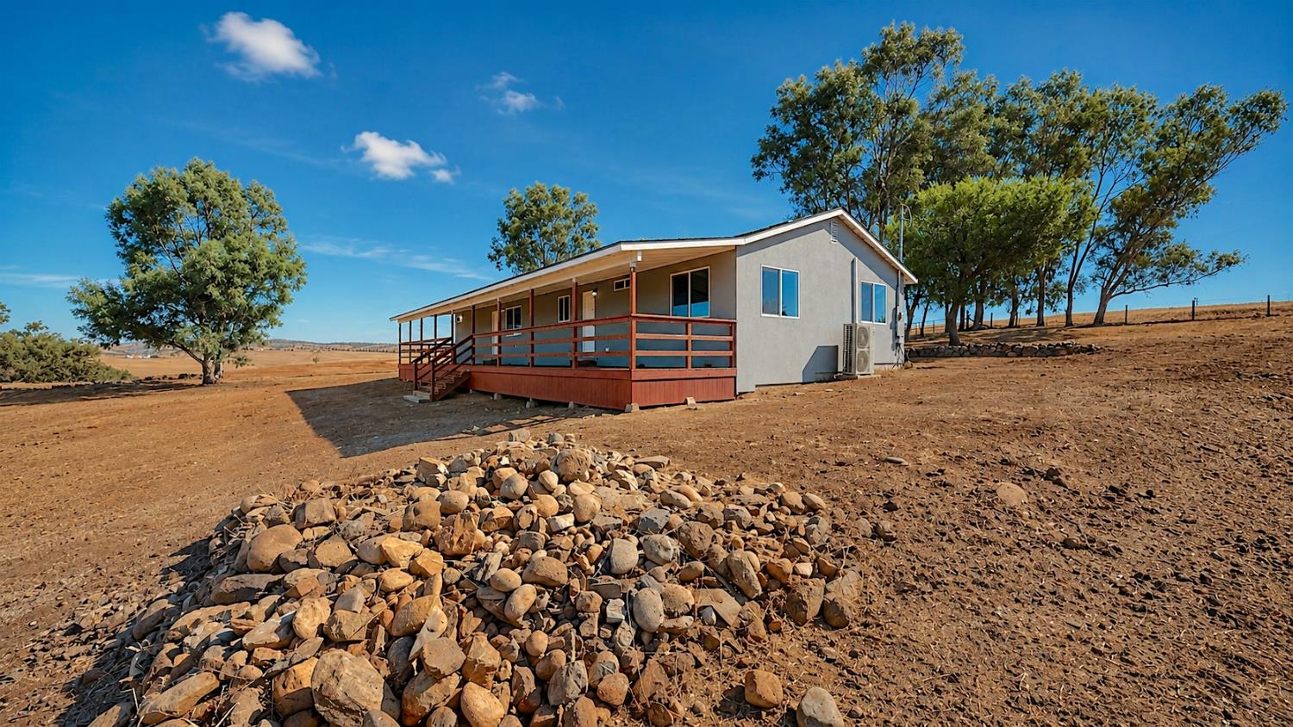
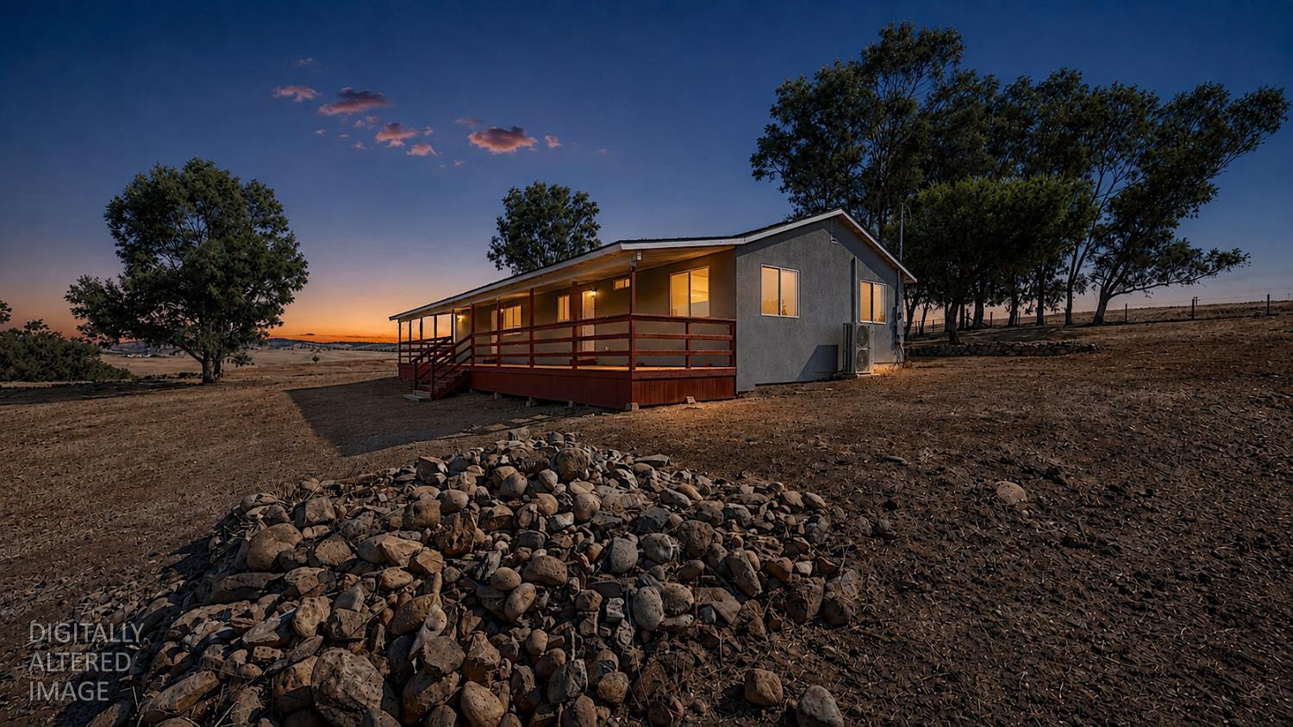
Welcome to 4728 Zorro Rd., La Grange, CA, where modern updates meet comfortable country living. This beautifully remodeled 4-bedroom, 2-bathroom home sits on over 9 acres and offers stunning views of the Central Valley. Step inside to discover a spacious living and dining area, fresh interior paint, new laminate flooring, new quartz countertops, new cabinetry, updated shower surrounds, and central heating and air conditioning. The home is fully electric and features numerous additional upgrades throughout too many to list! Step outside and enjoy the brand-new back patio, the perfect place to relax, entertain, and take in the breathtaking views. With over 9 acres of land, this property offers privacy, space, and endless possibilities. Come see this beautifully updated home and experience everything it has to offer!

Save
Ask
Tour
Hide
Share
Listing Snapshot
Price 
$549,000
Days On Site 
32 Days
Bedrooms 
4
Inside Area (SqFt) 
1,821 sqft
Total Baths 
2
Full Baths 
2
Partial Baths 
N/A
Lot Size 
9.3 Acres
Year Built 
1980
MLS® Number 
226104150
Status 
Active
Property Tax 
N/A
HOA/Condo/Coop Fees 
$12.83 monthly
Sq Ft Source 
N/A
Friends & Family
Recent Activity
4 weeks agoListing updated with changes from the MLS®
a month agoListing first seen on site
General Features
Acres 
9.3
Additional Property Use 
FarmRanchResidential
Cross Street 
Las Cruces
Direction Faces 
East
Foundation 
Raised
Green Energy Efficient 
AppliancesLightingRoofWindows
Parking 
GravelPavedNo GarageOther
Parking Spaces 
10
Pets 
Yes
Property Condition 
Updated/Remodeled
Property Sub Type 
Single Family Residence
Sewer 
Septic Tank
Style 
A-FrameTraditional
Utilities 
OtherElectricity Available
Water Source 
Well
Zoning 
RE-5:MX
Interior Features
Appliances 
Trash CompactorIce MakerDishwasherDisposalMicrowaveElectric Water HeaterFree-Standing Electric OvenFree-Standing Electric RangeRange Hood
Cooling 
Ceiling Fan(s)Central Air
Electric 
220 Volts220 Volts in Laundry
Flooring 
Laminate
Heating 
CentralHeat Pump
Interior 
Walk-In Closet(s)
Laundry Features 
None
Window Features 
Double Pane Windows
Save
Ask
Tour
Hide
Share
Exterior Features
Construction Details 
StuccoFrame
Fencing 
Back YardChain LinkCross FencedFront YardFencedGate
Lot Features 
Rolling SlopeSloped
Patio And Porch 
CoveredRear PorchPatio
Roof 
Shingle
View 
PanoramicValleyHillsOther
Waterfront Features 
Stream
Waterview 
PanoramicValleyHillsOther
Windows/Doors 
Double Pane Windows
Community Features
Association Amenities 
PoolClubhouseRecreation FacilitiesTrail(s)Barbecue
Association Fee 
$154.0
Association Fee Frequency 
Annually
MLS Area 
22054
School District 
Tuolumne
Financing Terms Available 
CashConventionalFHASubmit
Roads 
Chip And SealGravel
Horse Allowed 
Yes
Schools
School District
Tuolumne
Elementary School
Unknown
Middle School
Unknown
High School
Unknown
Listing courtesy of EXIT Realty Consultants


All measurements and all calculations of the area are approximate. Information provided by Seller/Other sources, not verified by Broker. All interested persons should independently verify the accuracy of information. Provided properties may or may not be listed by the office/agent presenting the information. Data maintained by MetroList® may not reflect all real estate activity in the market. All real estate content on this site is subject to the Federal Fair Housing Act of 1968, as amended, which makes it illegal to advertise any preference, limitation or discrimination because of race, color, religion, sex, handicap, family status or national origin or an intention to make any such preference, limitation or discrimination. Terms of Use
Last checked 2026-09-21 01:16 PM PDT

Neighborhood & Commute
Source: Walkscore
Save
Ask
Tour
Hide
Share