



4896 Chuckwagon DriveCopperopolis, CA 95228

Mortgage Calculator
Monthly Payment (Est.)
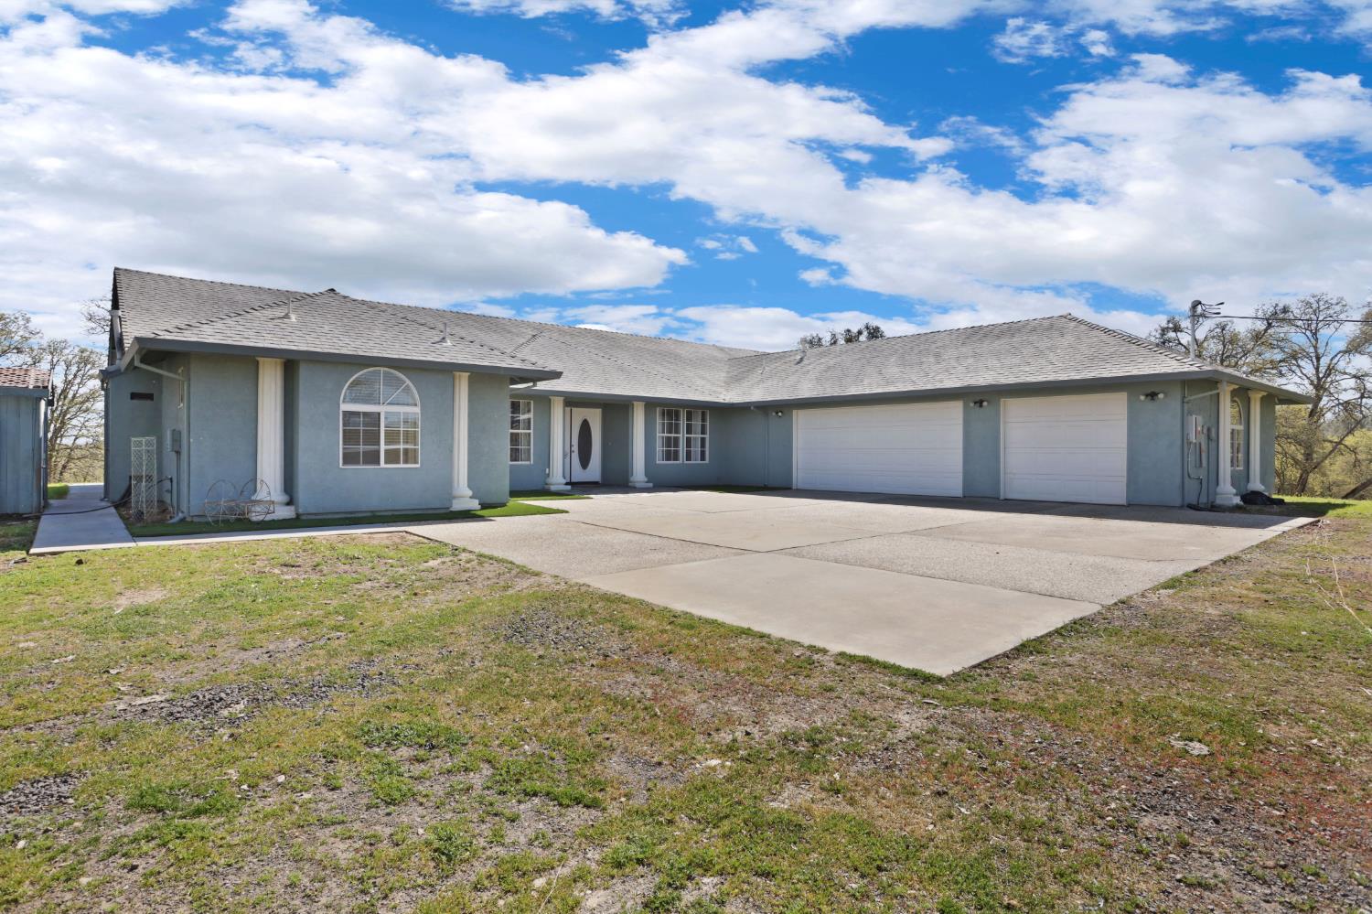
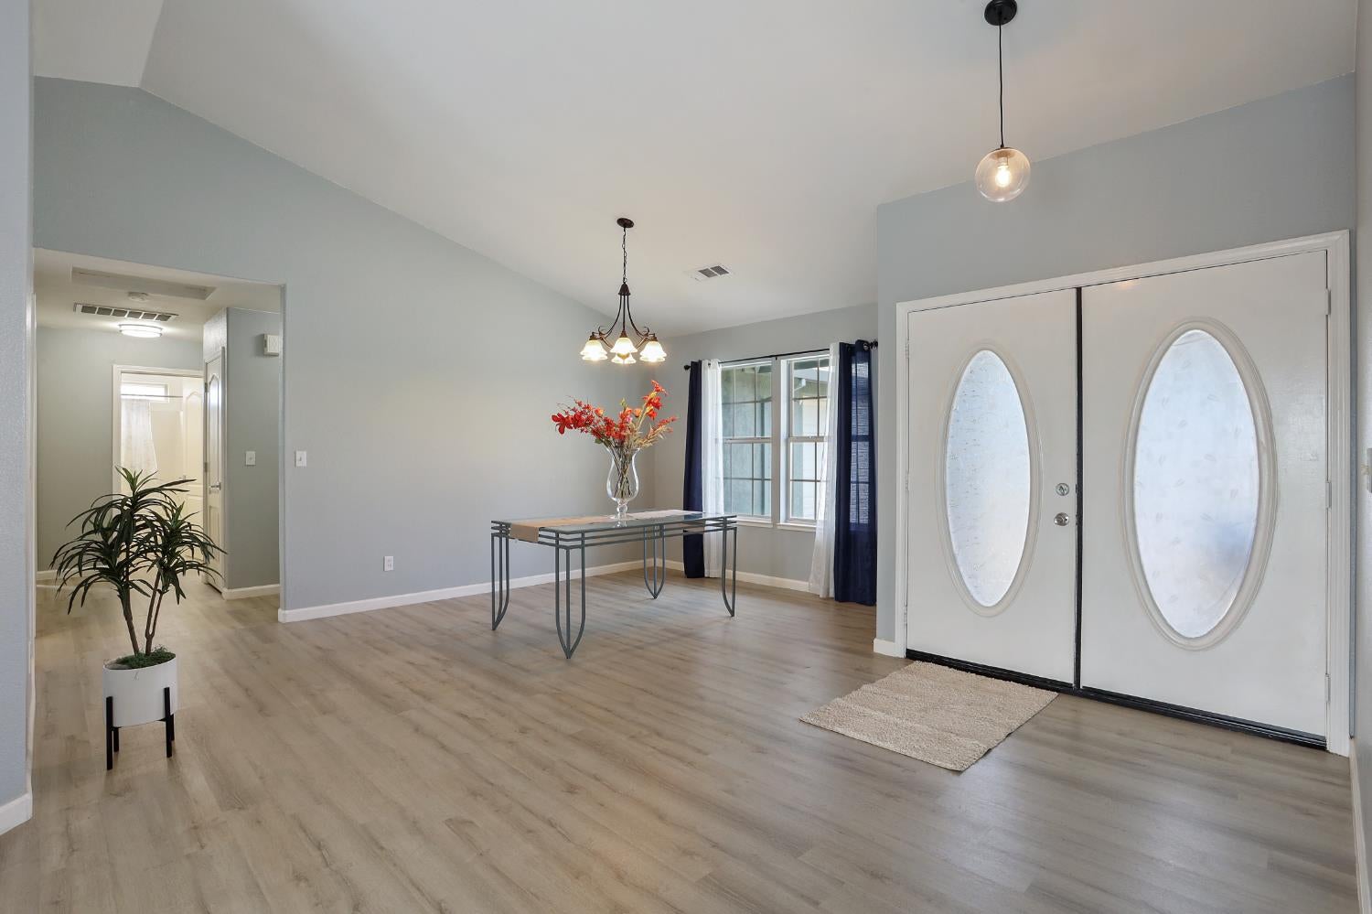
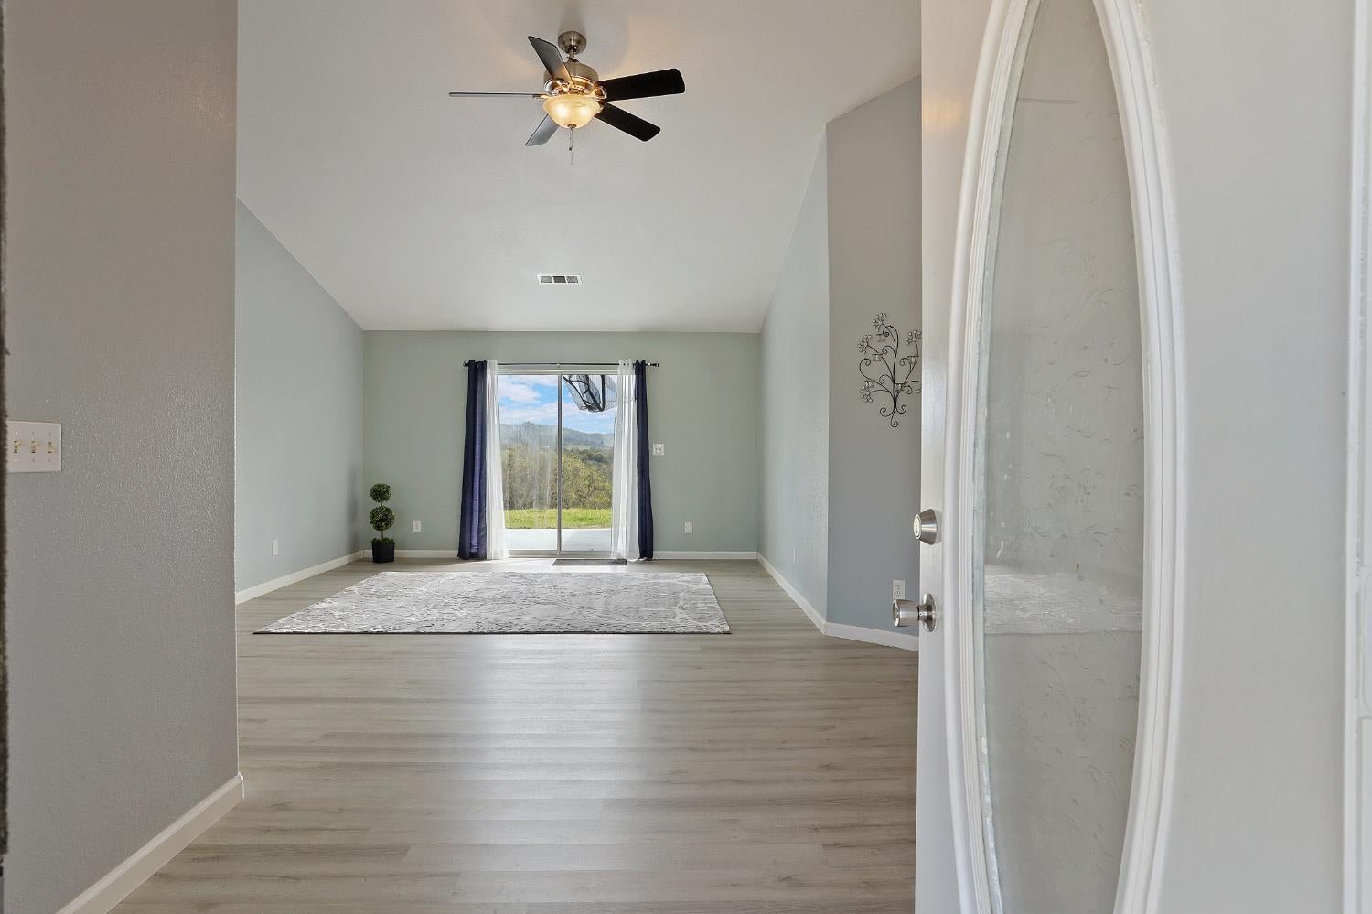
Enter an interest rate to see your estimated monthly payment.An exceptional opportunity awaits in Copperopolis, with this rare multi-dwelling estate spanning 21.3 Idyllic acres! Perfect for multi-generational living, a compound setup, or a primary residence with rental income, this expansive property features two independent homes surrounded by the rolling hills and natural beauty of Gold Country. Enjoy ultimate privacy, panoramic Sierra Foothills views, and ample space for horses, livestock, or outdoor recreation, all just minutes from the shores of Lake Tulloch and local town conveniences. Each home sits 400' apart separated by fence, own gated driveways, and separate meters! Great possibility for Weddings, Camping, Special Events and Venue's all with an outdoor bathroom, possibilities are endless! Main Home: 2700 sqft, vaulted ceilings in Grand Master suite, Living and Family Rooms. Beautiful Vinyl Plank floors and two tone paint. Three new bedrooms plus Den could be a 4th bedroom. Two of the bedrooms are located on the other side of the home away from the master room. All bedrooms have new high-quality carpets and mirrored closets with two tone paint and new Led lights. Low maintenance, easy to clean and care. There are 3 full bathrooms, the Master Bath has a soaking tub and shower stall with a large walk-in closet and towel closet with double basins. When you enter you are greeted by the grand Foyer, Living Room and Formal Dining Room combination. A huge modern and open concept kitchen with Quartz countertops, enjoy morning coffee with a view at your Breakfast Nook/Dinette area or relax in your enormous Family Room while enjoying the comfort of the Stone/Rock Wood burning Fireplace for those cold days! You will not miss a view with 8 large windows and a sliding door access to the great outdoors! Endless views from every room! Extra Large 3 Car Garage with Rollup Doors! The 2nd home: 1600 sq ft, all remodeled, 3 Bdr, 2.5 BA, open concept Kitchen & Family Room with a Massive Wood Stove, Low Upkeep Vinyl Plank and Hardwood Floors, Mirrored Closets in all Bedrooms, Newer Central Heating and AC System, Newer Sliding Door to access large Deck from Kitchen/Family Room, Views from all rooms! A Tandem Garage for extra storage or workshop Well Water supply, Well tested for Yield and Efficiency with newer Pump and Tank! A must see!
| 6 days ago | Listing updated with changes from the MLS® | |
| 6 days ago | Status changed to Pending | |
| a month ago | Listing first seen on site |

All measurements and all calculations of the area are approximate. Information provided by Seller/Other sources, not verified by Broker. All interested persons should independently verify the accuracy of information. Provided properties may or may not be listed by the office/agent presenting the information. Data maintained by MetroList® may not reflect all real estate activity in the market. All real estate content on this site is subject to the Federal Fair Housing Act of 1968, as amended, which makes it illegal to advertise any preference, limitation or discrimination because of race, color, religion, sex, handicap, family status or national origin or an intention to make any such preference, limitation or discrimination. Terms of Use
Last checked 2026-09-21 01:16 PM PDT