Save
Ask
Tour
Hide
Share
$1,575,000
39 Days On Site

1343 Oak Circle
Arnold, CA 95223

For Sale|Single Family Residence|Active
6
Beds
7
Total Baths
6
Full Baths
1
Partial Bath
5,216
SqFt
$302
/SqFt
2002
Built
Subdivision:
Arnold
County:
Calaveras
Call Now: (209) 753-0605
Is this the listing for you? We can help make it yours.
(209) 753-0605
1343 Oak Circle1343 Oak Circle1343 Oak Circle1343 Oak Circle
Save
Ask
Tour
Hide
Share

Mortgage Calculator

Monthly Payment (Est.)

Enter an interest rate to see your estimated monthly payment.
Calculator powered by Showcase IDX, a Constellation1 Company. Copyright ©2026 Information is deemed reliable but not guaranteed.

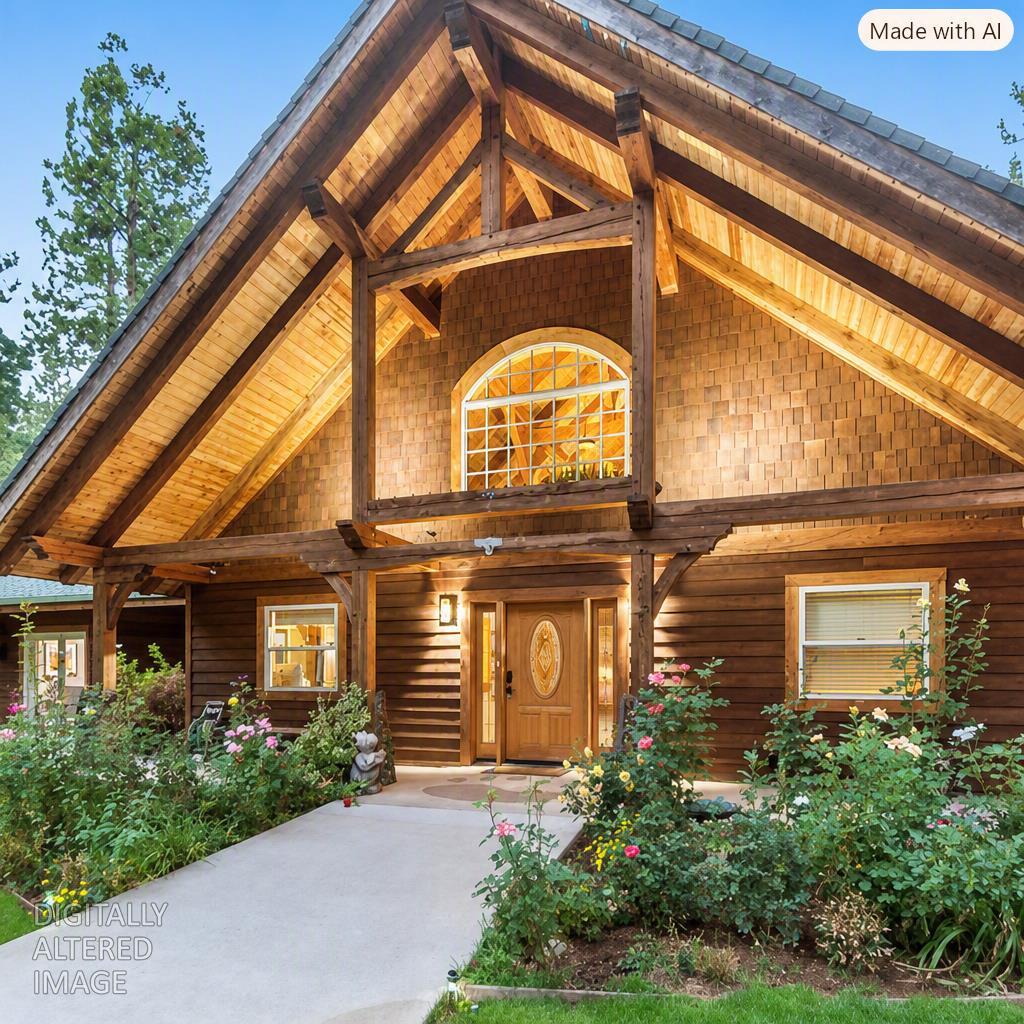
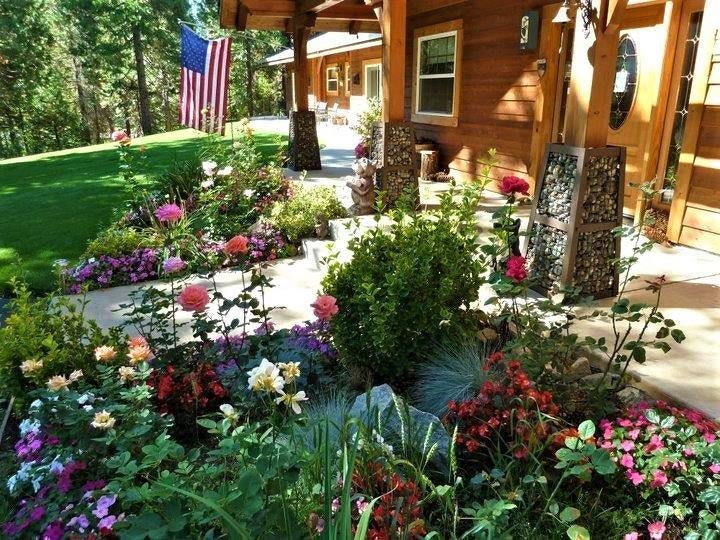
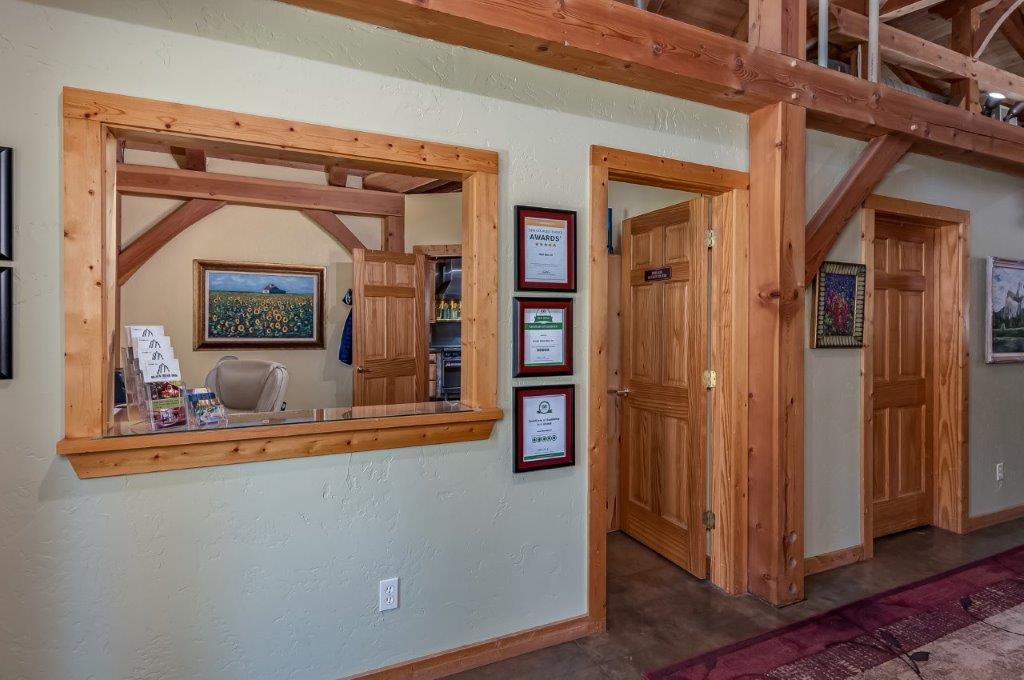
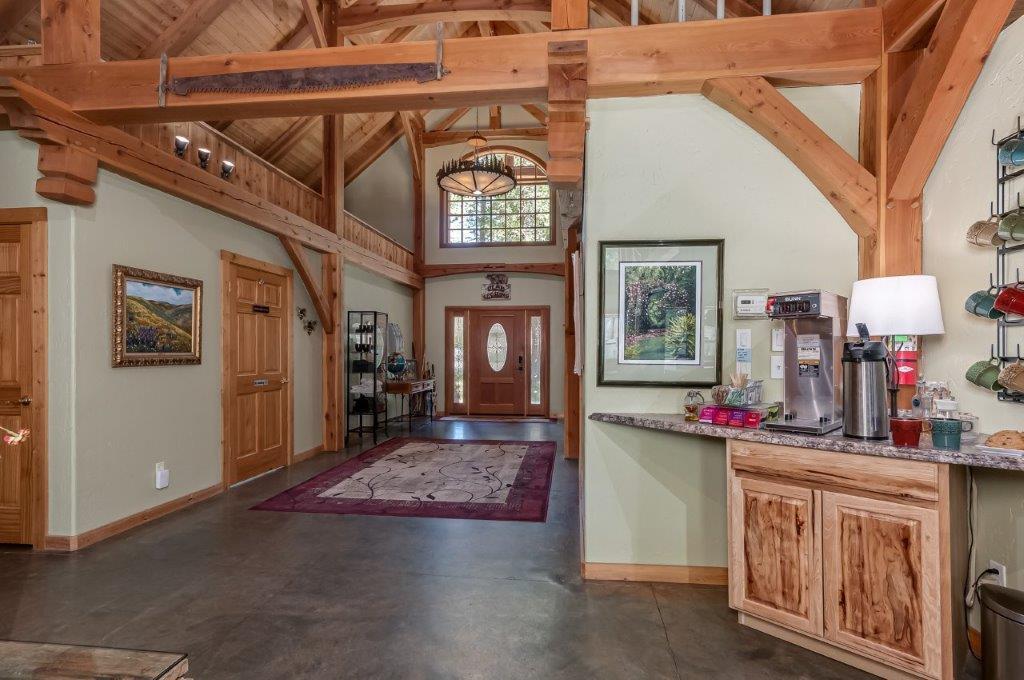
This extraordinary single story estate unfolds like a private sanctuary and architectural masterpiece framed by 1.15 acres of sculpted gardens, whispering pines, and curated outdoor living spaces. The atmosphere is both grand and intimate, a place where silence feels luxurious and conversation echoes softly in the rafters. The residence offers six bedrooms and 6.5 bathseach suite designed as a private retreat with its own outdoor entrance and elevated amenities. A world class chef's kitchen anchors the home, outfitted with commercial grade appliances, expansive granite work surfaces, and generous prep zones ideal for hosting large gatherings or intimate culinary experiences. The outdoor living environment is equally impressive: a custom built entertainment pavilion featuring dual 40'' commercial grills, and four burner commercial oven. This space has become a favorite destination for unforgettable meals, celebrations, and year round enjoyment. Five of the six suites offer gas fireplaces, Jacuzzi tubs, and walk in showers, creating spa level comfort throughout. The accessible suite features an oversized rain shower designed for ease and luxury which is also pet friendly. Just steps away, a covered 7 person hot tub invites relaxation beneath the trees and stars. Radiant floor heating runs throughout the entire structure, paired with individually controlled in room air conditioning for perfect comfort in every season. Additional features include a whole house generator, on site parking, and an EV charging stationensuring convenience and peace of mind. Whether envisioned as a private family retreat, a full time residence, or a high performing short term rental, this property is uniquely suited for intimate getaways, girls' weekends, ski and golf vacations, fishing and hiking trips, reunions, and more. It is not simply a home, it is a lifestyle, an experience, and an extraordinary opportunity.

Save
Ask
Tour
Hide
Share
Listing Snapshot
Price 
$1,575,000
Days On Site 
39 Days
Bedrooms 
6
Inside Area (SqFt) 
5,216 sqft
Total Baths 
7
Full Baths 
6
Partial Baths 
1
Lot Size 
1.15 Acres
Year Built 
2002
MLS® Number 
226102199
Status 
Active
Property Tax 
N/A
HOA/Condo/Coop Fees 
N/A
Sq Ft Source 
N/A
Friends & Family
Recent Activity
4 weeks agoListing updated with changes from the MLS®
a month agoListing first seen on site
General Features
Acres 
1.15
Additional Property Use 
ResidentialSee RemarksOther
Attached Garage 
Yes
Carport 
4
Cross Street 
Oak Court
Foundation 
Slab
Green Energy Efficient 
AppliancesLightingThermostatExposure/ShadeWater HeaterWindows
Levels 
One
Parking 
PavedAttachedCoveredOtherGuest
Parking Spaces 
5
Pets 
YesDogs OK
Property Condition 
Updated/Remodeled
Property Sub Type 
Single Family Residence
Sewer 
None
Style 
ChaletCraftsmanSee RemarksOther
Utilities 
Cable AvailableSewer Connected
Water Source 
Private
Zoning 
C-1
Interior Features
Appliances 
WasherDryerBuilt-In Electric OvenBuilt-In Gas OvenBuilt-In Gas RangeGas Water HeaterBuilt-In RefrigeratorIce MakerDishwasherDisposalMicrowaveTankless Water HeaterWine RefrigeratorRange HoodSelf Cleaning Oven
Cooling 
Ceiling Fan(s)Window Unit(s)Multi Units
Electric 
220 VoltsGenerator220 Volts in Kitchen220 Volts in Laundry
Fireplace 
Yes
Fireplace Features 
Living RoomWood BurningSee Remarks
Fireplaces 
6
Flooring 
CarpetConcreteTileOther
Heating 
Natural GasPropaneRadiant FloorFireplace(s)Radiant
Interior 
Cathedral Ceiling(s)Beamed CeilingsDouble VanityPantryGranite CountersKitchen Island
Laundry Features 
Laundry RoomSinkGas Dryer HookupMain Level
Spa 
Yes
Window Features 
Window CoveringsDouble Pane Windows
Save
Ask
Tour
Hide
Share
Exterior Features
Construction Details 
Other
Exterior 
Uncovered CourtyardFire Pit
Fencing 
Back YardWoodOther
Lot Features 
LevelCul-De-SacPrivateSecludedGardenSprinklers In FrontLandscaped
Other Structures 
GazeboShed(s)StorageOutbuilding
Patio And Porch 
CoveredPatio
Roof 
Composition
Spa 
Yes
Spa Features 
In Ground
View 
Trees/WoodsForest
Waterfront Features 
Stream
Waterview 
Trees/WoodsForest
Windows/Doors 
Window CoveringsDouble Pane Windows
Community Features
Accessibility Features 
Therapeutic WhirlpoolAccessible EntranceAccessible Approach with RampAccessible DoorsAccessible Full Bath
Community Features 
Curbs
MLS Area 
22024
School District 
Calaveras
Financing Terms Available 
CashConventional
Roads 
AsphaltPaved
Schools
School District
Calaveras
Elementary School
Unknown
Middle School
Unknown
High School
Unknown
Listing courtesy of RE/MAX GOLD - Arnold


All measurements and all calculations of the area are approximate. Information provided by Seller/Other sources, not verified by Broker. All interested persons should independently verify the accuracy of information. Provided properties may or may not be listed by the office/agent presenting the information. Data maintained by MetroList® may not reflect all real estate activity in the market. All real estate content on this site is subject to the Federal Fair Housing Act of 1968, as amended, which makes it illegal to advertise any preference, limitation or discrimination because of race, color, religion, sex, handicap, family status or national origin or an intention to make any such preference, limitation or discrimination. Terms of Use
Last checked 2026-09-21 01:16 PM PDT

Neighborhood & Commute
Source: Walkscore
Save
Ask
Tour
Hide
Share