



10 Grandview Ct CourtCopperopolis, CA 95228
Mortgage Calculator
Monthly Payment (Est.)
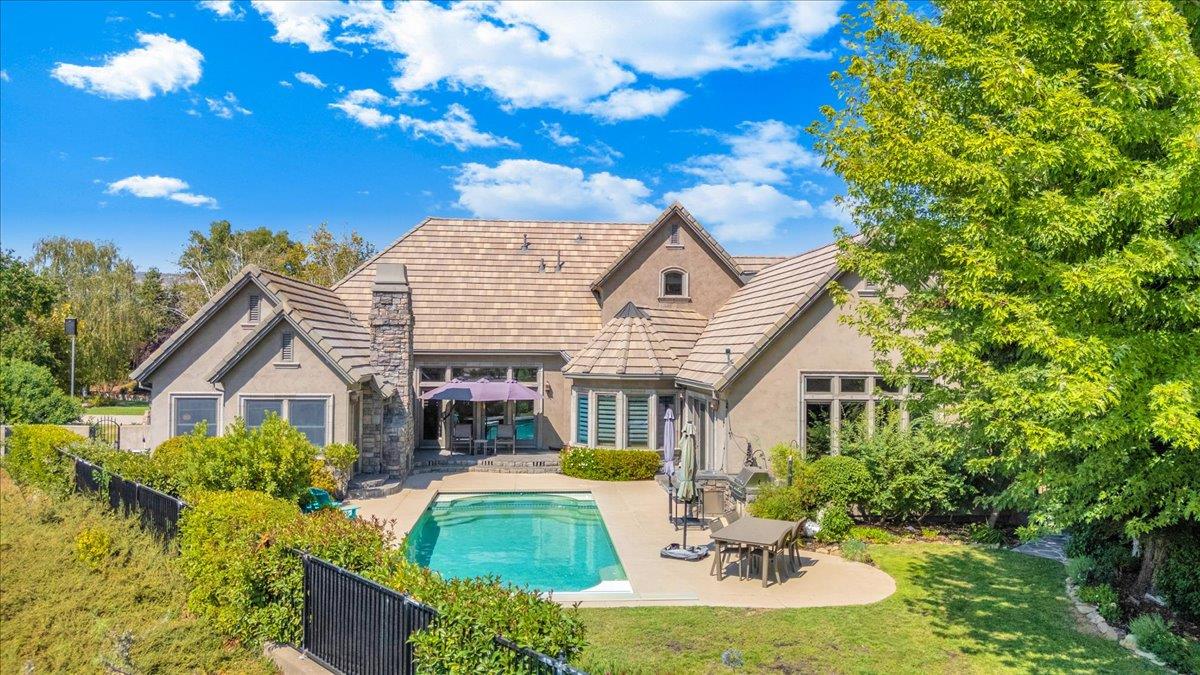
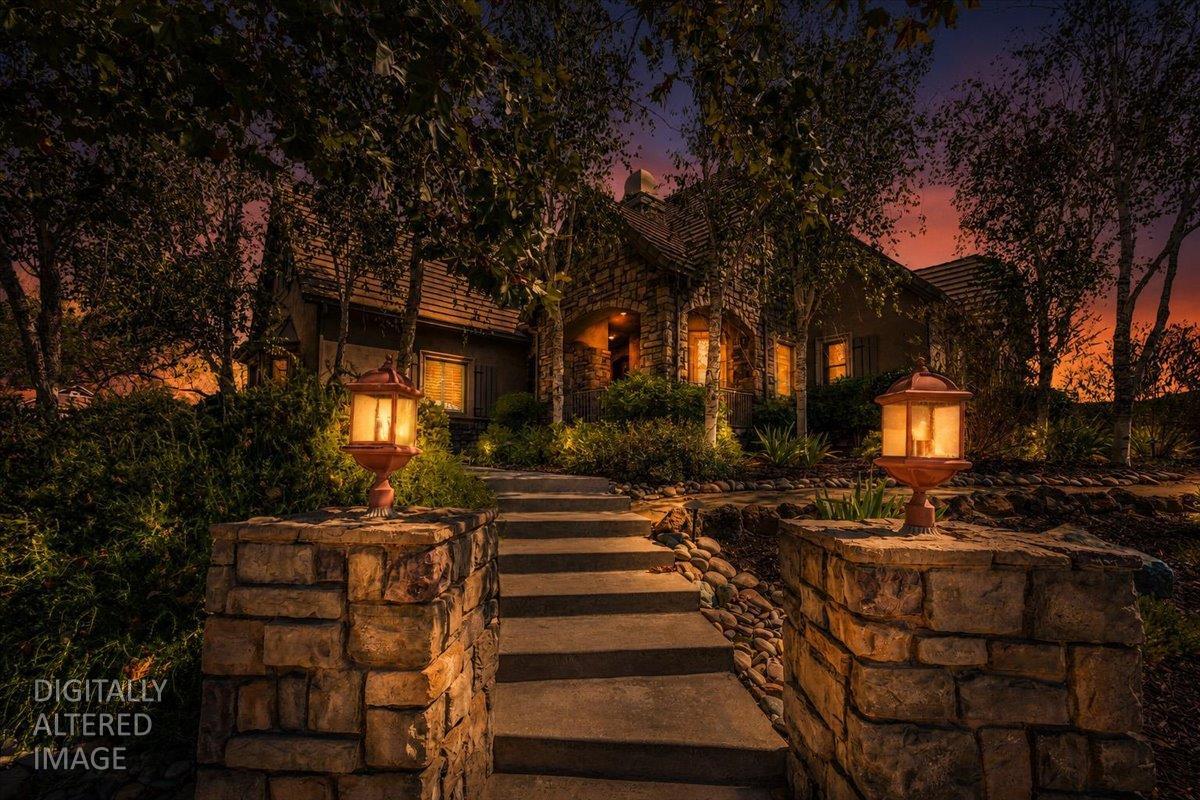
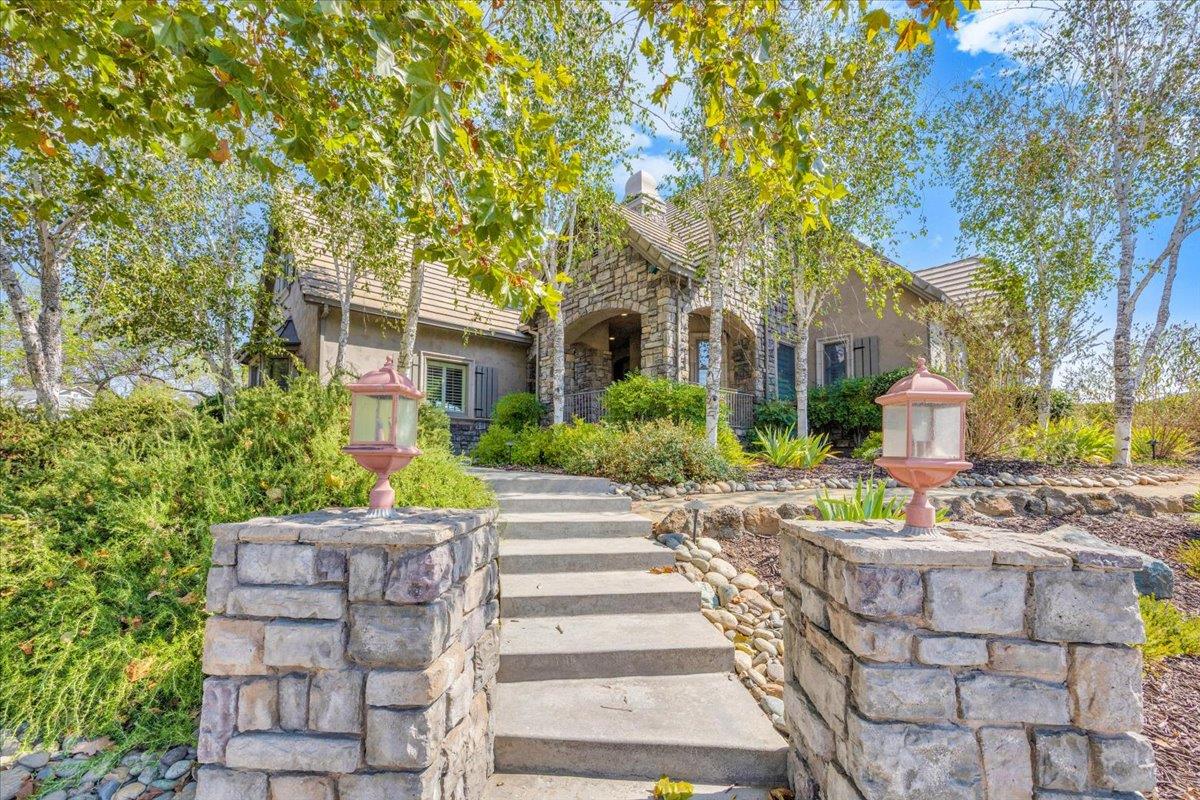
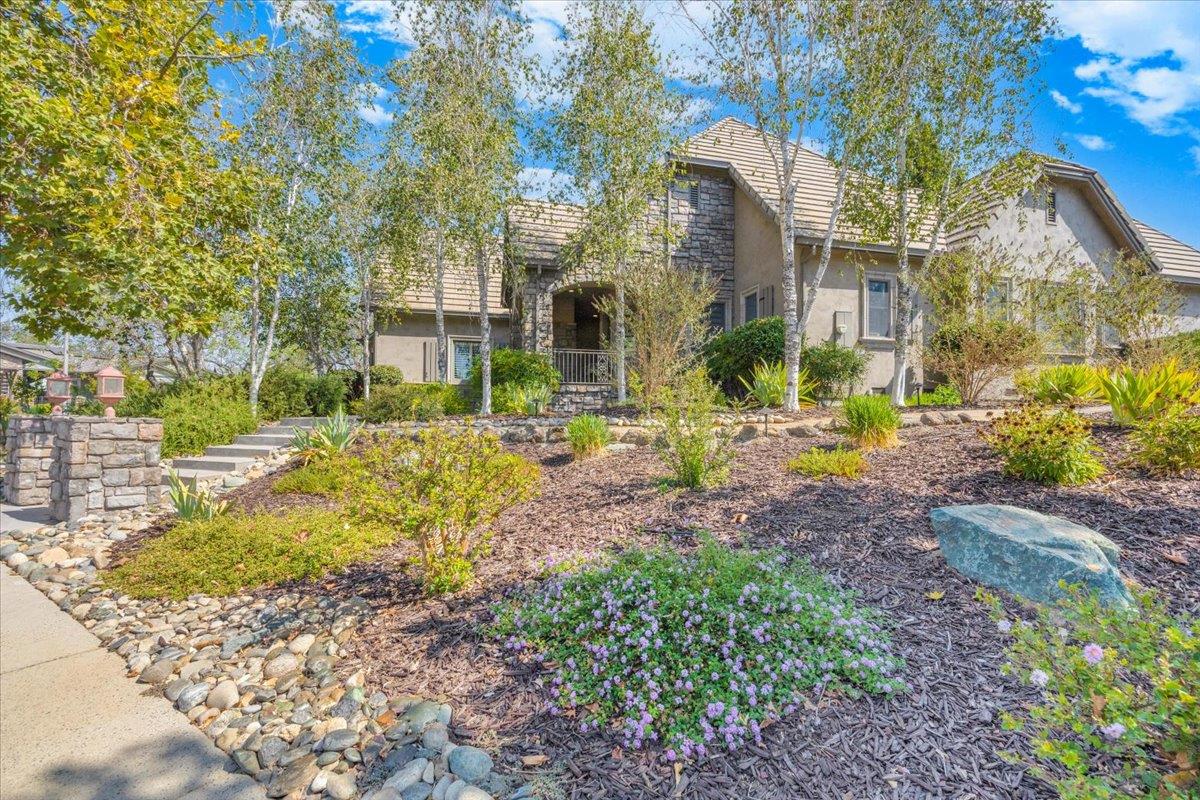
Enter an interest rate to see your estimated monthly payment.Welcome to this beautifully updated 4-bedroom, 3.5-bath custom home located on a quiet cul-de-sac in the prestigious Copper Valley Golf Resort Community. Perfectly positioned overlooking the 18th fairway of Copper Valley Golf Club, with views of the Sierra's. This exceptional property offers panoramic golf course views, a resort-style pool, and the ideal blend of luxury, comfort, and modern upgrades. Extensively remodeled over the past two years, this move-in-ready home features freshly painted interior walls and ceilings, refinished hardwood floors, new carpet throughout the second level, a rebuilt staircase with hardwood treads, and elegant plantation shutters. Additional improvements include a new water heater with circulation pump, new ceiling fans, and numerous windows and finish upgrades. The luxurious primary suite has been completely renovated to create a spa-inspired retreat featuring new travertine flooring, a beautifully remodeled walk-in shower, new soaking tub, updated plumbing fixtures, custom vanity with wood countertops, custom cabinetry, and an upgraded walk-in closet with built-in organization. Designed for today's lifestyle, the private home office has been remodeled with hardwood flooring and custom built-in bookshelves, providing an ideal work-from-home space. The stunning chef's kitchen has been thoughtfully redesigned with natural oak countertops, designer tile backsplash, all-new lighting, updated fixtures, custom pantry cabinetry, built-in wine storage in the butler's pantry, bar sink, water filtration system, under-counter drawer microwave, new refrigerator, oven, Fisher & Paykel dishwasher, and ice maker. The adjoining living room features a beautifully remodeled fireplace with designer tile and a natural oak mantel, creating a warm and inviting gathering space. Step outside to your private backyard oasis featuring a sparkling swimming pool, expansive patio, and breathtaking hills & golf course views perfect for entertaining, relaxing, or enjoying Copper Valley's beautiful sunsets. Located in the highly desirable Copper Valley community, this home offers easy access to championship golf, walking trails, sports club amenities, nearby wineries, Lake Tulloch, and year-round outdoor recreation. Combining luxury finishes, extensive updates, an exceptional floor plan, and an unbeatable golf course location, this is a rare opportunity to own one of Copper Valley's premier properties.
| 3 weeks ago | Listing updated with changes from the MLS® | |
| a month ago | Listing first seen on site |

All measurements and all calculations of the area are approximate. Information provided by Seller/Other sources, not verified by Broker. All interested persons should independently verify the accuracy of information. Provided properties may or may not be listed by the office/agent presenting the information. Data maintained by MetroList® may not reflect all real estate activity in the market. All real estate content on this site is subject to the Federal Fair Housing Act of 1968, as amended, which makes it illegal to advertise any preference, limitation or discrimination because of race, color, religion, sex, handicap, family status or national origin or an intention to make any such preference, limitation or discrimination. Terms of Use
Last checked 2026-09-21 01:16 PM PDT