



6250 Bluff View RoadCopperopolis, CA 95228
Mortgage Calculator
Monthly Payment (Est.)
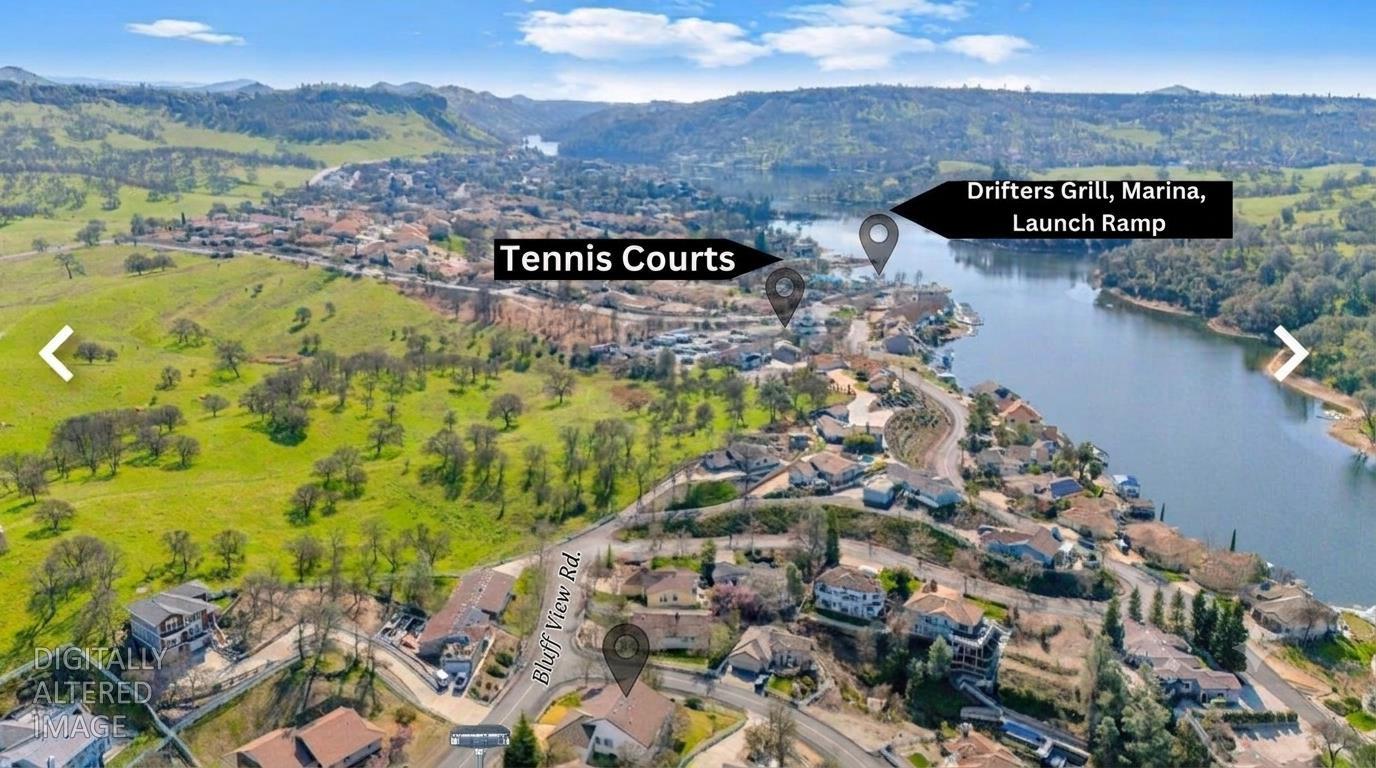
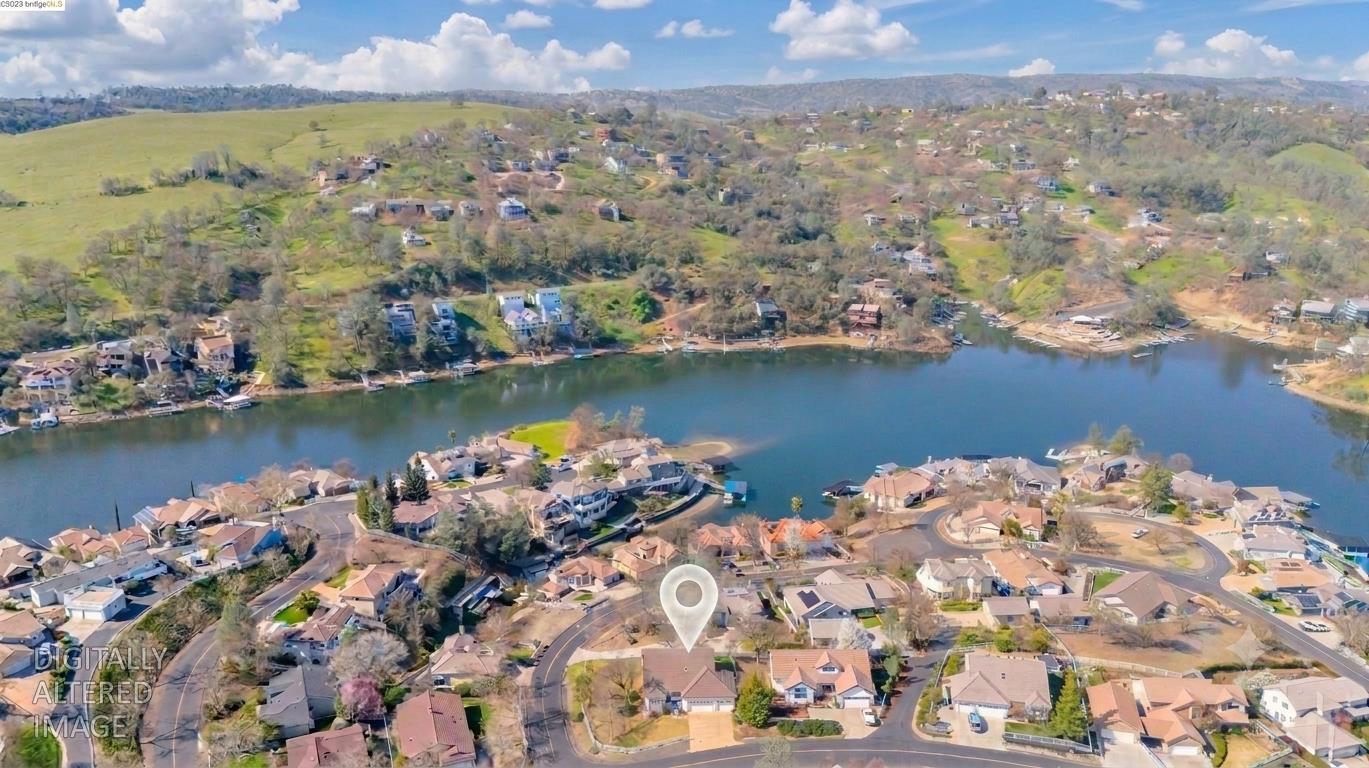
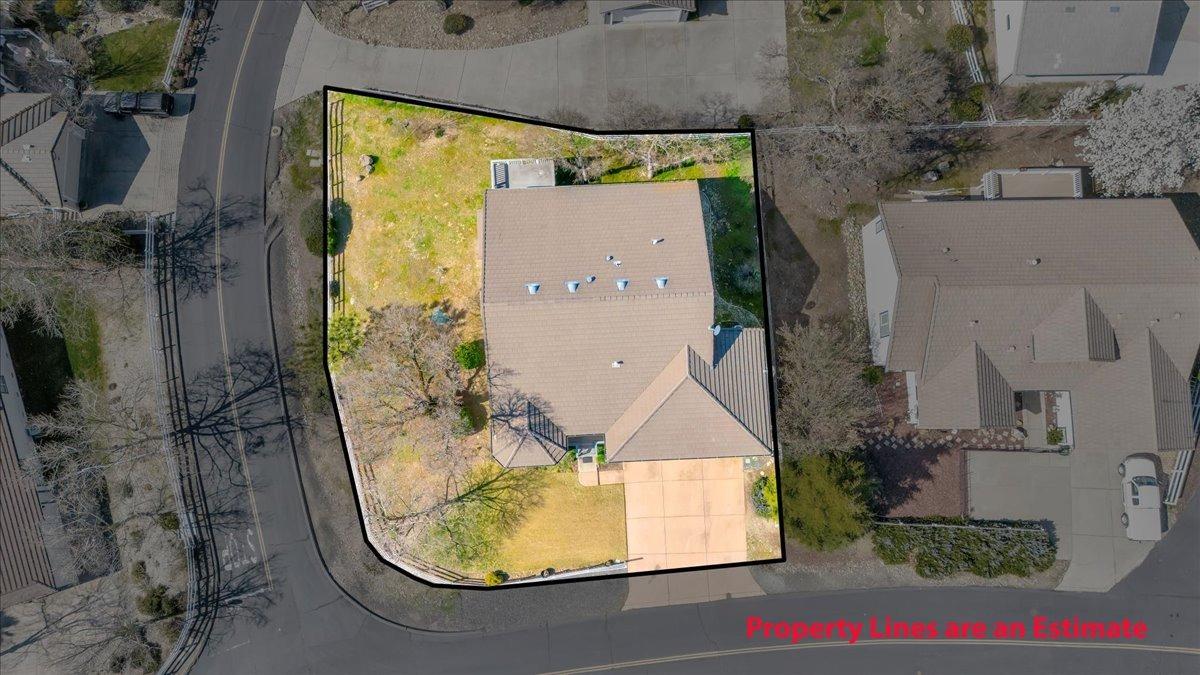
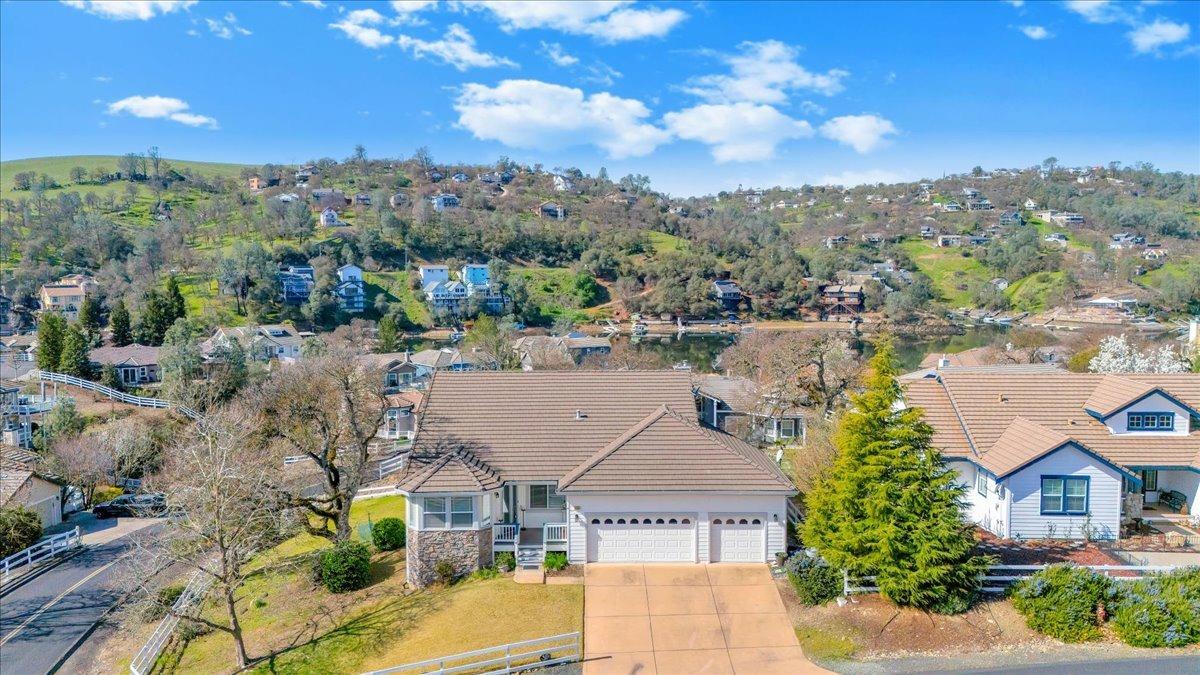
Enter an interest rate to see your estimated monthly payment.Wow! Conner Estates for under 500k... don't wait to see this rare deal! LAKE DAYS START HERE! If your idea of a good life involves boat days, BBQs w/a view & waking up knowing the lake is just around the corner, this Lake Tulloch retreat is calling your name! Set on a spacious corner lot in desirable Conner Estates, this charming home is tucked just around the bend from the Conner boat launch & docks & Drifters Marina, so a walk or golf-cart ride to stop in for lakeside bites & beverages can become part of your everyday routine. The fun doesn't stop at the water. From the street, the home makes a great first impression w/decorative stone accents & a welcoming entry. Inside, you'll find a bright, open layout w/soaring ceilings, a beautiful dining area crowned by a chandelier & a front 4th bedroom/office w/dbl doors & a generous closet. The kitchen is ready for everything from quick breakfasts before hitting the lake to post-adventure dinners with friends. It features a stainless-steel refrigerator, gas range, and sunny tiled dining nook that opens naturally into the family room. Cozy up around the propane fireplace on cooler evenings, or throw open the French doors and head outside to the composite deck. This is where lake-life dreams really come together: fire up the BBQ, pour yourself something cold, kick back, and take in the picturesque foothill views. Need somewhere for all your lake gear? You've got it! A large storage area beneath the home gives you plenty of room for tools, paddleboards, water toys, outdoor equipment, and all the gear that comes with having fun at the lake. The attached 3-car garage adds even more space, with one bay thoughtfully separated as a workshop; perfect for projects, hobbies, and keeping things organized. And then there's the huge side yard; a blank canvas just waiting for your imagination. Create a garden, lawn, play area, pool, outdoor entertaining zone, or your own private oasis. At the end of the hall, the primary suite is designed to feel like your own getaway. There's room for a sitting area + a spacious en-suite featuring dual vanities, a soaking tub, large shower & W/I closet. Zoned A/C keeps things comfortable when those warm summer lake days turn up the heat. The best part? Residents have access to a fantastic boat launch, 48-hr docks, lakeside picnic area, resident parking for boats, trailers & RVs, tennis, pickleball & basketball cts + you have Copper Valley Golf, Town Square & wine-tasting just mins away!
| a month ago | Listing updated with changes from the MLS® | |
| a month ago | Listing first seen on site |

All measurements and all calculations of the area are approximate. Information provided by Seller/Other sources, not verified by Broker. All interested persons should independently verify the accuracy of information. Provided properties may or may not be listed by the office/agent presenting the information. Data maintained by MetroList® may not reflect all real estate activity in the market. All real estate content on this site is subject to the Federal Fair Housing Act of 1968, as amended, which makes it illegal to advertise any preference, limitation or discrimination because of race, color, religion, sex, handicap, family status or national origin or an intention to make any such preference, limitation or discrimination. Terms of Use
Last checked 2026-09-21 01:16 PM PDT