



723 Mother ShiptonCopperopolis, CA 95228
Mortgage Calculator
Monthly Payment (Est.)
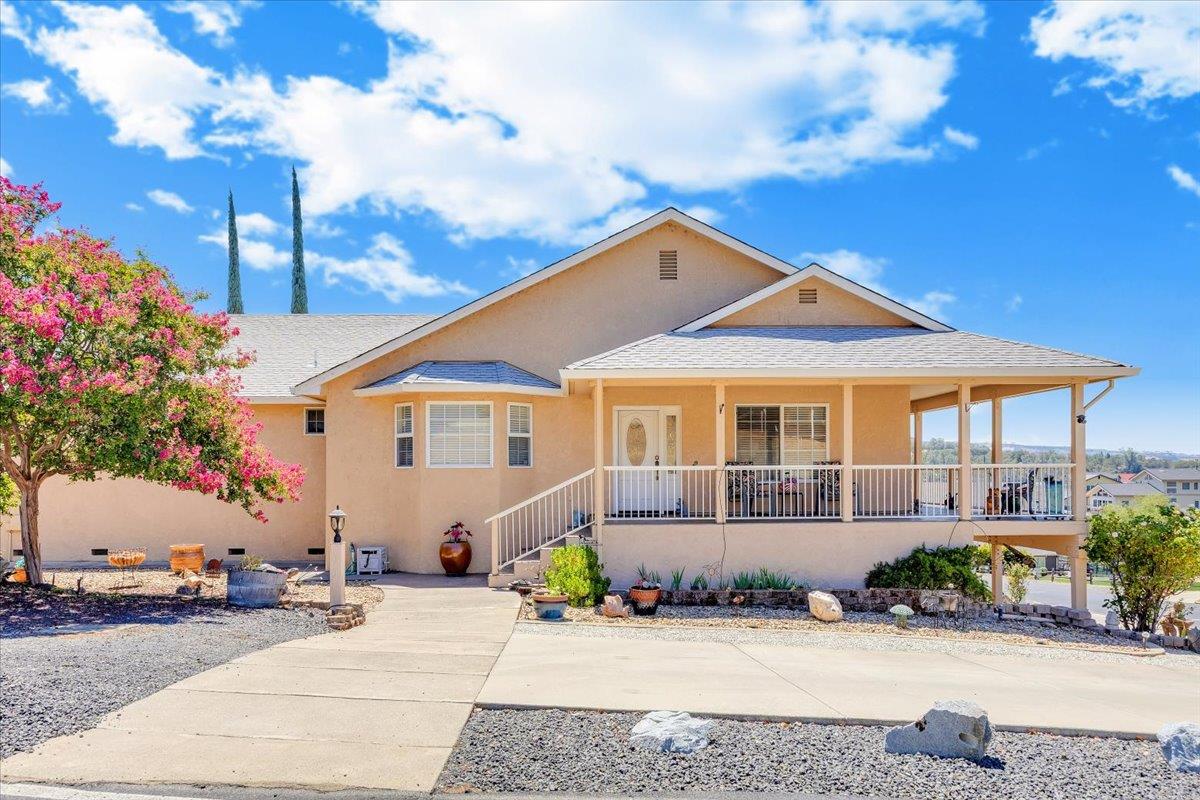
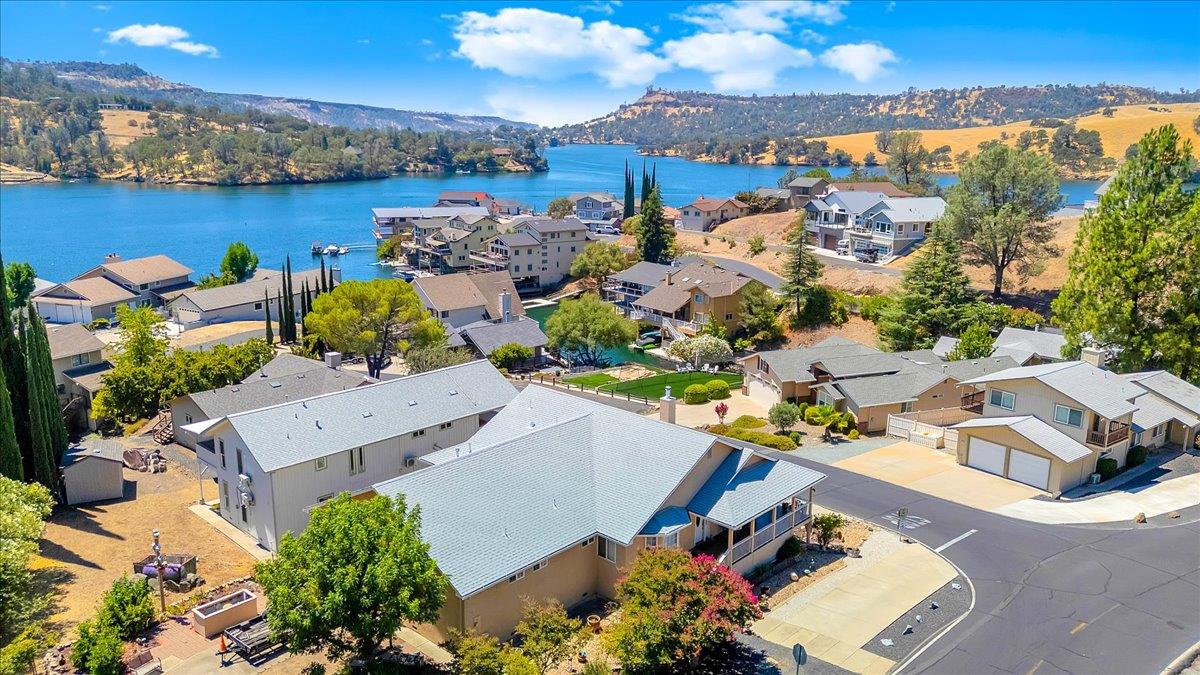
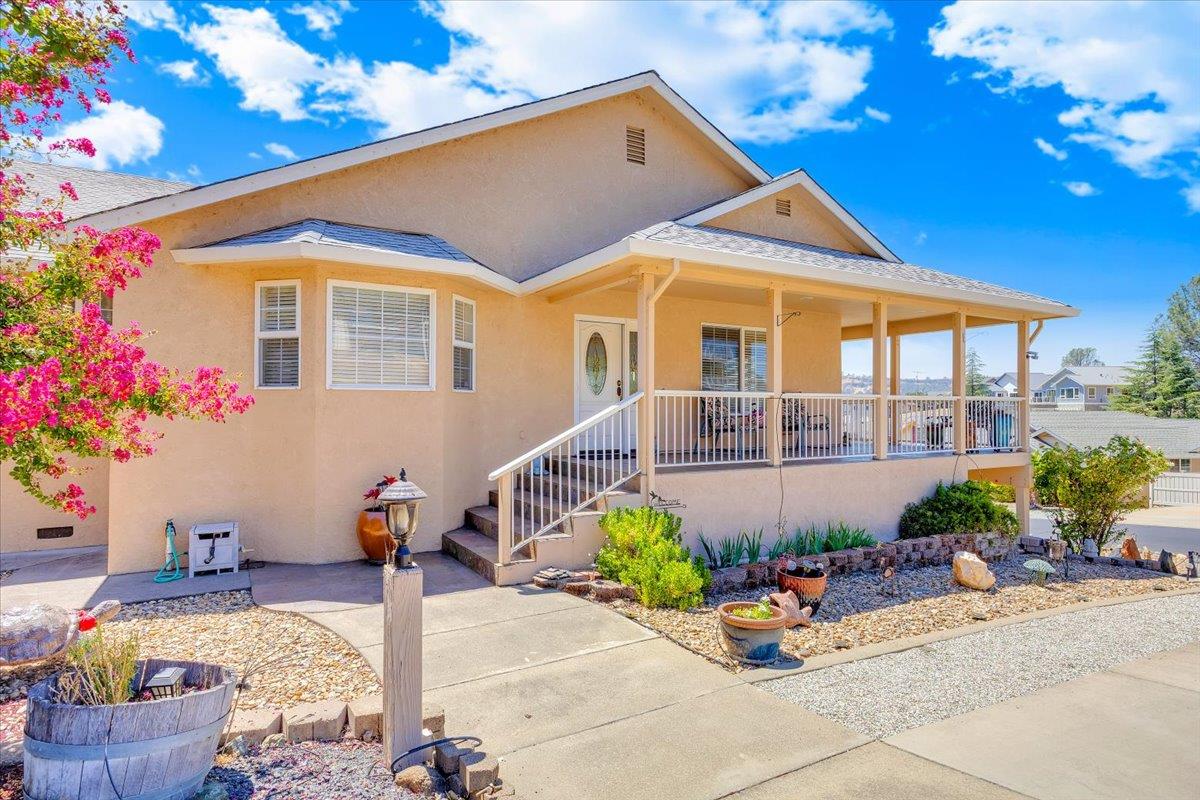
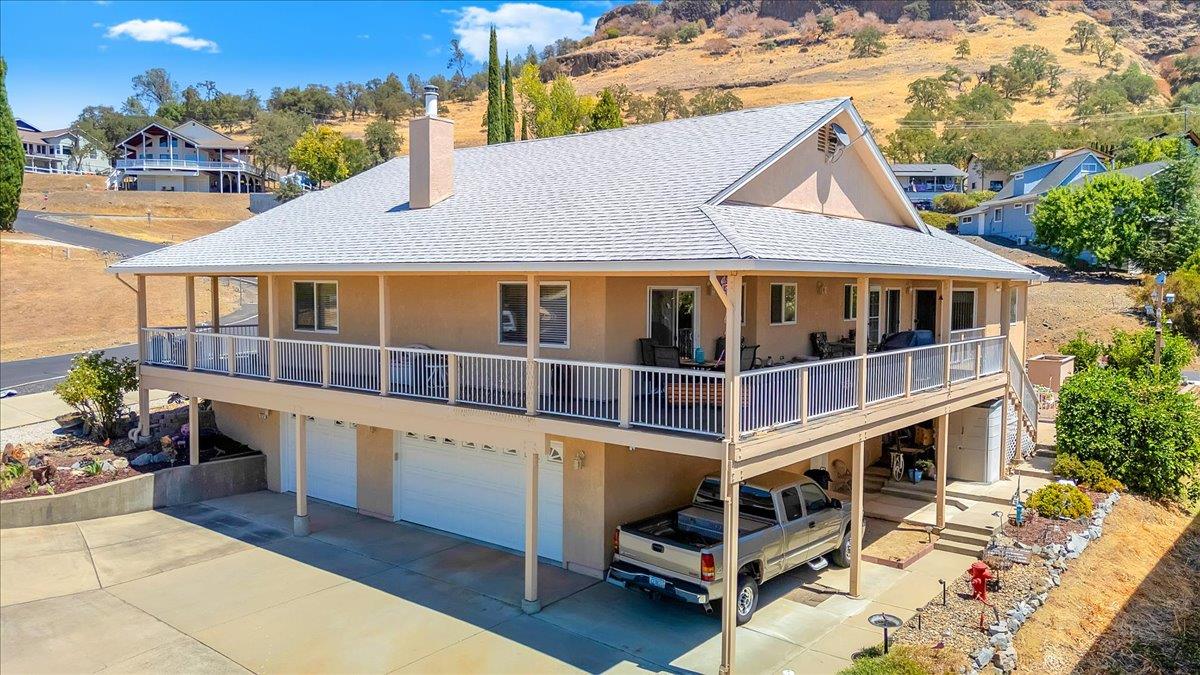
Enter an interest rate to see your estimated monthly payment.First time on the market! A sought after location in Lake Tulloch Shores. This abode will literally knock your socks off. Corner property designed to create multiple parking. With the three car garage, concrete driveway, covered carport area, concrete pad/sidewalk and RV parking you can utilize at least twelve vehicles all level parking. Now that is pretty impressive for Lake Tulloch Shores, previously Poker Flat. Explore architectural wrap around covered porch/deck adorned with slate and presenting a lakeview from the rear portion. Low maintenance landscaping adds to the attractive curb appeal. If you desire the Lake Life this home is just down the street from the boat launch and park parcel. Living area has an open concept which favors a marble entry, cathedral ceiling and a wood burning stove enhanced with a marble hearth pad. Gatherings take place in the kitchen with elongated tile counters to spread out the fun food and beverages. Central vac makes it convenient for clean up after the guests have gone home. The whole house fan and attic fan on thermostat keep the house super comfy. Built-in hall cabinetry with glass shelves for showing off your finest. Sliders off the primary and guest bedroom make an easy escape to view our gorgeous sunrises, sunsets and wildlife. Feel the ambiance the marble aligned propane fireplace gives off in the primary bedroom. An ensuite bathroom offers his/hers sinks, tiled sunken jetted tub and a comfortable sized separate shower. The laundry room will inspire the ladies with so many cabinets, counters and a very useable sink. Enter the downstairs from the laundry room to find a convenient changing room for lake days, a bathroom and a long hallway for storeage. This home has had one owner that loved it! You can tell. Looking for a Buyer to keep the love flowing.
| a week ago | Listing updated with changes from the MLS® | |
| a week ago | Status changed to Pending | |
| 4 weeks ago | Price changed to $650,000 | |
| 2 months ago | Listing first seen on site |

All measurements and all calculations of the area are approximate. Information provided by Seller/Other sources, not verified by Broker. All interested persons should independently verify the accuracy of information. Provided properties may or may not be listed by the office/agent presenting the information. Data maintained by MetroList® may not reflect all real estate activity in the market. All real estate content on this site is subject to the Federal Fair Housing Act of 1968, as amended, which makes it illegal to advertise any preference, limitation or discrimination because of race, color, religion, sex, handicap, family status or national origin or an intention to make any such preference, limitation or discrimination. Terms of Use
Last checked 2026-09-21 01:16 PM PDT