



24040 Hitching Post RoadSonora, CA 95370

Mortgage Calculator
Monthly Payment (Est.)
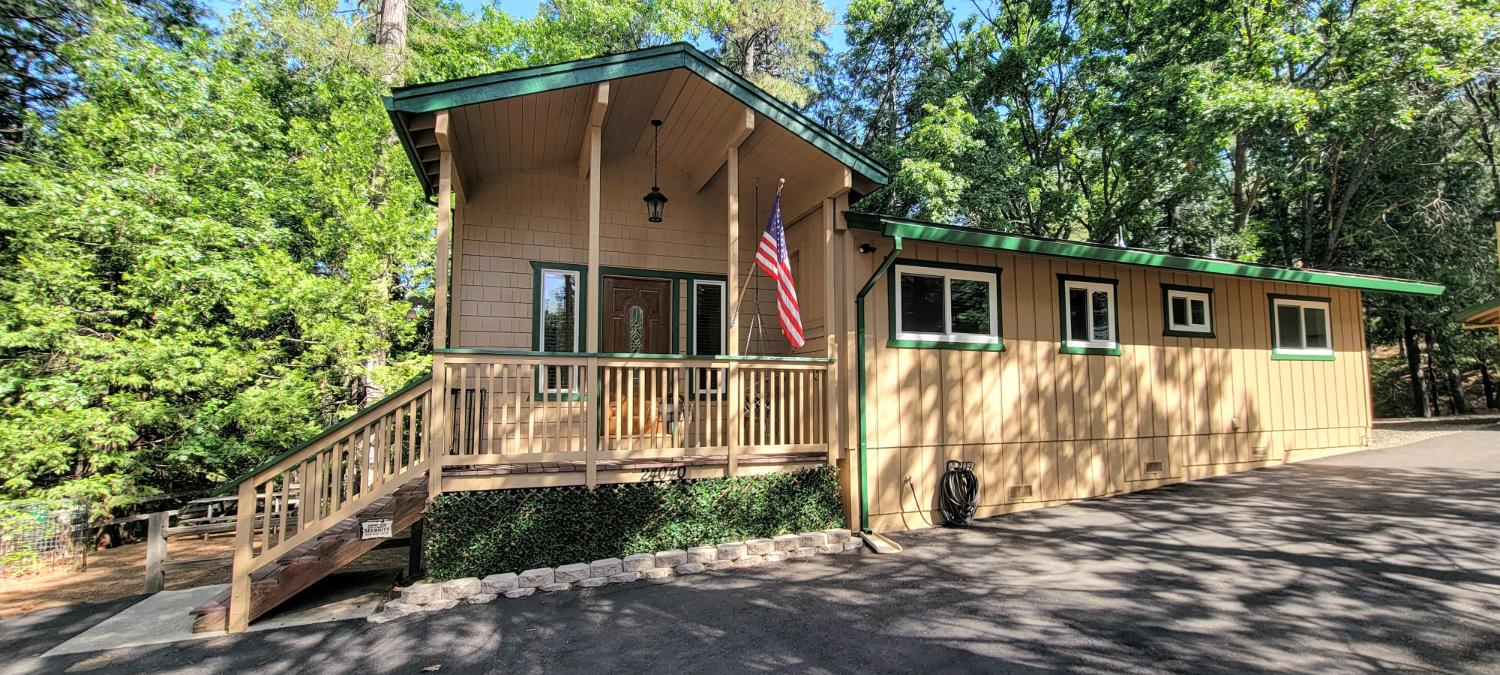
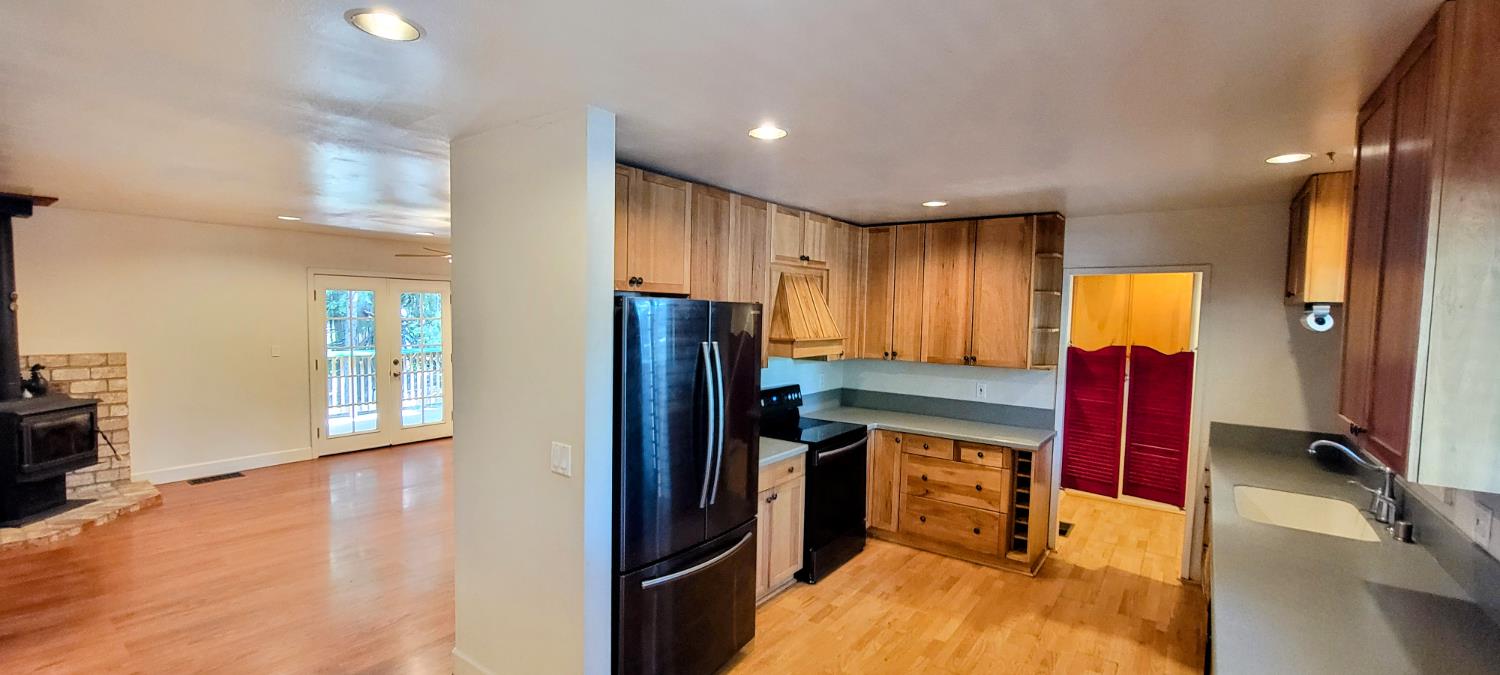
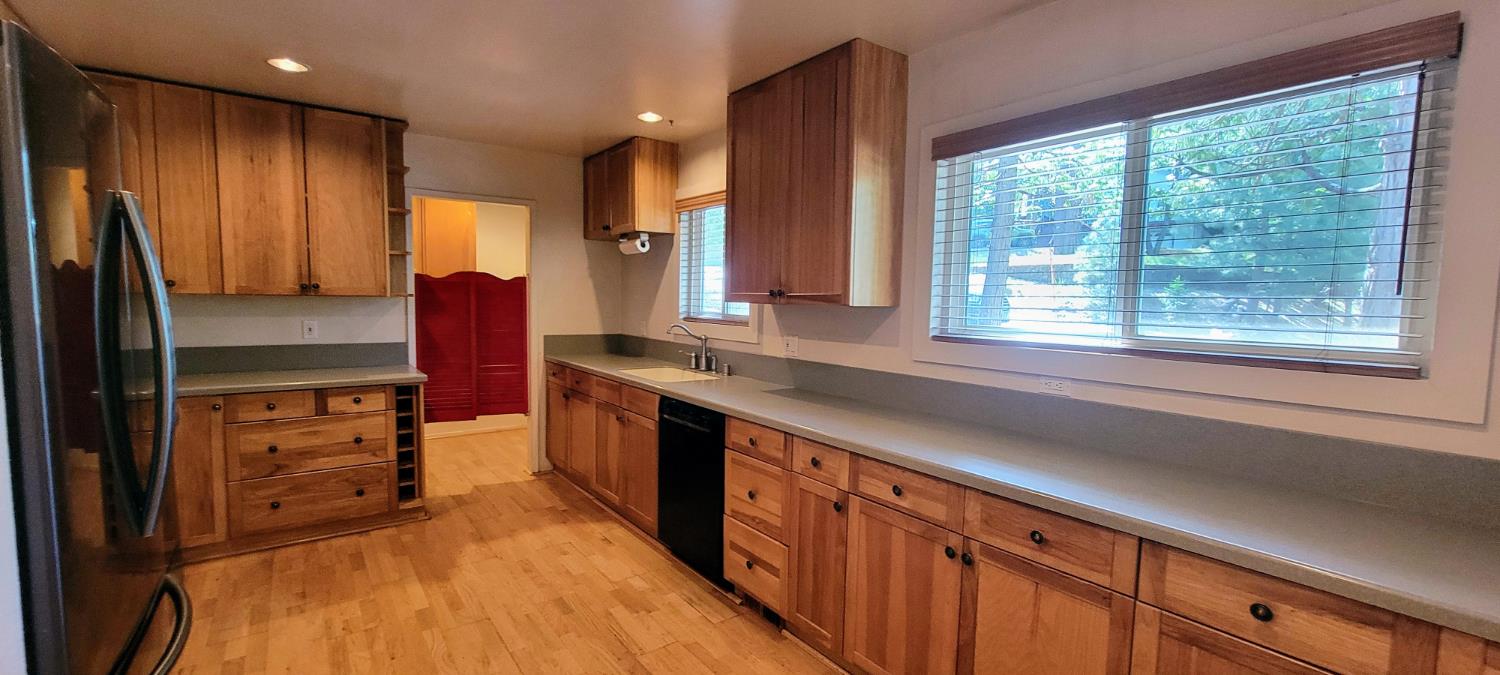
Enter an interest rate to see your estimated monthly payment.PRICE REDUCED!!! Escape to your private 3 bedroom, 2 bath mountain retreat featuring 2000 square feet of inviting living space. On a corner lot nestled among the towering pines of Cedar Ridge, this home boasts exterior Trex decking with beautiful views and a seasonal mountain stream. Inside, the spacious kitchen comes with lovely Corian countertops and an attached laundry room for convenience. All 3 bedrooms and 2 full baths are located on the main floor for easy access, and new flooring has been installed. Enjoy lovely views from every window, and a wood stove and surround sound in the main living room. Downstairs, a large game room provides a great place to play or relax, and also features a separate office or bedroom. Massive 4-car detached garage spans over 24 ft deep, and is perfect for vehicles, boats or a workshop. Large utility shed is adjacent, and snow blower is included. Rock retaining wall has been built for efficient drainage. Just a short distance away from Dodge Ridge Ski Resort and Yosemite, this mountain gem is minutes away from numerous lakes, rivers and hiking trails.
| 2 weeks ago | Listing updated with changes from the MLS® | |
| 2 weeks ago | Price changed to $433,000 | |
| 2 months ago | Listing first seen on site |

All measurements and all calculations of the area are approximate. Information provided by Seller/Other sources, not verified by Broker. All interested persons should independently verify the accuracy of information. Provided properties may or may not be listed by the office/agent presenting the information. Data maintained by MetroList® may not reflect all real estate activity in the market. All real estate content on this site is subject to the Federal Fair Housing Act of 1968, as amended, which makes it illegal to advertise any preference, limitation or discrimination because of race, color, religion, sex, handicap, family status or national origin or an intention to make any such preference, limitation or discrimination. Terms of Use
Last checked 2026-09-21 01:56 PM PDT