



1301 W Lodi AvenueLodi, CA 95242


Mortgage Calculator
Monthly Payment (Est.)
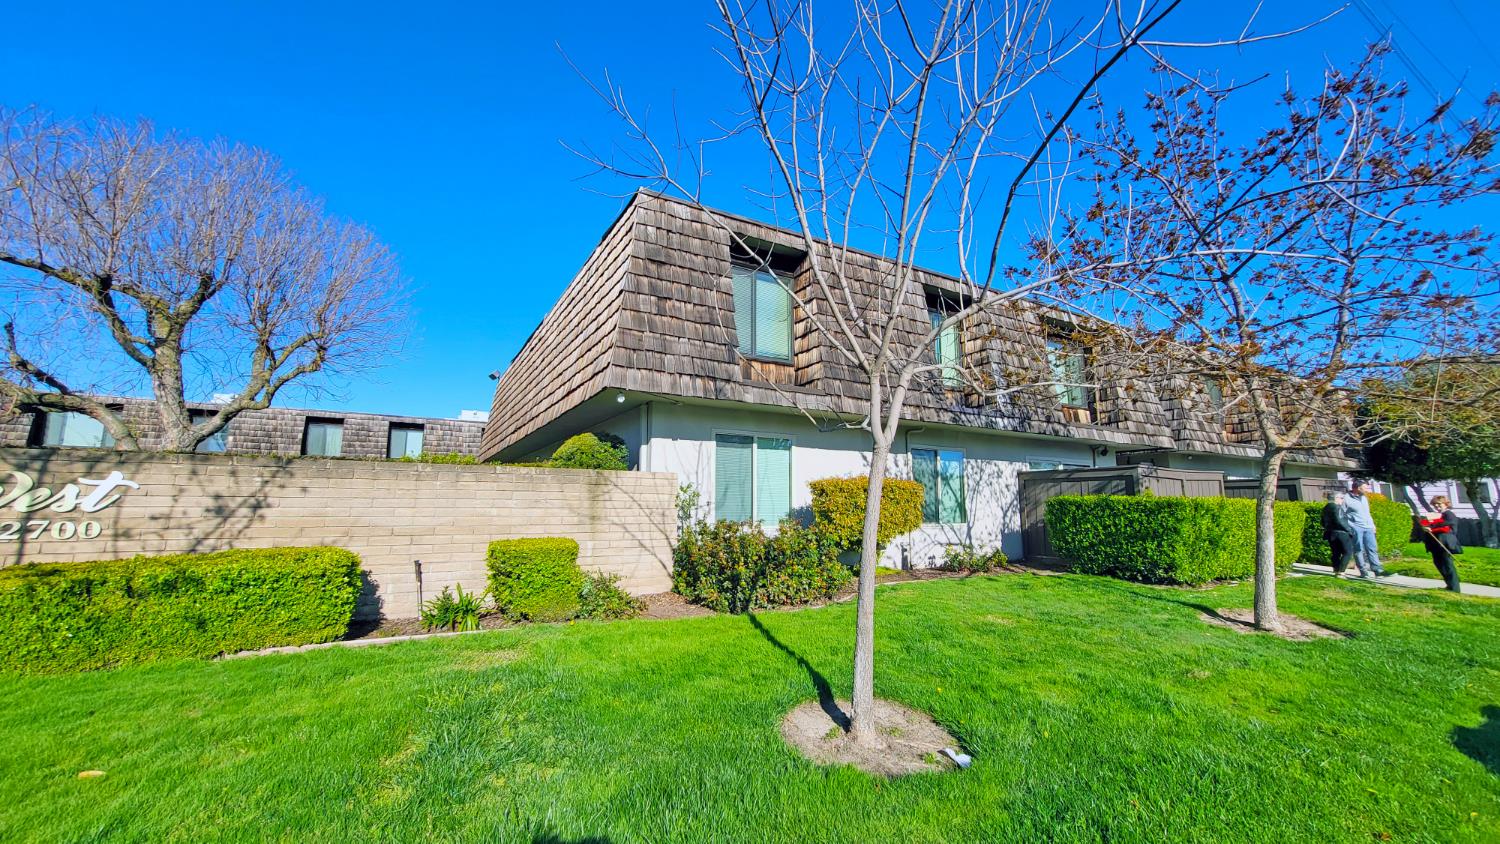
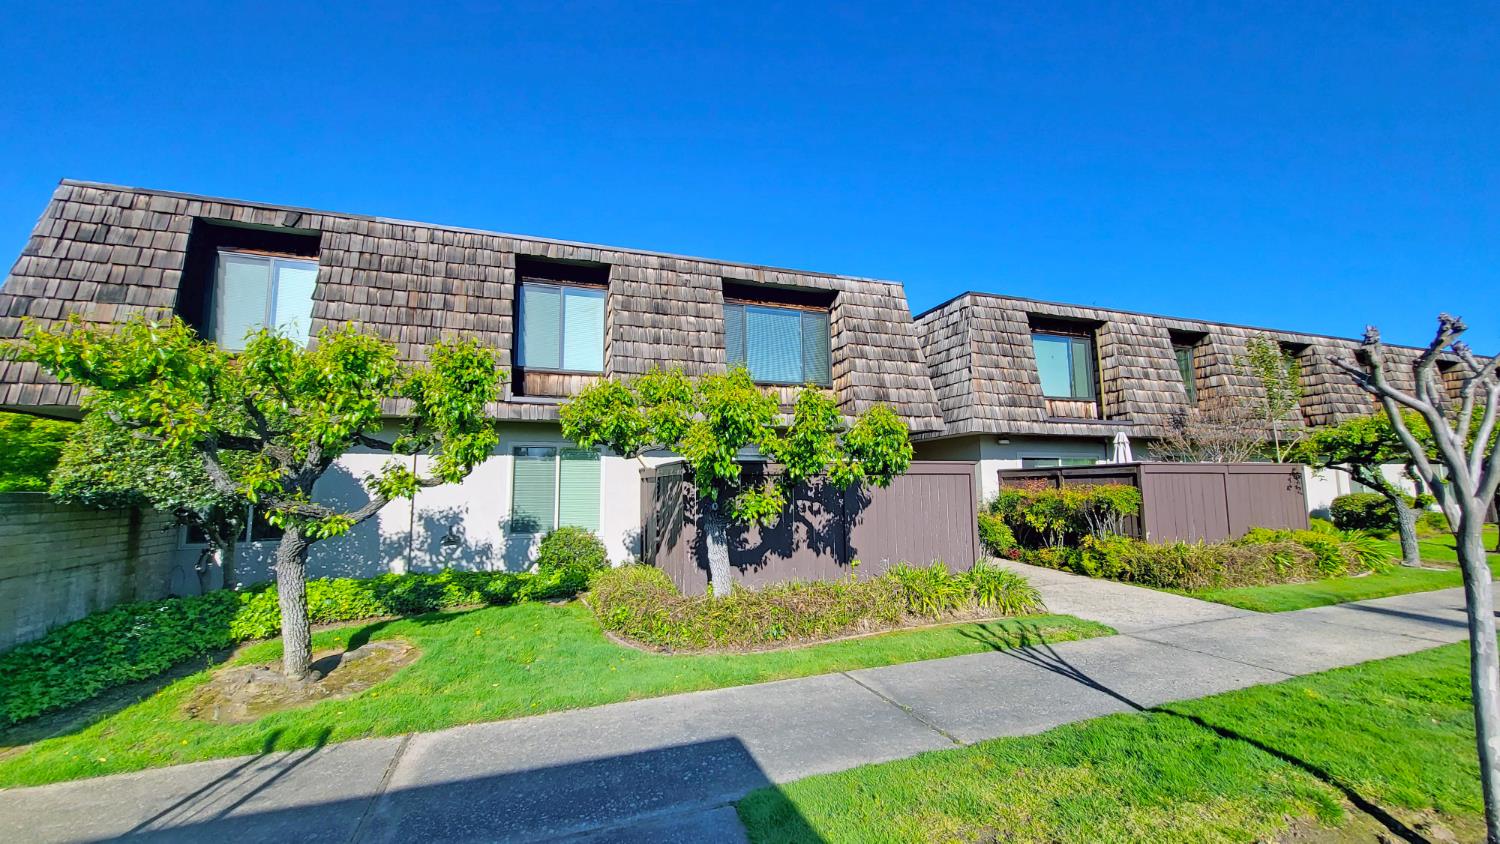
Enter an interest rate to see your estimated monthly payment.The Avenue West Apartments is a 26-unit multifamily community located at 1301 W. Lodi Avenue in one of Lodi's most established residential neighborhoods. The property consists entirely of spacious 2-Bedroom / 1-Bathroom apartment homes, providing a desirable unit mix that appeals to families, roommates, and long-term renters. Recent capital improvements include dual-pane windows, HVAC replacements, renovated units, sealed parking areas, and the implementation of a utility reimbursement program, helping reduce future capital expenditures while supporting long-term cash flow. In-place rents remain well below projected market levels, presenting investors with a compelling value-add opportunity. Ideally positioned on Lodi's West Side, the property offers convenient access to Highway 99, Downtown Lodi, Lodi Lake Park, Adventist Health Lodi Memorial Hospital, and Lodi Wine Country, home to more than 85 wineries. Residents benefit from nearby shopping, dining, schools, and everyday conveniences, many within walking distance. Supported by strong rental demand and Lodi's attractive quality of life, The Avenue West Apartments presents an excellent investment opportunity in one of the Central Valley's most desirable multifamily markets.
| 4 days ago | Listing updated with changes from the MLS® | |
| 4 days ago | Price changed to $5,750,000 | |
| 2 months ago | Listing first seen on site |

All measurements and all calculations of the area are approximate. Information provided by Seller/Other sources, not verified by Broker. All interested persons should independently verify the accuracy of information. Provided properties may or may not be listed by the office/agent presenting the information. Data maintained by MetroList® may not reflect all real estate activity in the market. All real estate content on this site is subject to the Federal Fair Housing Act of 1968, as amended, which makes it illegal to advertise any preference, limitation or discrimination because of race, color, religion, sex, handicap, family status or national origin or an intention to make any such preference, limitation or discrimination. Terms of Use
Last checked 2026-09-21 01:09 PM PDT