



800 S Stockton AvenueRipon, CA 95366
Mortgage Calculator
Monthly Payment (Est.)
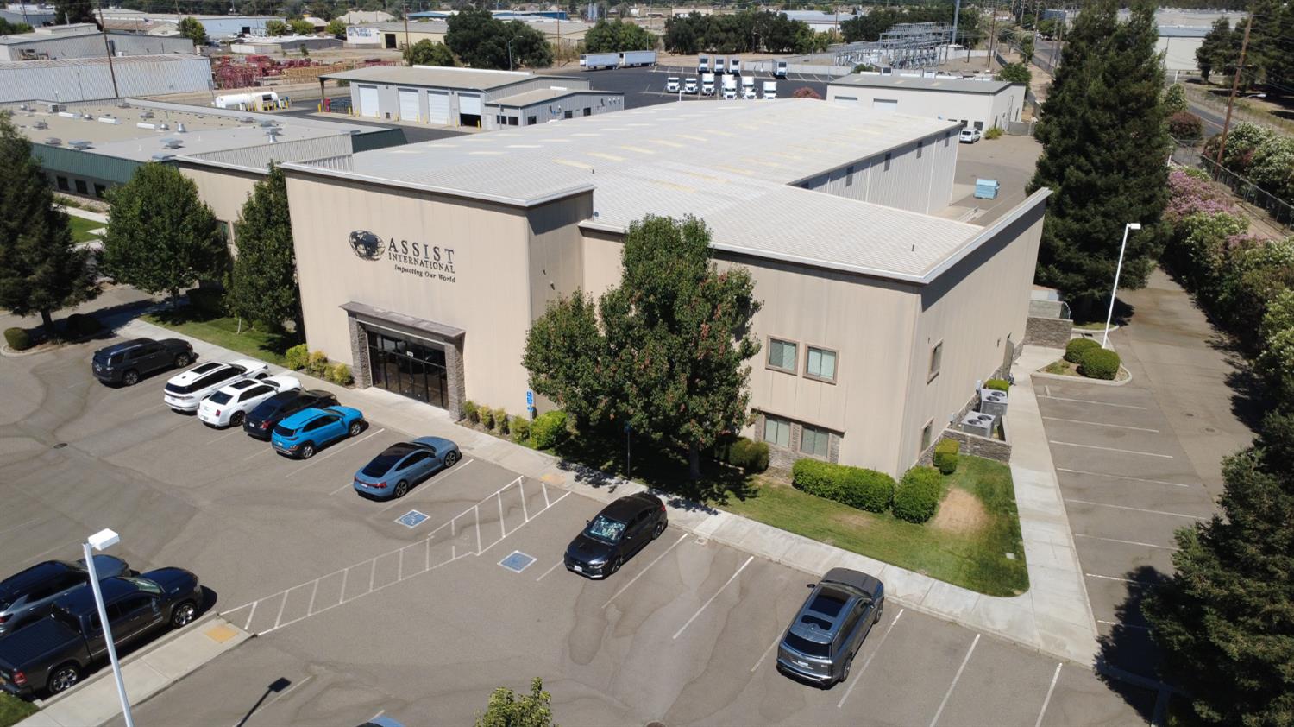
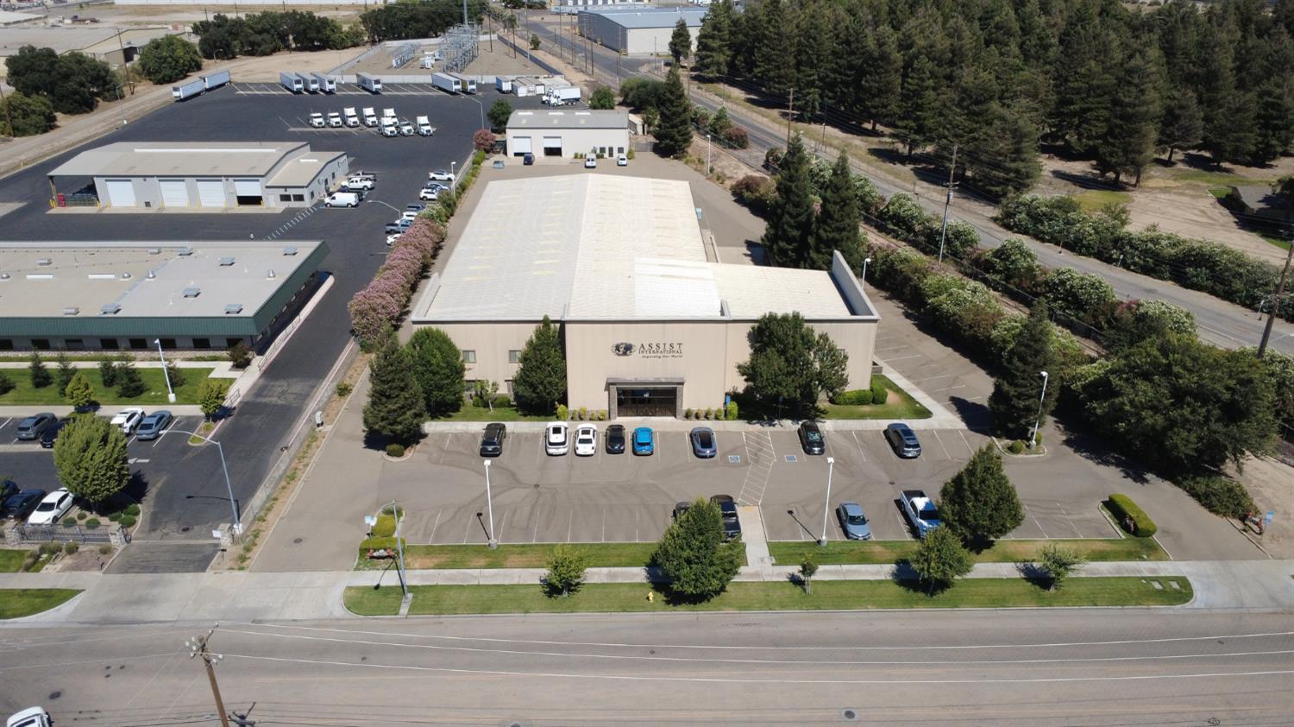
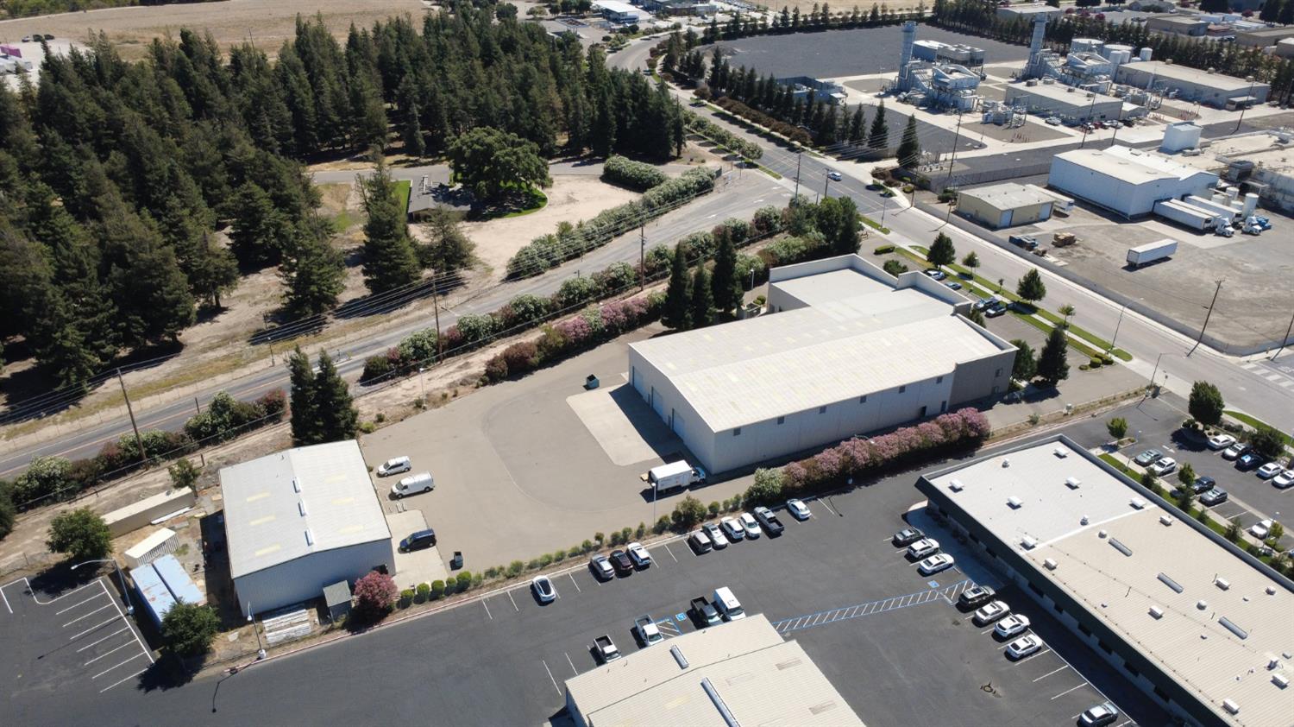
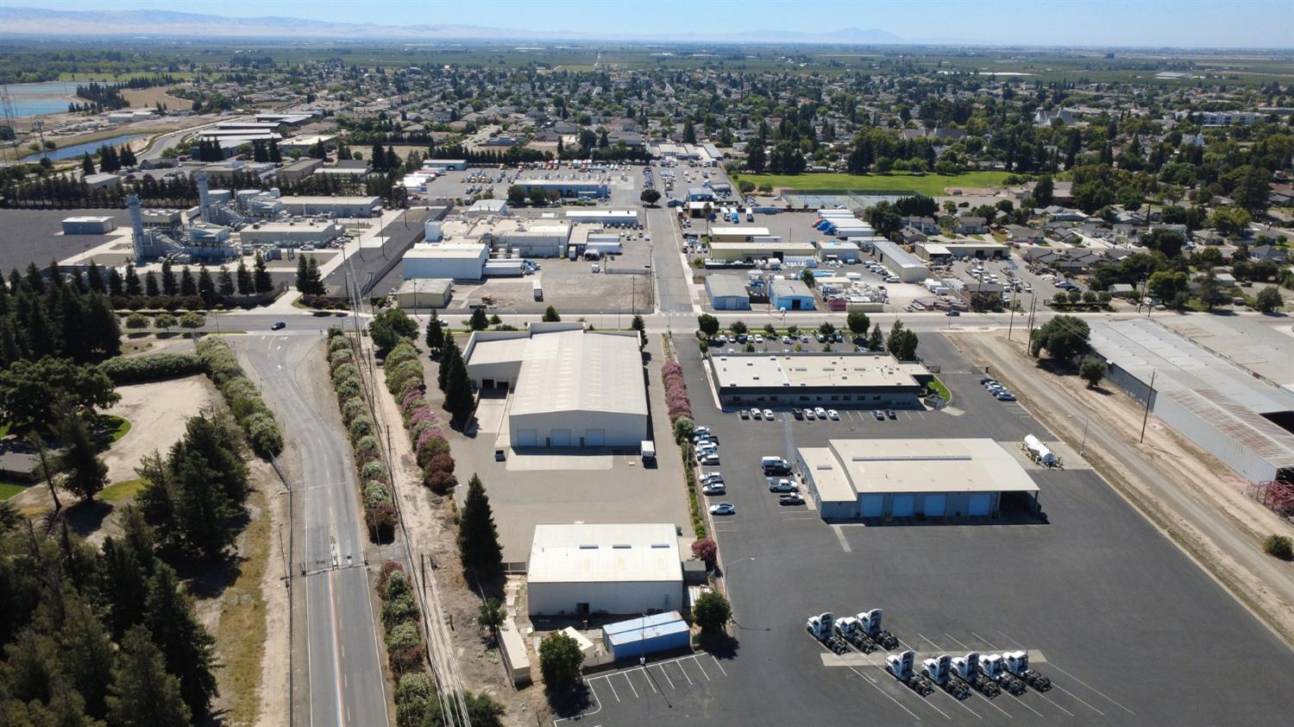
Enter an interest rate to see your estimated monthly payment.800 S Stockton Ave, Ripon, CA 95366 is a 33,057 SF Class A warehouse and office facility on a 2.37 AC lot with easy access to Hwy 99 in the heart of Ripon. The property consists of a two-story main building (Building 1, 28,257 SF) with private office suites and warehouse space, plus a separate 4,800 SF warehouse building (Building 2) Building 1 offers 16,954 SF of warehouse space with 26.5' ceilings, three 14' x 14' grade-level roll-up doors, two dock-high doors, and 3-phase power, plus 4,892 SF of office space, all available for an owner-user. The remaining 6,411 SF is tenant occupied, with 7 fully leased units generating $9,084.04 in monthly rent. Please see the rent roll page for full detail. Building 2 is a separate warehouse fully occupied by one tenant providing an additional $4,810.50, for a property total of $13,894.54 per month. Office interiors are modern and well equipped, featuring private offices, an open lounge and collaboration space, conference rooms, kitchens and break areas, and private bathrooms. The warehouse areas feature pallet racking and dock-high loading, providing additional utility for a variety of businesses.
| 2 months ago | Listing updated with changes from the MLS® | |
| 2 months ago | Listing first seen on site |

All measurements and all calculations of the area are approximate. Information provided by Seller/Other sources, not verified by Broker. All interested persons should independently verify the accuracy of information. Provided properties may or may not be listed by the office/agent presenting the information. Data maintained by MetroList® may not reflect all real estate activity in the market. All real estate content on this site is subject to the Federal Fair Housing Act of 1968, as amended, which makes it illegal to advertise any preference, limitation or discrimination because of race, color, religion, sex, handicap, family status or national origin or an intention to make any such preference, limitation or discrimination. Terms of Use
Last checked 2026-09-21 01:38 PM PDT