Save
Ask
Tour
Hide
Share
$440,000
4 Days On Site

441 Gold Court
San Andreas, CA 95249

For Sale|Duplex|Active
4
Beds
2
Total Baths
2
Full Baths
1,649
SqFt
$267
/SqFt
1984
Built
Subdivision:
Goldmine Estates Townhouses
County:
Calaveras
Call Now: (209) 753-0605
Is this the listing for you? We can help make it yours.
(209) 753-0605
441 Gold Court441 Gold Court441 Gold Court441 Gold Court
Save
Ask
Tour
Hide
Share

Mortgage Calculator

Monthly Payment (Est.)

$2,007
Calculator powered by Showcase IDX, a Constellation1 Company. Copyright ©2026 Information is deemed reliable but not guaranteed.

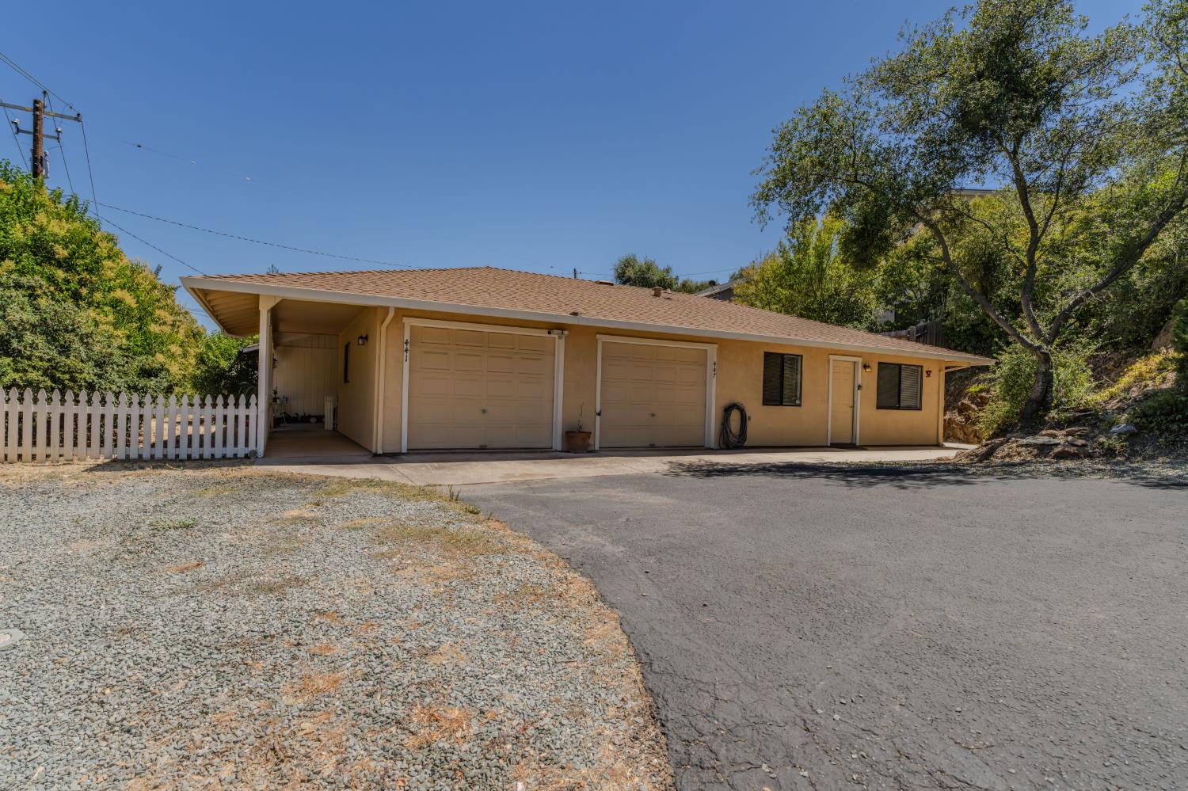
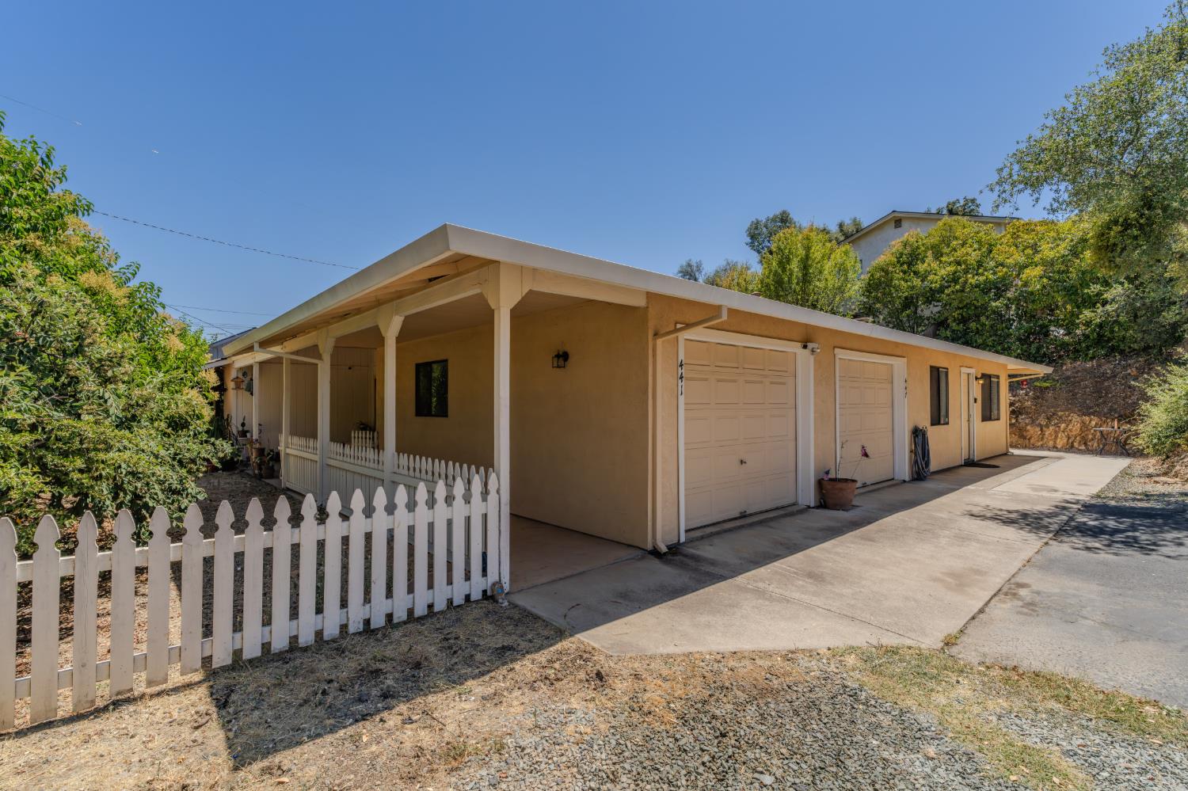
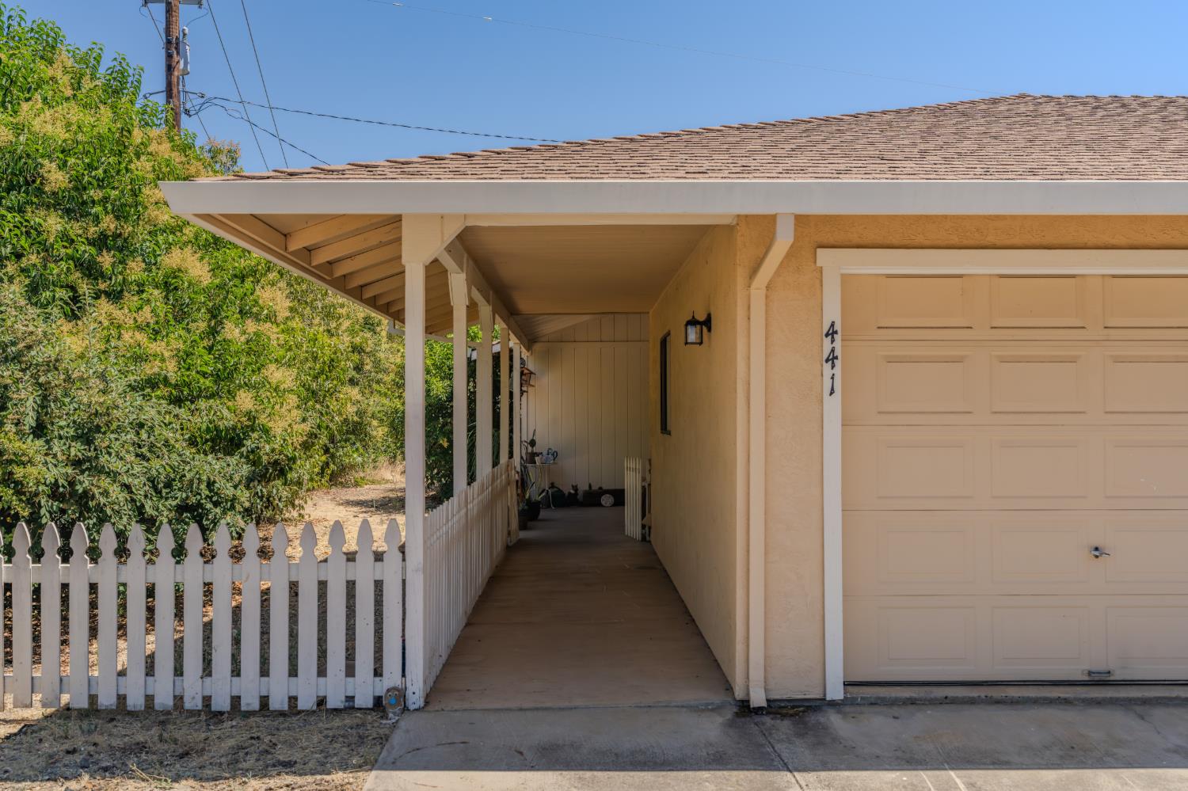
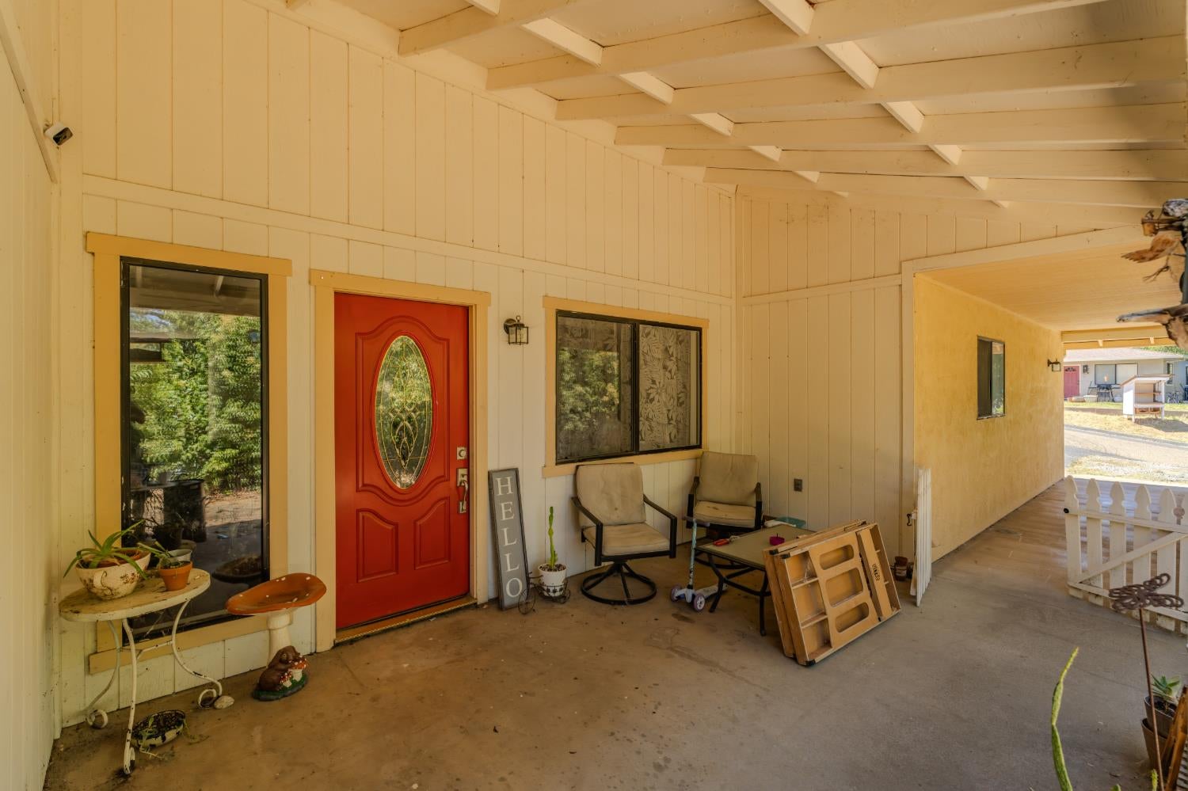
Ultimate Dual-Unit Investment Opportunity! Perfectly suited for an owner occupant, this attractive property allows you to live comfortably in one unit while generating steady rental income from the other to offset your mortgage. Each townhome features a spacious 2-bedroom, 1-bathroom layout with tasteful, modern updates throughout. Both units include an attached 1-car garage with opener, stackable washer/dryer and refrigerator. Ample parking for residents and guests with 4 uncovered parking spaces in addition to the garages. Unit 441 Gold Court is approx. 857 sq. ft., has a newer HVAC unit, boasts a charming covered front patio, full access to fenced backyard, garden area and storage shed. Unit 441 Gold Court is approx. 792 sq. ft., has some ADA compliant features including grab bars; bathroom sink and shower. Situated in town on .21 acre where you will enjoy unbeatable convenience with quick access to local stores, dining, schools and essential amenities. Whether you're expanding your portfolio or searching for a smart way to purchase our first home, this dual-unit property delivers value, comfort and financial freedom.

Save
Ask
Tour
Hide
Share
Listing Snapshot
Price 
$440,000
Days On Site 
4 Days
Bedrooms 
4
Inside Area (SqFt) 
1,649 sqft
Total Baths 
2
Full Baths 
2
Partial Baths 
N/A
Lot Size 
0.14 Acres
Year Built 
1984
MLS® Number 
226093485
Status 
Active
Property Tax 
N/A
HOA/Condo/Coop Fees 
N/A
Sq Ft Source 
N/A
Friends & Family
Recent Activity
4 days agoListing updated with changes from the MLS®
4 days agoListing first seen on site
General Features
Acres 
0.14
Attached Garage 
Yes
Cross Street 
Market
Foundation 
Slab
Garage 
Yes
Garage Spaces 
2
Lease Term 
Month To Month
Levels 
One
Number Of Stories 
1
Parking 
AttachedOff StreetGarageGarage Door Opener
Parking Spaces 
6
Property Sub Type 
Duplex
Sewer 
Public Sewer
Style 
Traditional
Utilities 
Natural Gas ConnectedCable AvailableSewer Connected
Water Source 
Public
Zoning 
R3PD
Interior Features
Appliances 
Free-Standing RefrigeratorGas Water HeaterDishwasherFree-Standing Electric Range
Cooling 
Central AirMulti Units
Flooring 
TileLaminate
Furnished? 
None
Heating 
Central
Laundry Features 
Other
Window Features 
Window CoveringsDouble Pane WindowsScreens
Save
Ask
Tour
Hide
Share
Exterior Features
Construction Details 
StuccoFrameWood Siding
Fencing 
Fenced
Lot Features 
Corner LotLevel
Patio And Porch 
CoveredPatio
Roof 
Composition
View 
DowntownHills
Waterview 
DowntownHills
Windows/Doors 
Window CoveringsDouble Pane WindowsScreens
Community Features
Community Features 
Sidewalks
Financing Terms Available 
CashConventionalSubmit
MLS Area 
22030
School District 
Calaveras
Schools
School District
Calaveras
Elementary School
Unknown
Middle School
Unknown
High School
Unknown
Listing courtesy of Busy Bee Realty


All measurements and all calculations of the area are approximate. Information provided by Seller/Other sources, not verified by Broker. All interested persons should independently verify the accuracy of information. Provided properties may or may not be listed by the office/agent presenting the information. Data maintained by MetroList® may not reflect all real estate activity in the market. All real estate content on this site is subject to the Federal Fair Housing Act of 1968, as amended, which makes it illegal to advertise any preference, limitation or discrimination because of race, color, religion, sex, handicap, family status or national origin or an intention to make any such preference, limitation or discrimination. Terms of Use
Last checked 2026-08-04 08:32 PM PDT

Neighborhood & Commute
Source: Walkscore
Save
Ask
Tour
Hide
Share