



Save
Ask
Tour
Hide
$634,000
11 Days On Site
20888 Lyons Bald Mountian rdSonora, CA 95370
For Sale|Single Family Residence|Active
3
Beds
3
Total Baths
2
Full Baths
1
Partial Bath
2,216
SqFt
$286
/SqFt
1991
Built
Subdivision:
Apple Valley
County:
Tuolumne
Call Now: (209) 753-0605
Is this the listing for you? We can help make it yours.
(209) 753-0605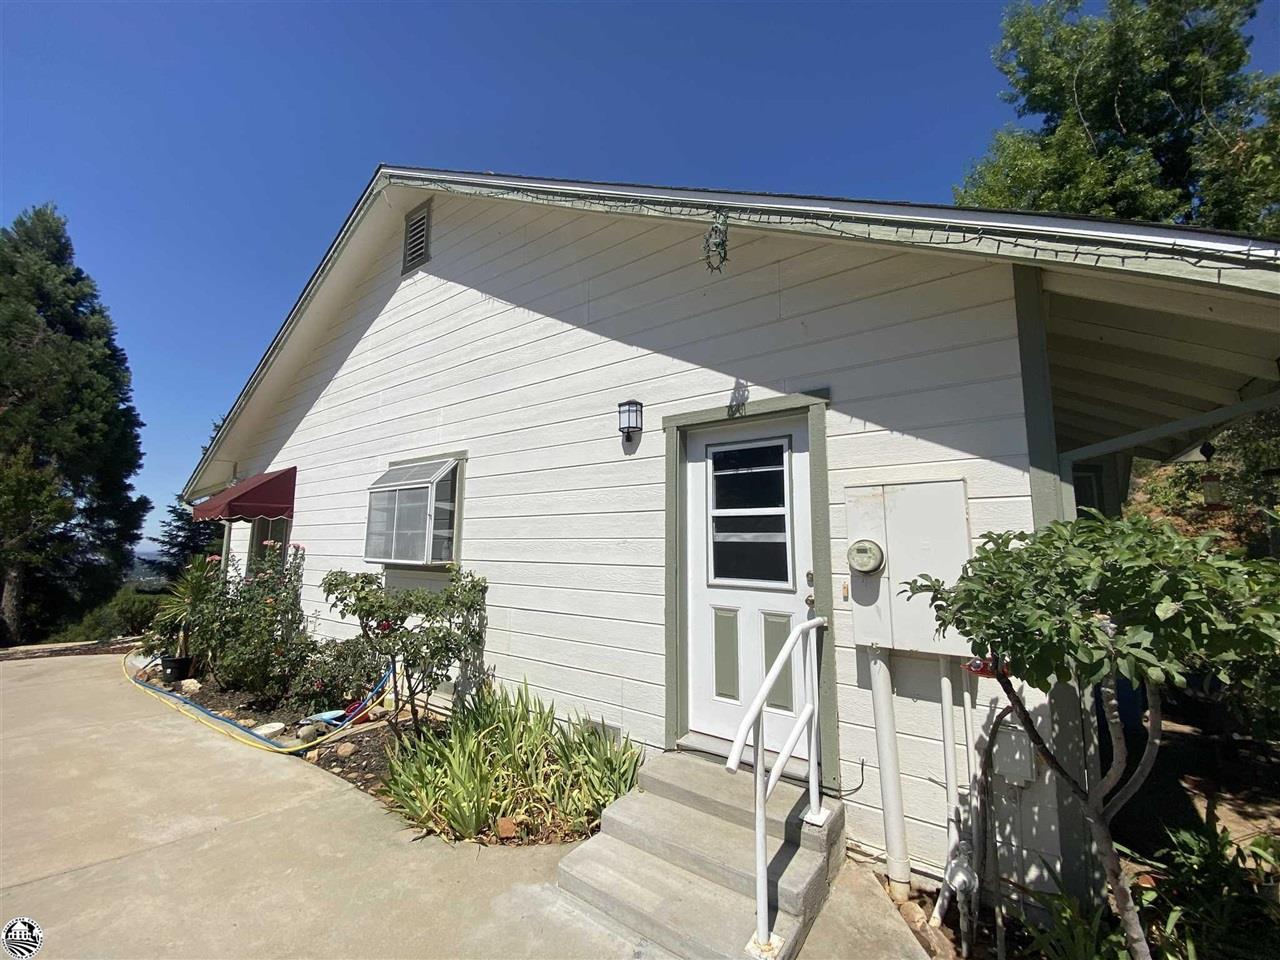
Save
Ask
Tour
Hide
Mortgage Calculator
Monthly Payment (Est.)
$2,893Calculator powered by Showcase IDX, a Constellation1 Company. Copyright ©2026 Information is deemed reliable but not guaranteed.
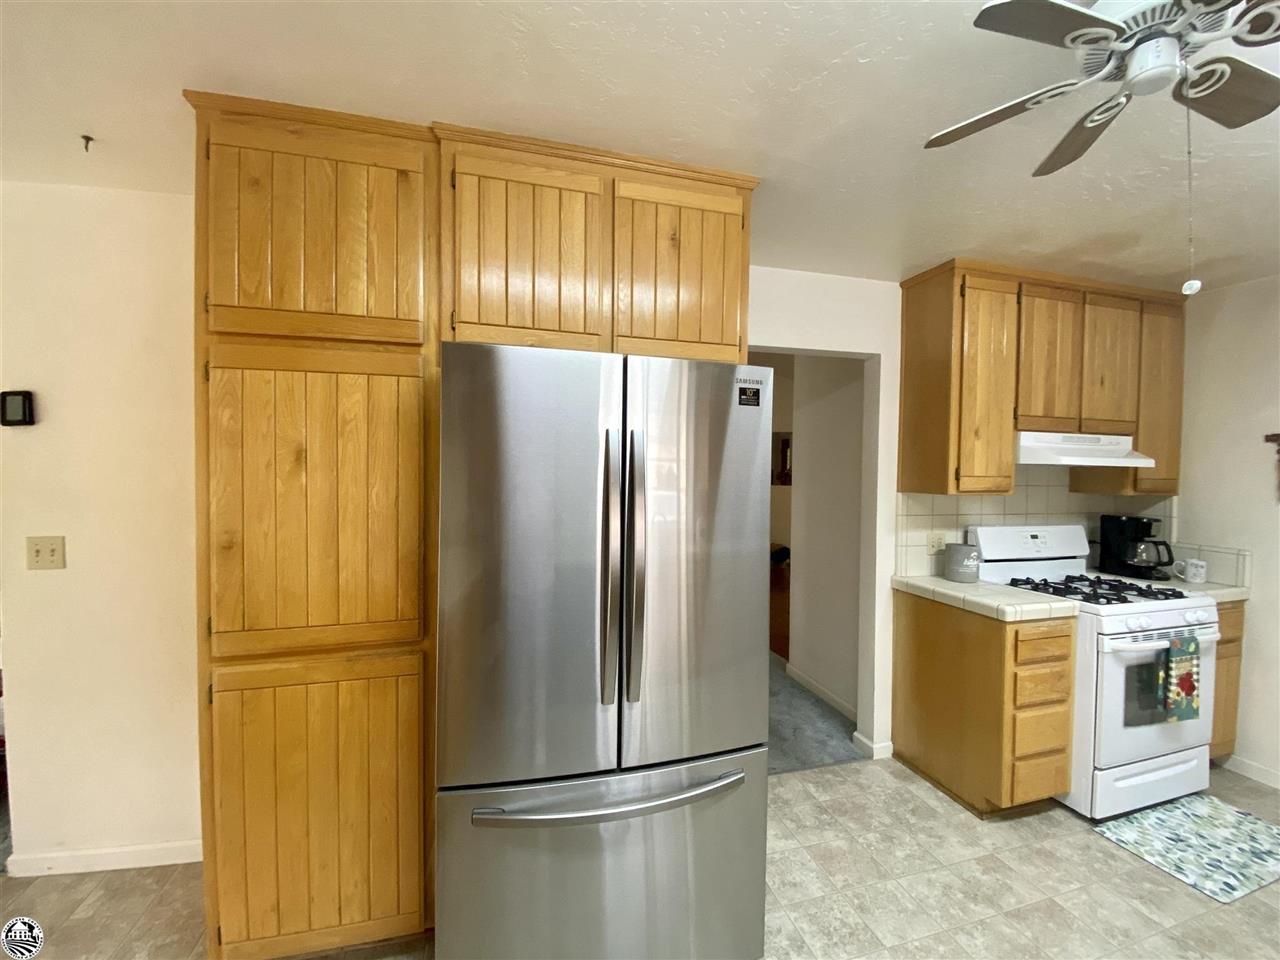
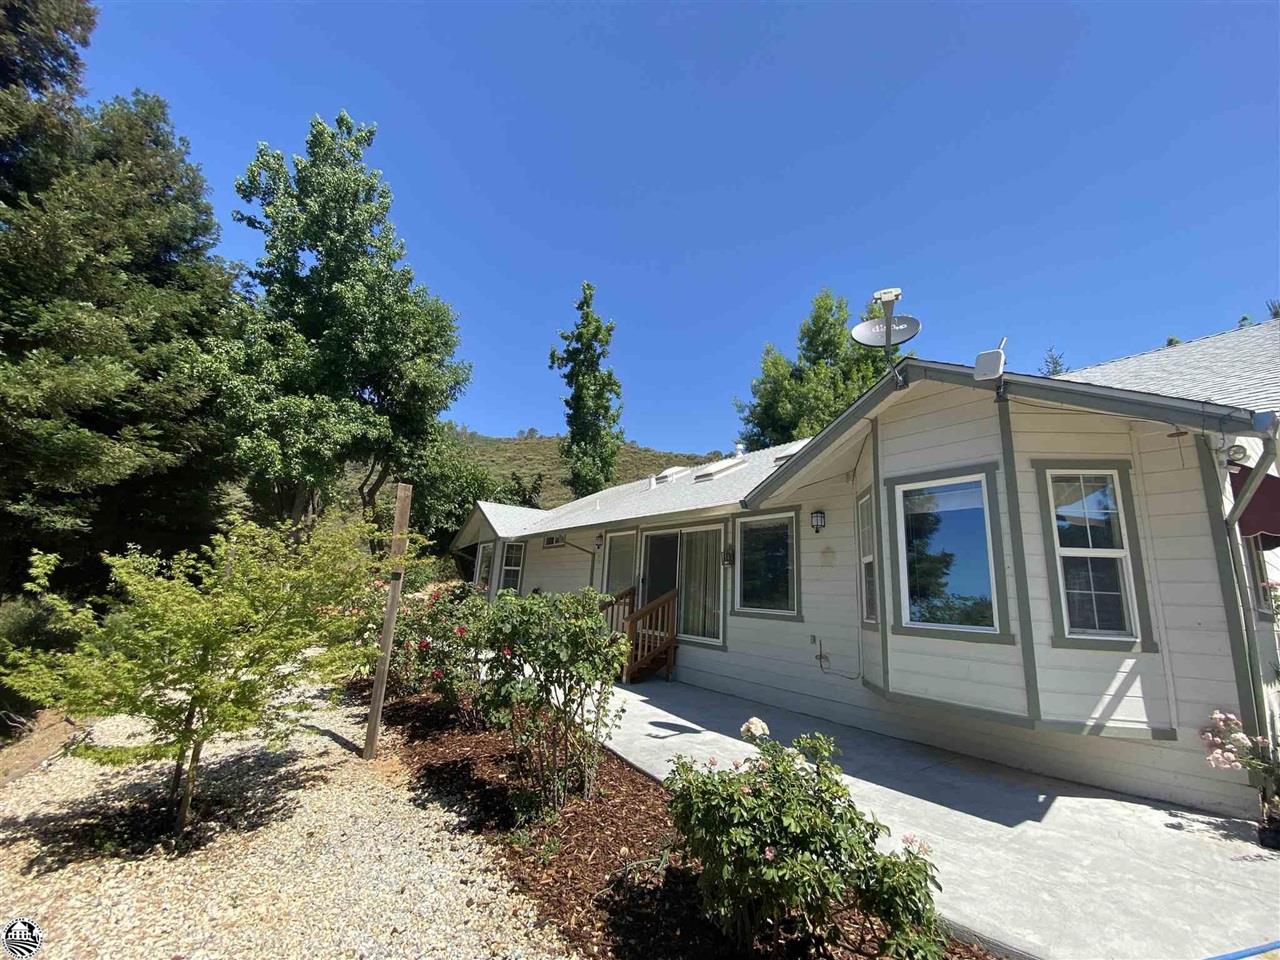
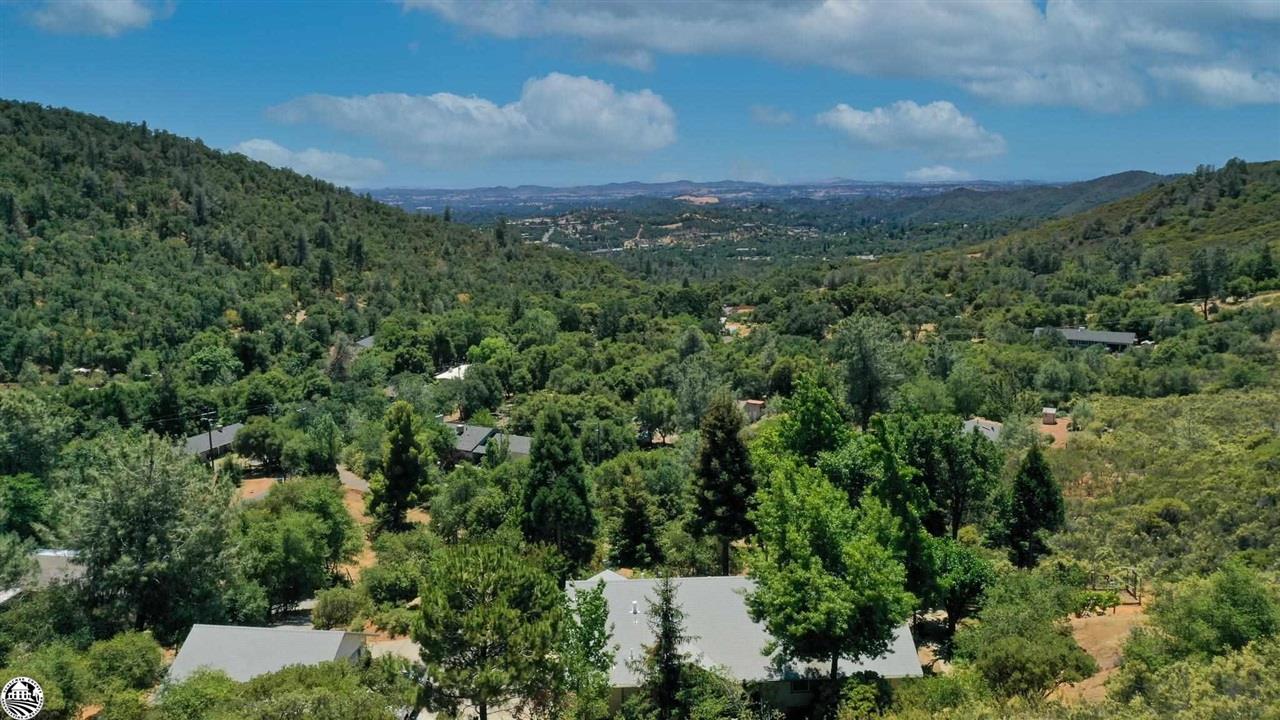
Here it is a beautiful end-of-the-road home offering peace, privacy, and panoramic views on nearly 6 acres. This spacious 3-bedroom, 2.5-bath residence (2,216 SF) features thoughtful recent upgrades: full solar with battery (leased)w transfer switch, new high-efficiency HVAC, attic fans, and a cozy pellet stove for efficient, comfortable living. The light-filled floor plan flows to serene outdoor outlooks and includes an extra-deep garage, two storage sheds, and a water-softening system. Located minutes from Sonora's shops, just 2.5 miles to Adventist Hospital and Old Town Sonora, with Indiginy Reserve a short drive up the road an ideal balance of convenience and countryside living.
Save
Ask
Tour
Hide
Listing Snapshot
Price
$634,000
Days On Site
11 Days
Bedrooms
3
Inside Area (SqFt)
2,216 sqft
Total Baths
3
Full Baths
2
Partial Baths
1
Lot Size
5.82 Acres
Year Built
1991
MLS® Number
226092539
Status
Active
Property Tax
N/A
HOA/Condo/Coop Fees
N/A
Sq Ft Source
N/A
Friends & Family
Recent Activity
| yesterday | Listing updated with changes from the MLS® | |
| yesterday | Price changed to $634,000 | |
| 2 weeks ago | Listing first seen on site |
General Features
Acres
5.82
Additional Property Use
RanchResidential
Cross Street
2429 Pamo Ct
Foundation
CombinationConcrete PerimeterRaised
Garage
Yes
Garage Spaces
2
Home Warranty
Yes
Levels
One
Parking
DetachedGarage Door OpenerGuest
Parking Spaces
5
Pets
YesCats OKDogs OK
Property Sub Type
Single Family Residence
Sewer
Septic Tank
Style
Ranch
Utilities
PropaneOtherElectricity Available
Water Source
Well
Zoning
RE-3&0
Interior Features
Appliances
WasherDryerFree-Standing Gas RangeFree-Standing RefrigeratorGas Water HeaterIce MakerDishwasherDisposalTankless Water HeaterRange Hood
Cooling
Attic FanCeiling Fan(s)Whole House FanCentral Air
Flooring
LaminateTileVinyl
Heating
CentralWood Stove
Interior
Cathedral Ceiling(s)Walk-In Closet(s)Tile Counters
Laundry Features
Laundry Room
Window Features
Skylight(s)Double Pane Windows
Save
Ask
Tour
Hide
Exterior Features
Construction Details
Wood Siding
Exterior
Uncovered Courtyard
Fencing
See Remarks
Lot Features
GreenbeltSee RemarksOtherSlopedWoodedSprinklers In FrontLandscaped
Other Structures
Shed(s)
Roof
Composition
View
City LightsRidgeValleyHillsMountain(s)
Waterview
City LightsRidgeValleyHillsMountain(s)
Windows/Doors
Skylight(s)Double Pane Windows
Community Features
Financing Terms Available
CashConventional
MLS Area
22042
School District
Tuolumne
Schools
School District
Tuolumne
Elementary School
Unknown
Middle School
Unknown
High School
Unknown
Listing courtesy of Copper Valley Properties

All measurements and all calculations of the area are approximate. Information provided by Seller/Other sources, not verified by Broker. All interested persons should independently verify the accuracy of information. Provided properties may or may not be listed by the office/agent presenting the information. Data maintained by MetroList® may not reflect all real estate activity in the market. All real estate content on this site is subject to the Federal Fair Housing Act of 1968, as amended, which makes it illegal to advertise any preference, limitation or discrimination because of race, color, religion, sex, handicap, family status or national origin or an intention to make any such preference, limitation or discrimination. Terms of Use
Last checked 2026-08-04 10:02 PM PDT
All measurements and all calculations of the area are approximate. Information provided by Seller/Other sources, not verified by Broker. All interested persons should independently verify the accuracy of information. Provided properties may or may not be listed by the office/agent presenting the information. Data maintained by MetroList® may not reflect all real estate activity in the market. All real estate content on this site is subject to the Federal Fair Housing Act of 1968, as amended, which makes it illegal to advertise any preference, limitation or discrimination because of race, color, religion, sex, handicap, family status or national origin or an intention to make any such preference, limitation or discrimination. Terms of Use
Last checked 2026-08-04 10:02 PM PDT
Neighborhood & Commute
Source: Walkscore
Save
Ask
Tour
Hide