Save
Ask
Tour
Hide
Share
$370,000
18 Days On Site

19220 Pleasantview Drive
Groveland, CA 95321

For Sale|Single Family Residence|Active
3
Beds
1
Total Bath
1
Full Bath
1,152
SqFt
$321
/SqFt
1975
Built
County:
Tuolumne
Call Now: (209) 753-0605
Is this the listing for you? We can help make it yours.
(209) 753-0605
19220 Pleasantview Drive19220 Pleasantview Drive19220 Pleasantview Drive19220 Pleasantview Drive
Save
Ask
Tour
Hide
Share

Mortgage Calculator

Monthly Payment (Est.)

$1,688
Calculator powered by Showcase IDX, a Constellation1 Company. Copyright ©2026 Information is deemed reliable but not guaranteed.

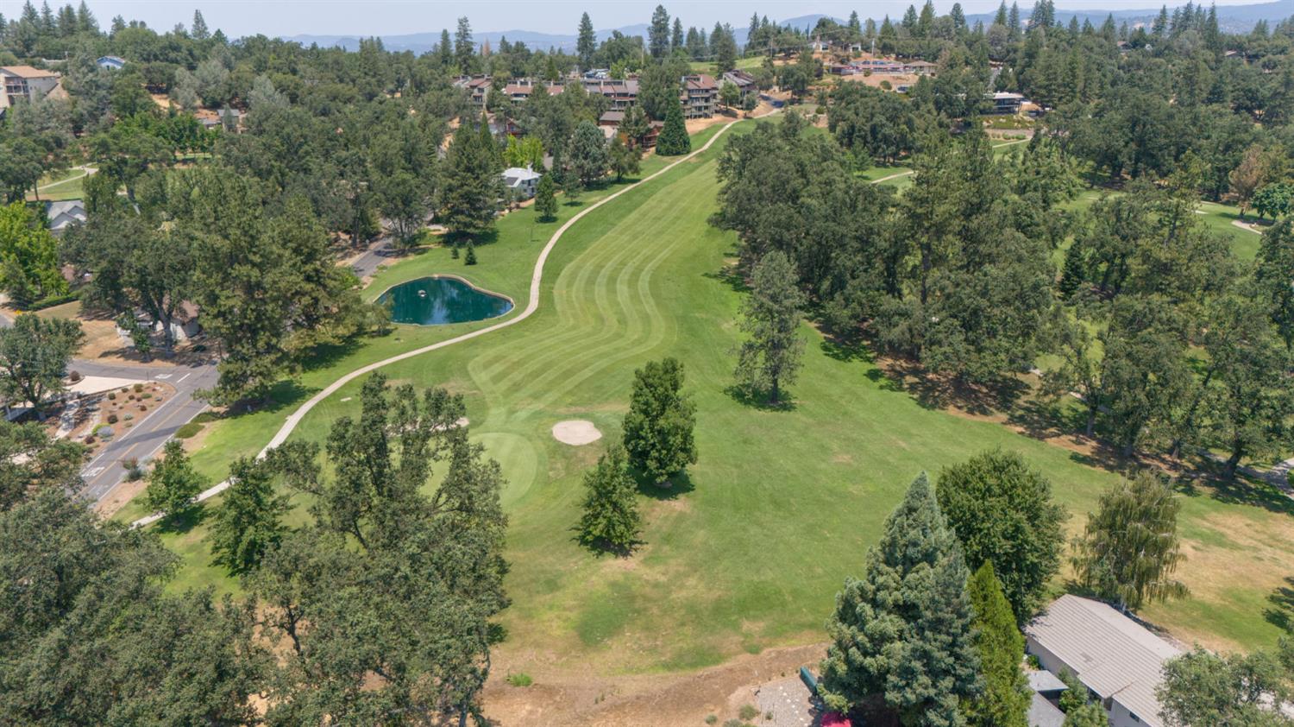
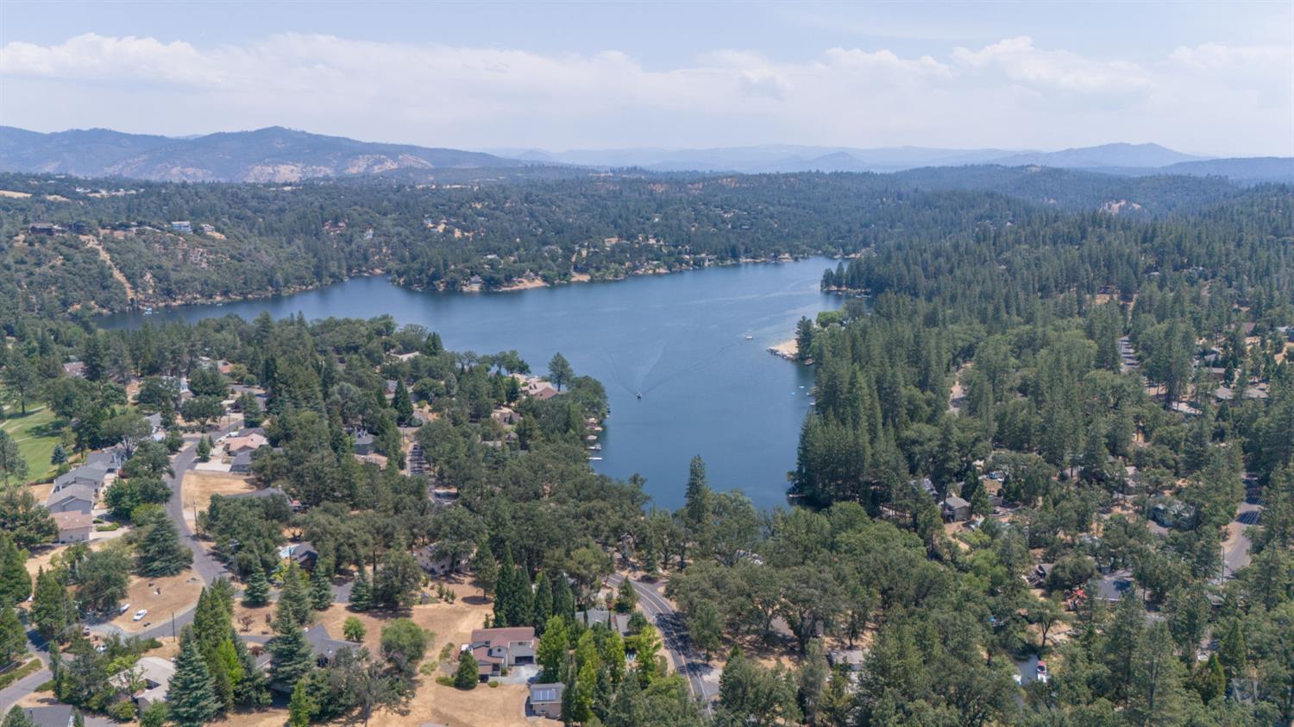
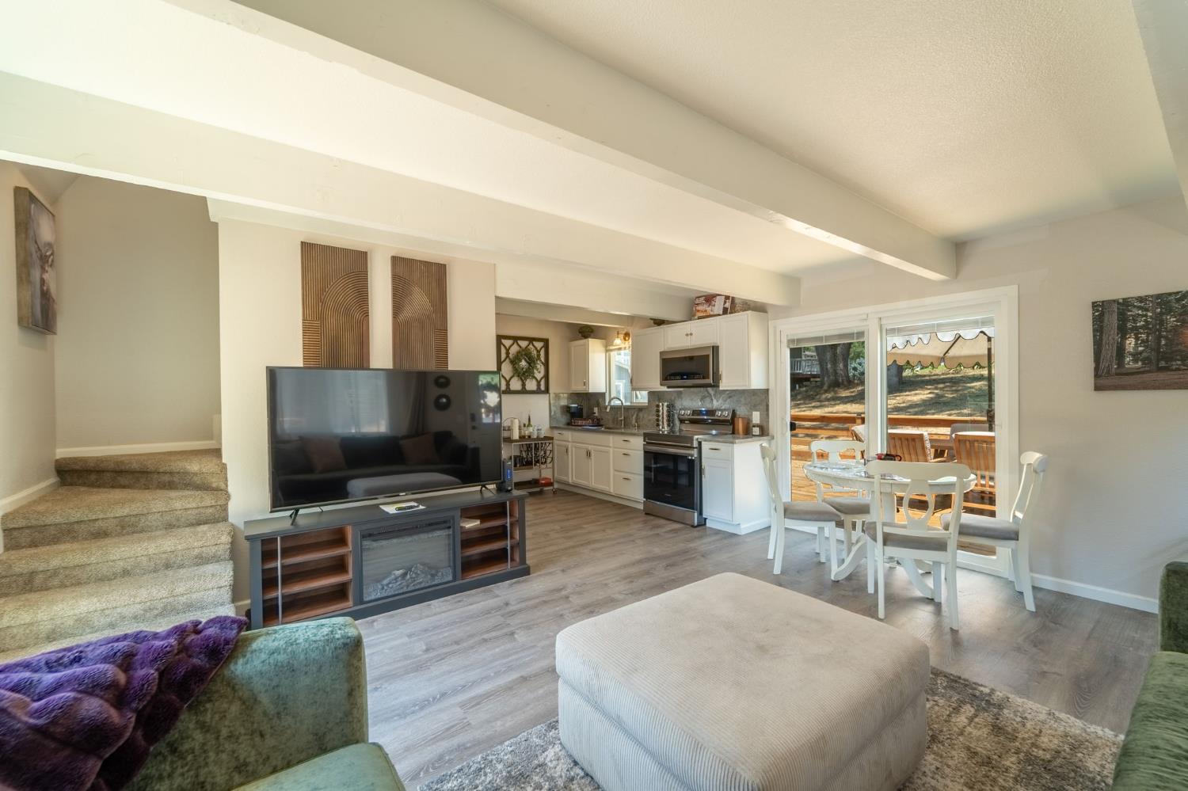
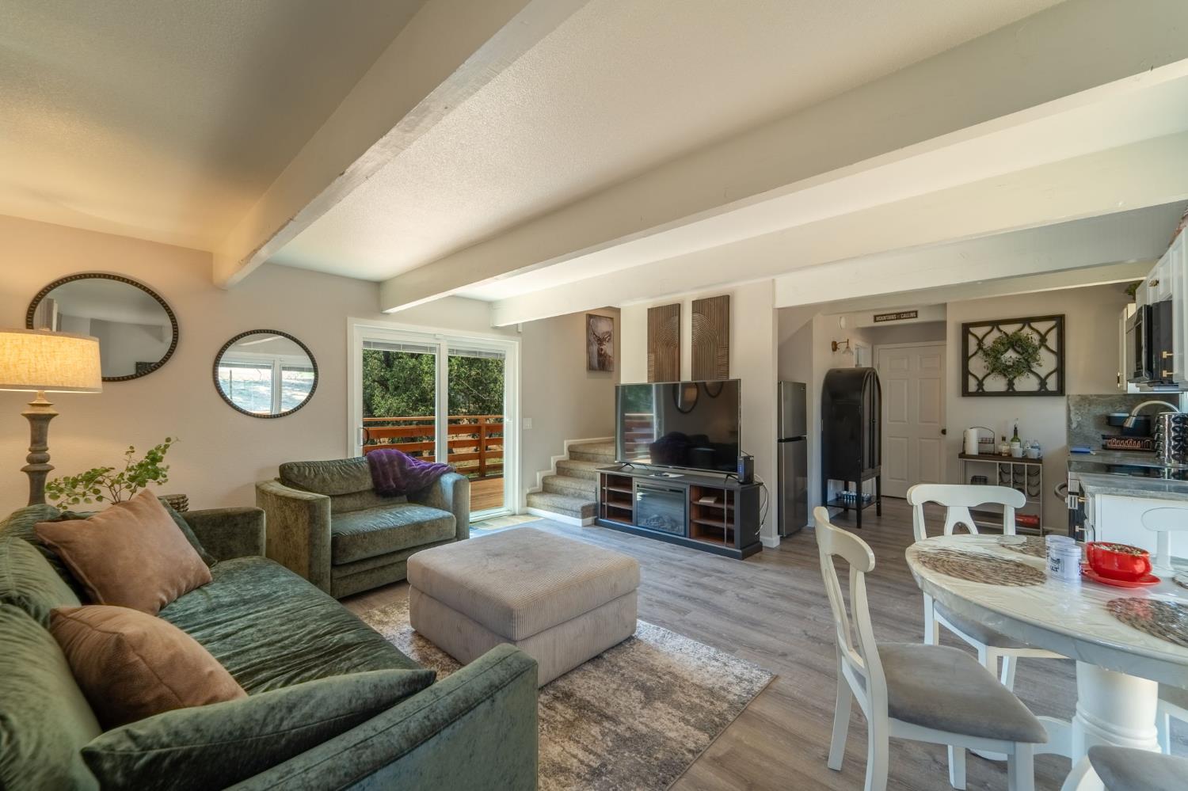
This charming cabin is nestled in the heart of the Pine Mountain Lake resort community in Groveland, CA, an ideal retreat for nature lovers, golfers, and those seeking a serene mountain lifestyle. The lot is 0.36-acres with stunning golf course views, positioned right on the first hole of the Pine Mountain Lake golf course. The home is remodeled throughout with a modern and cozy interior design that enhances the home's functionality and aesthetic appeal, featuring white cabinetry, stainless steel appliances, granite countertops, laminate flooring, dual-pane windows, central heating and air, and huge wrap-around deck. Pine Mountain Lake offers a range of public and private amenities, including a 202-acre private lake, PGA-rated 18-hole golf course, hiking trails, campgrounds, tennis courts, shooting range, restaurant, lodge, and community pool. Whether you're seeking a vacation home, a permanent residence, or an investment property, this home's prime location and access to Pine Mountain Lake's extensive amenities make it a rare find.

Save
Ask
Tour
Hide
Share
Listing Snapshot
Price 
$370,000
Days On Site 
18 Days
Bedrooms 
3
Inside Area (SqFt) 
1,152 sqft
Total Baths 
1
Full Baths 
1
Partial Baths 
N/A
Lot Size 
0.3457 Acres
Year Built 
1975
MLS® Number 
226091157
Status 
Active
Property Tax 
N/A
HOA/Condo/Coop Fees 
$306 monthly
Sq Ft Source 
N/A
Friends & Family
Recent Activity
2 weeks agoListing updated with changes from the MLS®
3 weeks agoListing first seen on site
General Features
Acres 
0.3457
Additional Property Use 
Residential
Cross Street 
Tannahill Drive
Direction Faces 
South
Foundation 
Raised
Parking 
PavedNo Garage
Property Condition 
Updated/Remodeled
Property Sub Type 
Single Family Residence
Sewer 
Septic Tank
Utilities 
Electricity Available
Water Source 
Public
Zoning 
R1
Interior Features
Appliances 
WasherFree-Standing RefrigeratorMicrowaveFree-Standing Electric Range
Cooling 
Ceiling Fan(s)Central Air
Electric 
220 Volts
Flooring 
Laminate
Heating 
CentralElectric
Interior 
Granite Counters
Laundry Features 
Laundry Closet
Window Features 
Double Pane Windows
Save
Ask
Tour
Hide
Share
Exterior Features
Construction Details 
FrameWood Siding
Lot Features 
SlopedOn Golf Course
Patio And Porch 
DeckCovered
Roof 
ShingleComposition
View 
Trees/WoodsForestGolf Course
Waterview 
Trees/WoodsForestGolf Course
Windows/Doors 
Double Pane Windows
Community Features
Association Amenities 
PoolClubhouseRecreation FacilitiesGolf CourseTennis Court(s)Trail(s)OtherParkBarbecue
Association Dues 
306
Community Features 
Gated
Financing Terms Available 
CashConventional
HOA Fee Frequency 
Monthly
MLS Area 
22053
Roads 
AsphaltPaved
School District 
Tuolumne
Schools
School District
Tuolumne
Elementary School
Unknown
Middle School
Unknown
High School
Unknown
Listing courtesy of Redwood Real Estate


All measurements and all calculations of the area are approximate. Information provided by Seller/Other sources, not verified by Broker. All interested persons should independently verify the accuracy of information. Provided properties may or may not be listed by the office/agent presenting the information. Data maintained by MetroList® may not reflect all real estate activity in the market. All real estate content on this site is subject to the Federal Fair Housing Act of 1968, as amended, which makes it illegal to advertise any preference, limitation or discrimination because of race, color, religion, sex, handicap, family status or national origin or an intention to make any such preference, limitation or discrimination. Terms of Use
Last checked 2026-08-04 09:16 PM PDT

Neighborhood & Commute
Source: Walkscore
Save
Ask
Tour
Hide
Share