



19021 Circle View DrivePioneer, CA 95666
Mortgage Calculator
Monthly Payment (Est.)
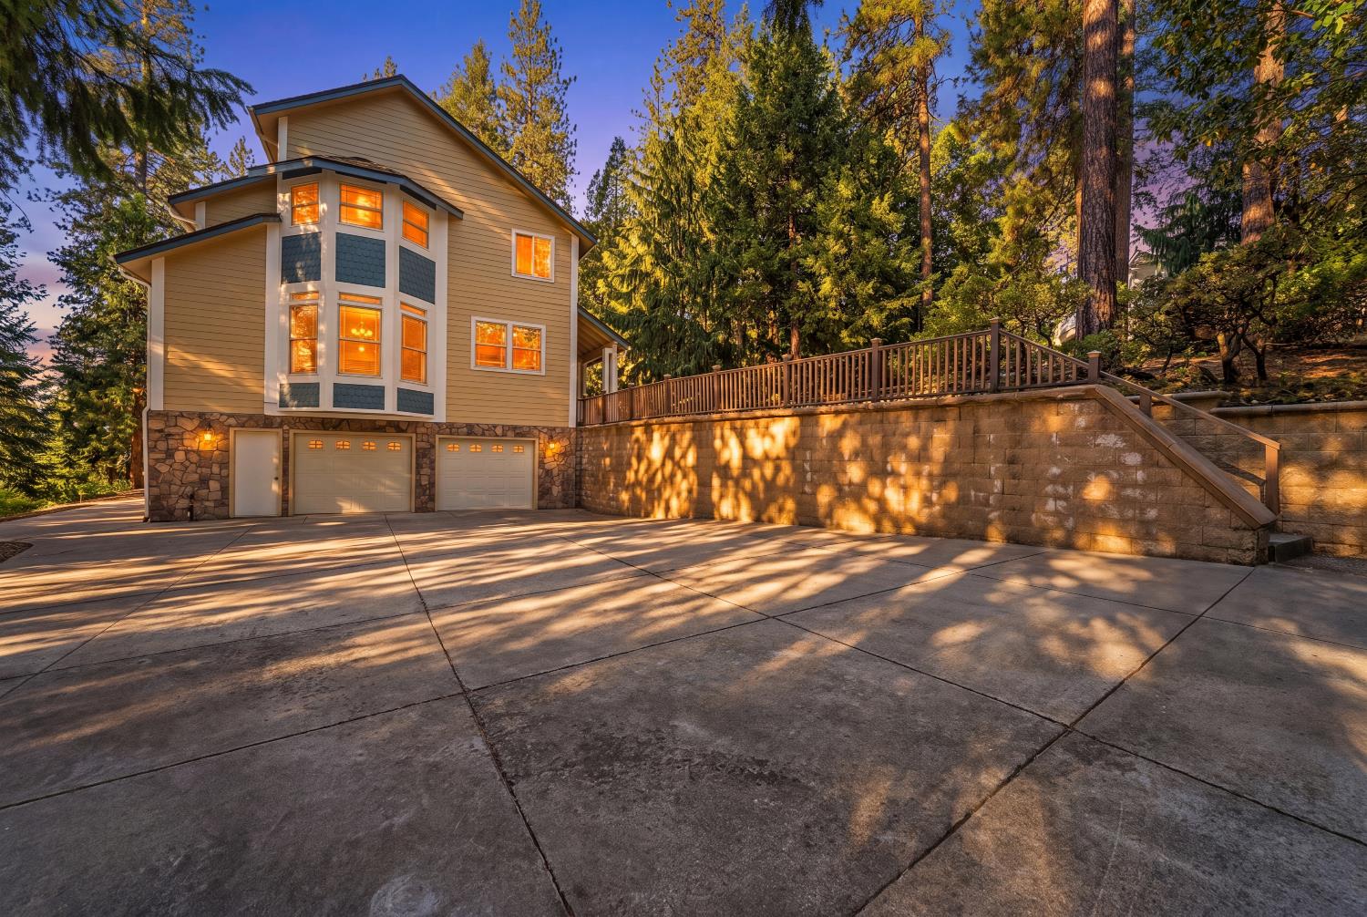
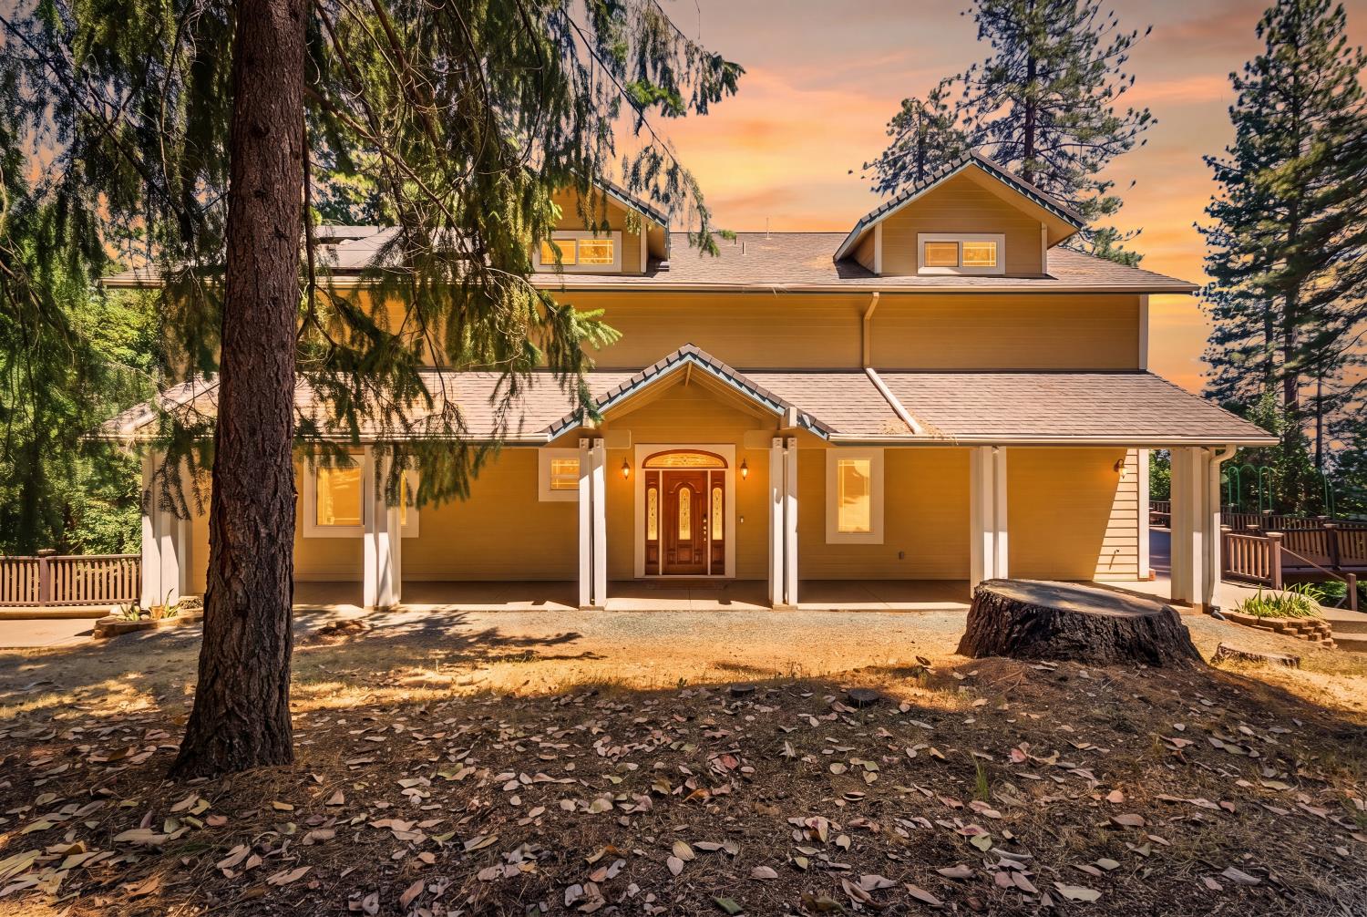
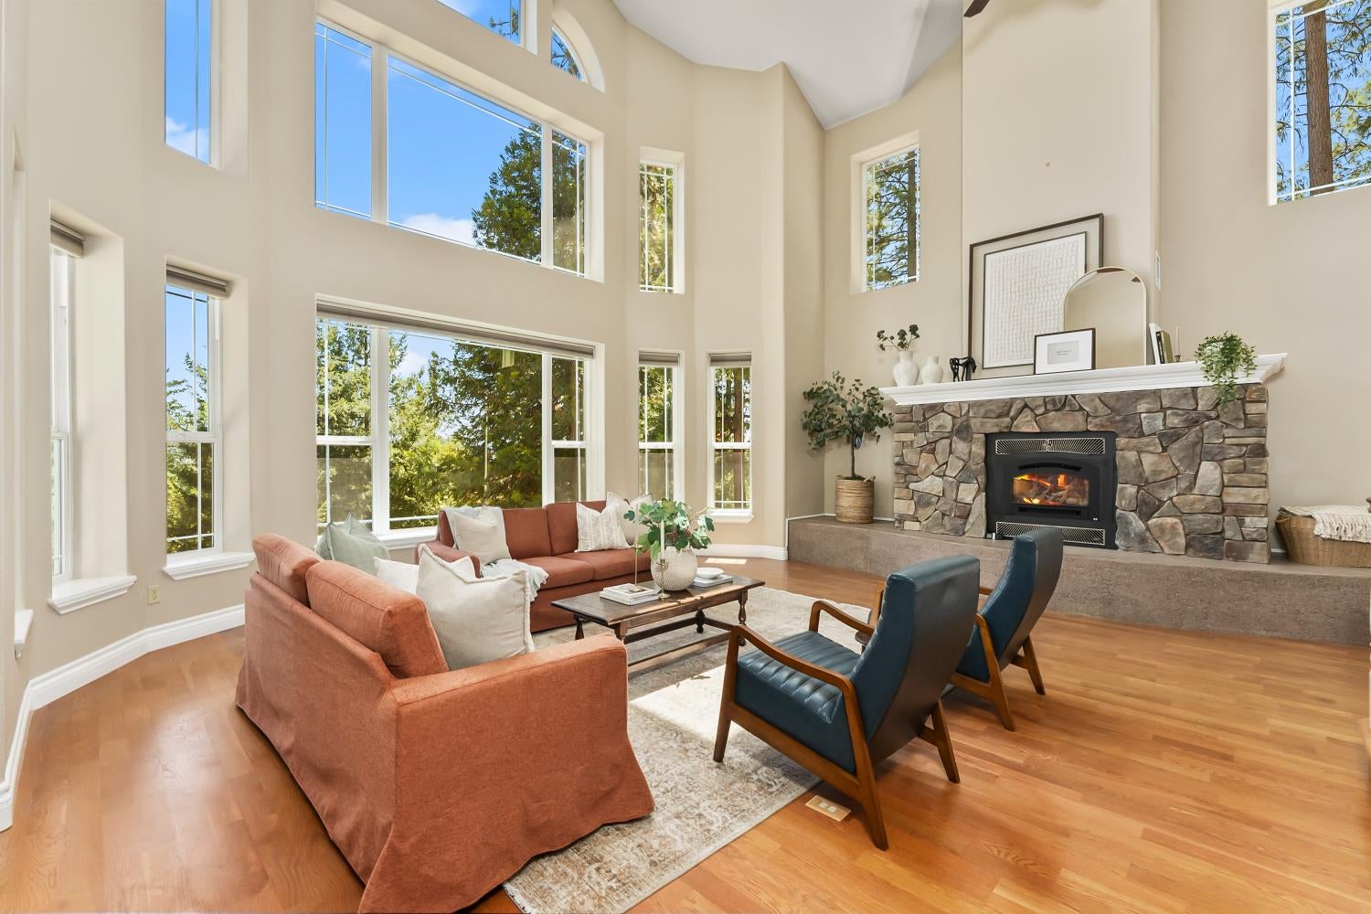
$3,308Not a stick built home, but a concrete castle. Offered for the first time ever, this custom, one of a kind home was built using Insulated Concrete Form (ICF) construction. What is ICF? Insulated Concrete Forms are interlocking foam blocks, stacked like Legos, reinforced with steel rebar, and filled with concrete to create a high performance wall system. The result is a home with continuous superior insulation in all exterior walls, exceptional energy efficiency, and resistance to pests, fire, and severe weather. Built to stand the test of time, this home offers quality and peace of mind that is rarely found. The impressive features don't stop with the construction. Additional upgrades include a 50 year roof, owned solar, radiant heated floors, a fully automatic Generac generator, Milgard windows, under sink instant hot water heaters, full RV hookups, high end appliances, and even a dumb waiter just to name a few. The owners spared no expense, and that commitment to quality is evident throughout the entire home. Step inside to a dramatic living room featuring soaring 20+ ft ceilings and oversized windows that showcase breathtaking views while filling the space with natural light. A custom wet bar with hidden bottle storage makes entertaining effortless. Designed with both beauty and functionality in mind, the chef's kitchen features granite countertops, custom cherry cabinetry, a commercial grade JennAir refrigerator, a walk in pantry, and thoughtfully selected upgrades including a warming drawer, appliance lift, and double window cabinets that flood the room with natural light. The massive primary suite is a true retreat, complete with stunning views, a cozy fireplace, built in bookshelves, a walk-in closet with custom built ins, and a luxurious ensuite featuring dual sinks, a soaking tub, and an oversized shower with dual shower heads. The amenities continue with an extra deep 4 car tandem garage and a dedicated workshop complete with five 220-volt outlets, additional storage, and even a view. Outside, enjoy the expansive deck built with Trex Select Decking and an 8'x11' greenhouse equipped with both water and electricity. From its innovative ICF construction to its carefully selected luxury finishes and mechanical upgrades, this exceptional home was built with longevity, efficiency, and craftsmanship in mind. This is the first time this remarkable property has ever been offered for sale, don't miss your opportunity to own a truly one of a kind home.
| 2 weeks ago | Listing updated with changes from the MLS® | |
| 3 weeks ago | Listing first seen on site |

All measurements and all calculations of the area are approximate. Information provided by Seller/Other sources, not verified by Broker. All interested persons should independently verify the accuracy of information. Provided properties may or may not be listed by the office/agent presenting the information. Data maintained by MetroList® may not reflect all real estate activity in the market. All real estate content on this site is subject to the Federal Fair Housing Act of 1968, as amended, which makes it illegal to advertise any preference, limitation or discrimination because of race, color, religion, sex, handicap, family status or national origin or an intention to make any such preference, limitation or discrimination. Terms of Use
Last checked 2026-08-04 08:32 PM PDT