



14280 Amber Ridge DriveLa Grange, CA 95329
Mortgage Calculator
Monthly Payment (Est.)
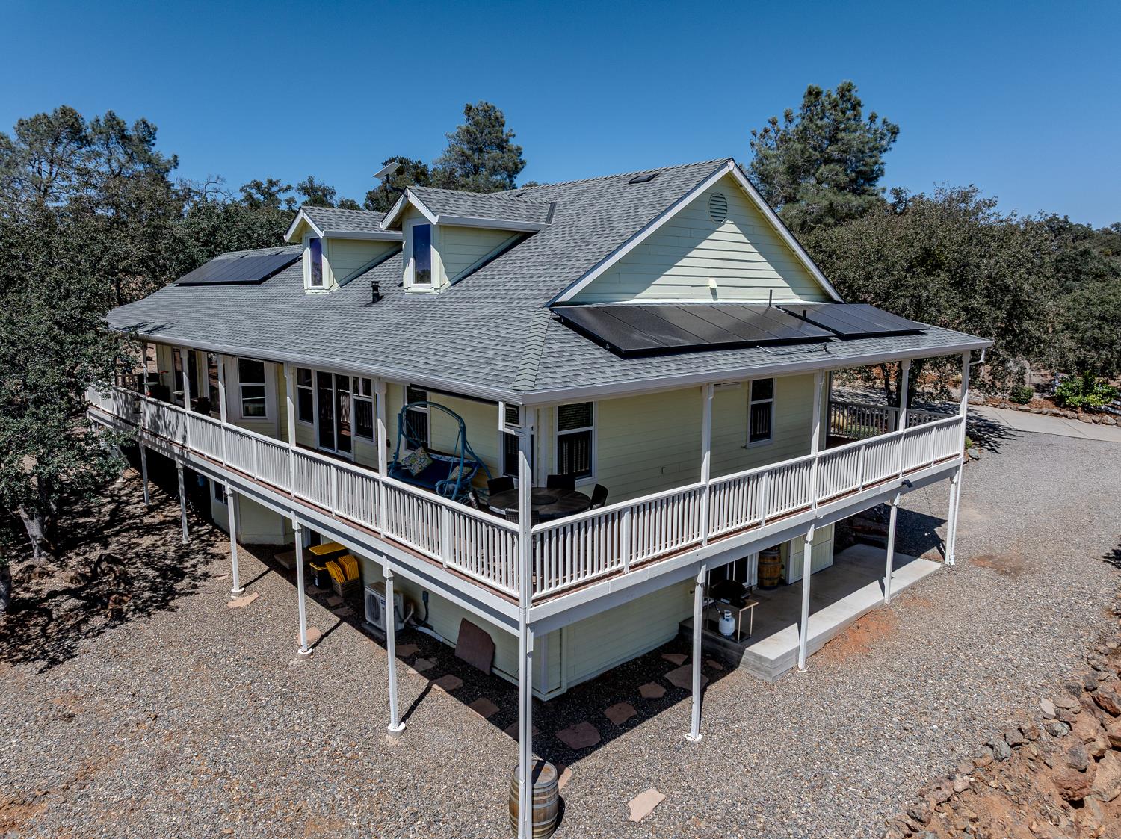
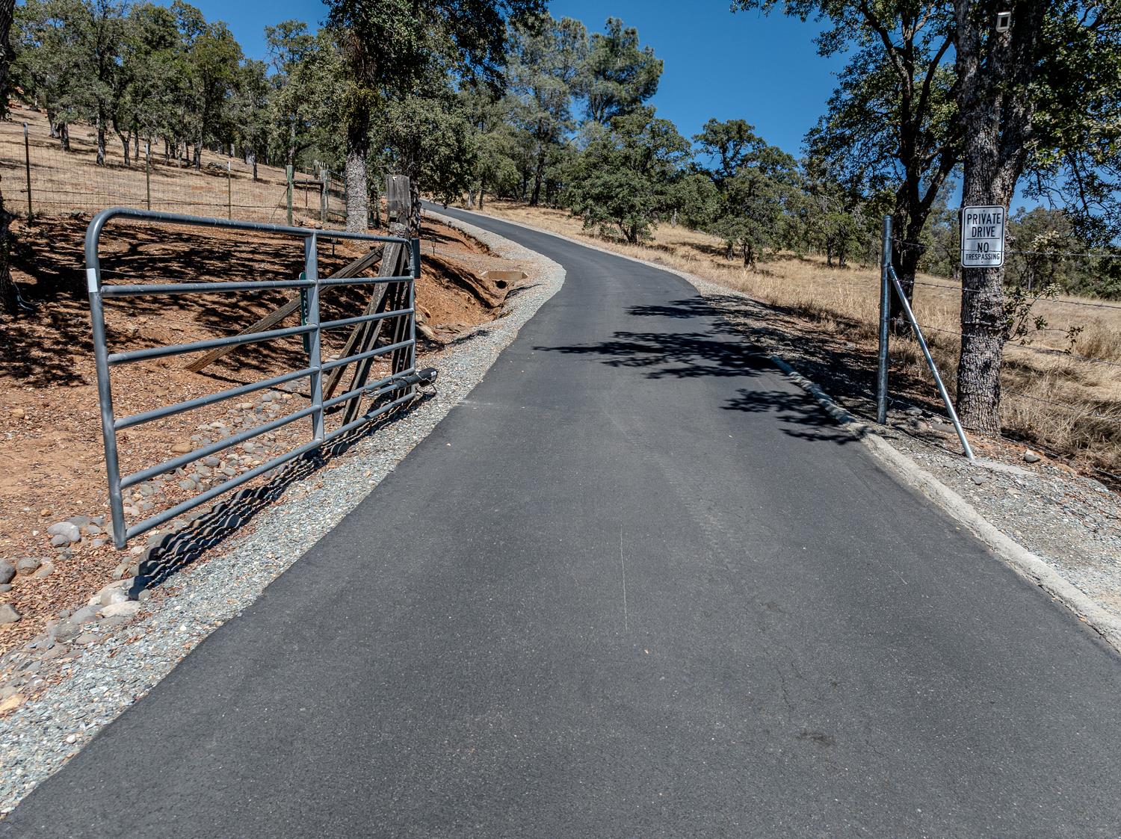
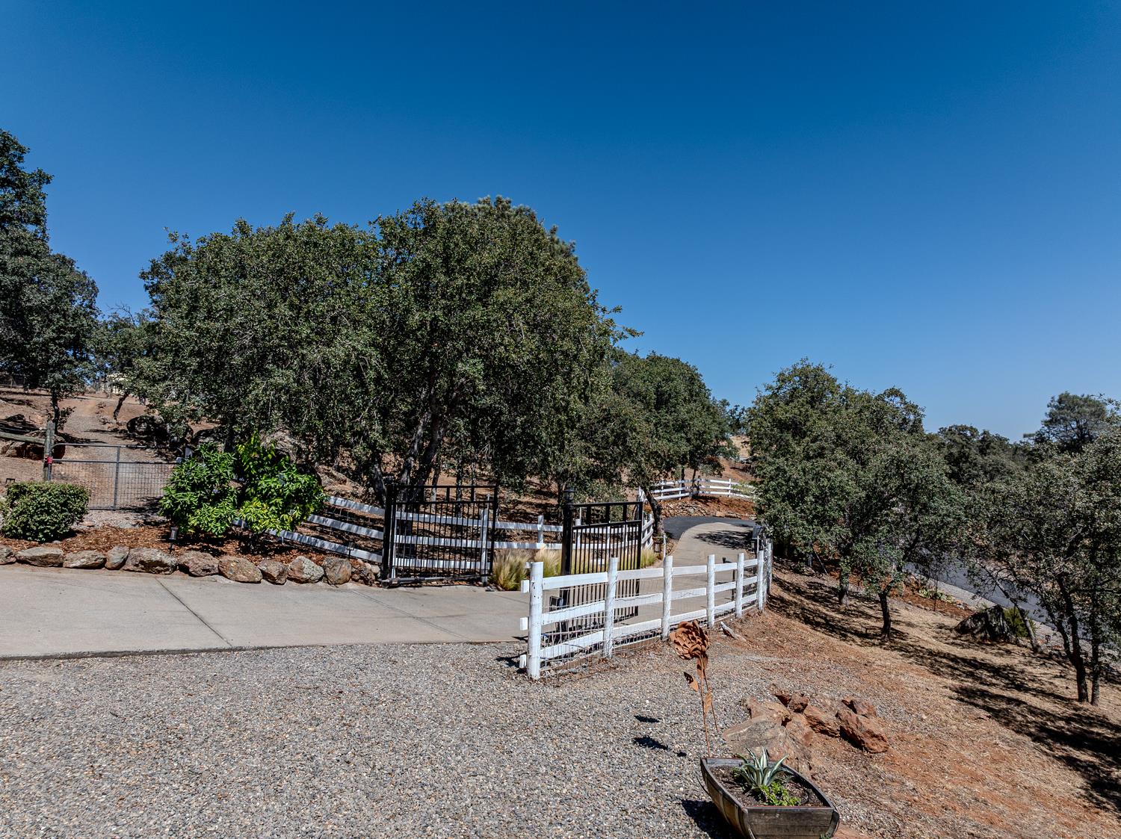
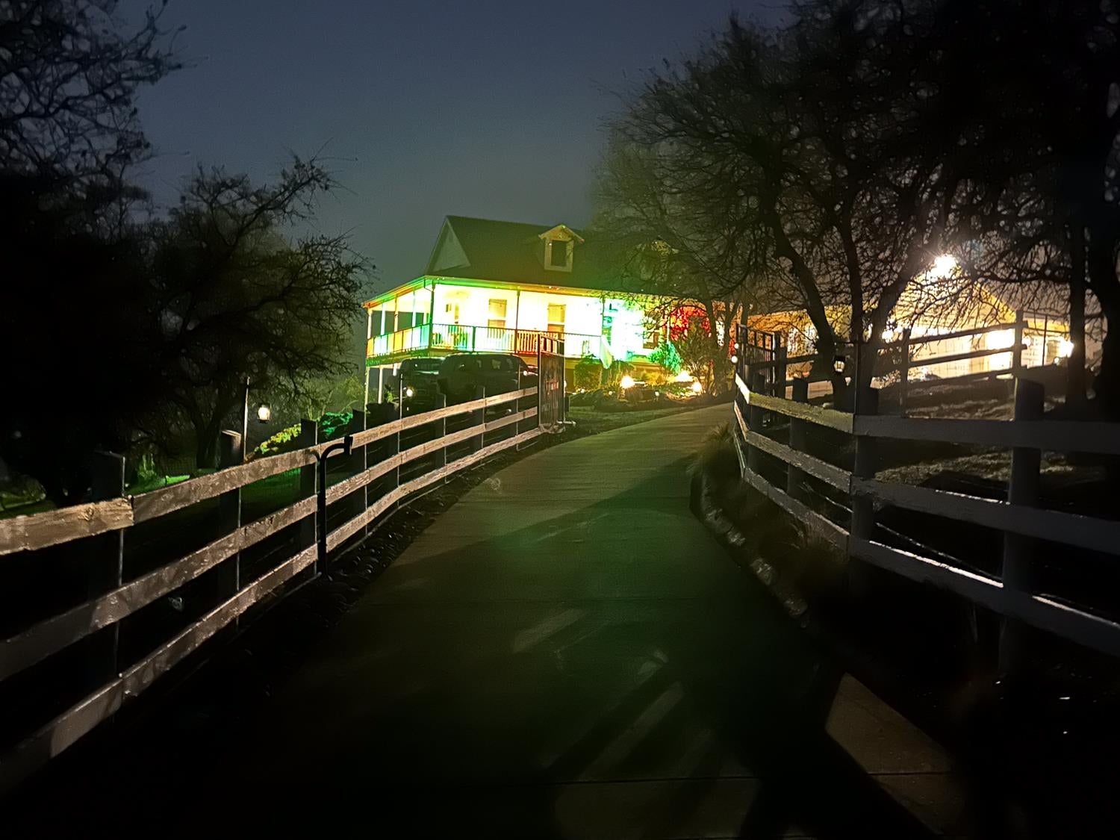
$3,144Spectacular panoramic Lake and Sunset views! Perched atop a hill, this custom built 2004 home offers privacy, functionality, and country elegance. Situated on 7.11 acres, behind a gated entrance, on a paved road, located Outside the Subdivision! This property is a rare find. The 2,025 sq ft main residence features 3 bed & 2 baths, with an inviting open great room, showcasing vaulted ceilings, beautiful bamboo flooring, cozy pellet stove, and a wall of glass leading to an expansive 1,200 sq ft covered wrap around deck, the ideal place to relax & take in the breathtaking scenery. The spacious kitchen offers granite counters, custom oak cabinetry, a 2026 cooktop & microwave, and a charming breakfast nook, with bird view to watch the wildlife. The thoughtful designed split bedroom floor plan, places the primary suite on one end of the home, with two additional bedrooms & full bath on the opposite side. Additionally there is a central vac system, whole house sound system, wiring for security alarm, 40 year roof installed in 2024, owned and paid for photovoltaic solar, city water, manual generator w/transfer switch for added peace of mind. Downstairs, the 826 sq ft private entry apartment, is perfect for guests, rental income, or family members, has 2 bd rms (1 w/no closet) and 1 full bath, stained stamped concrete flooring, plus rear media rm. Outside, the beautifully landscaped front yard has a peaceful pond, while the acreage is fully equipped for horse enthusiasts with fenced/cross fenced & hot wired fencing. Two horse run in shelter w/stall dividers, and a 12X20 metal storage building, chicken coupe, and extra space for garden, round pen or recreation. Spacious 3 car garage with drive through access completes this incredible property! If you've been dreaming of wide open views, and unforgettable sunsets, privacy and a turn key lifestyle, come check out this extraordinary lake view estate!
| 6 days ago | Listing updated with changes from the MLS® | |
| 6 days ago | Status changed to Pending | |
| 3 weeks ago | Listing first seen on site |

All measurements and all calculations of the area are approximate. Information provided by Seller/Other sources, not verified by Broker. All interested persons should independently verify the accuracy of information. Provided properties may or may not be listed by the office/agent presenting the information. Data maintained by MetroList® may not reflect all real estate activity in the market. All real estate content on this site is subject to the Federal Fair Housing Act of 1968, as amended, which makes it illegal to advertise any preference, limitation or discrimination because of race, color, religion, sex, handicap, family status or national origin or an intention to make any such preference, limitation or discrimination. Terms of Use
Last checked 2026-08-04 08:27 PM PDT