



12061 Justin CourtJamestown, CA 95327
Mortgage Calculator
Monthly Payment (Est.)
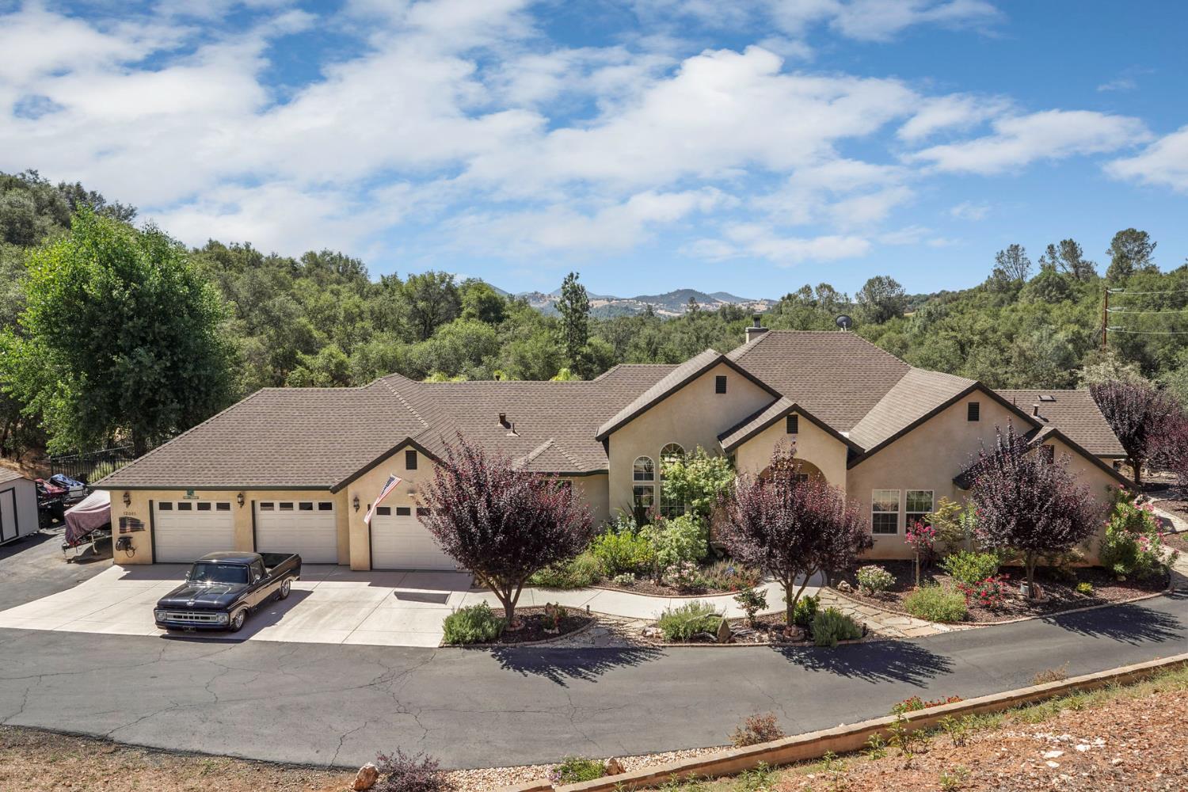
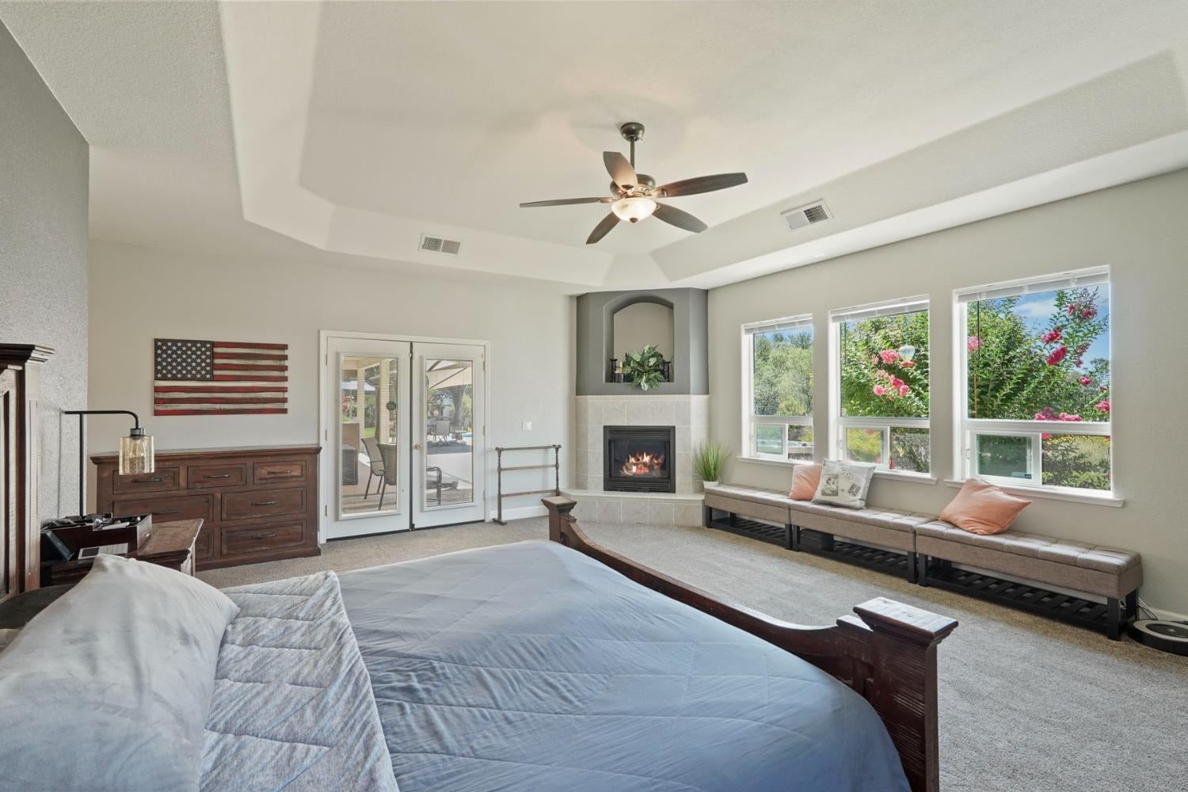
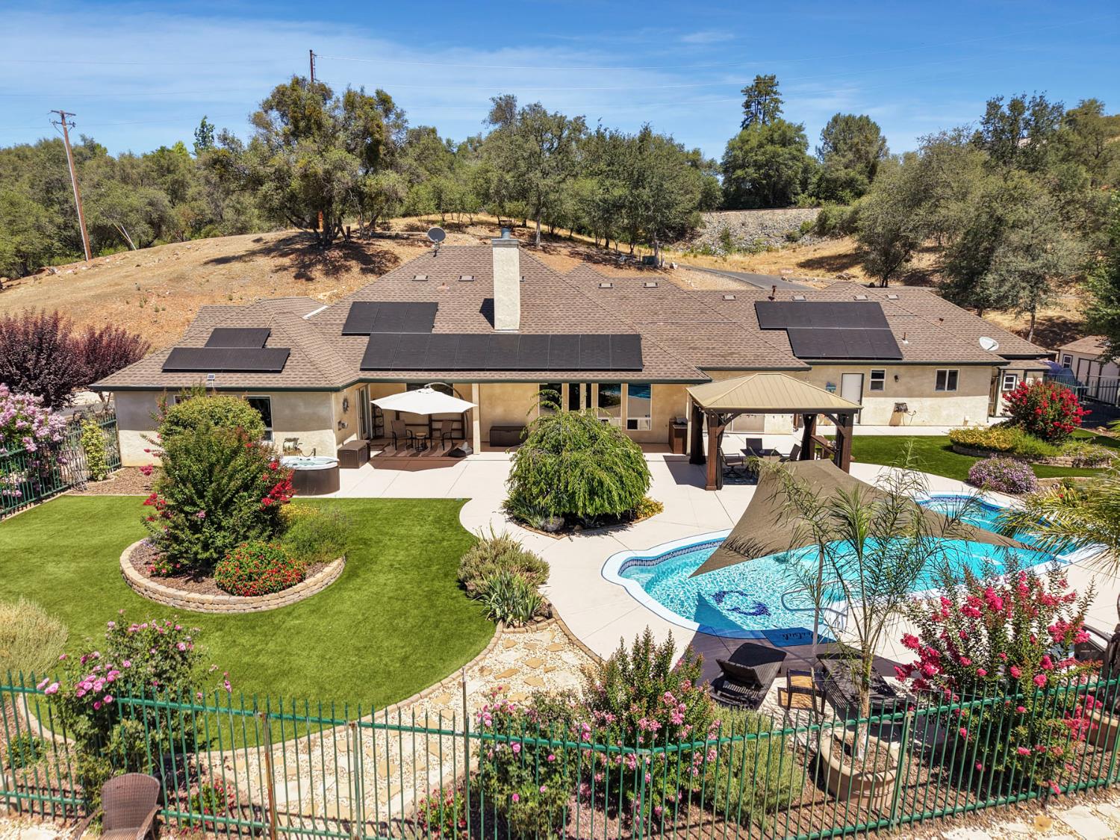
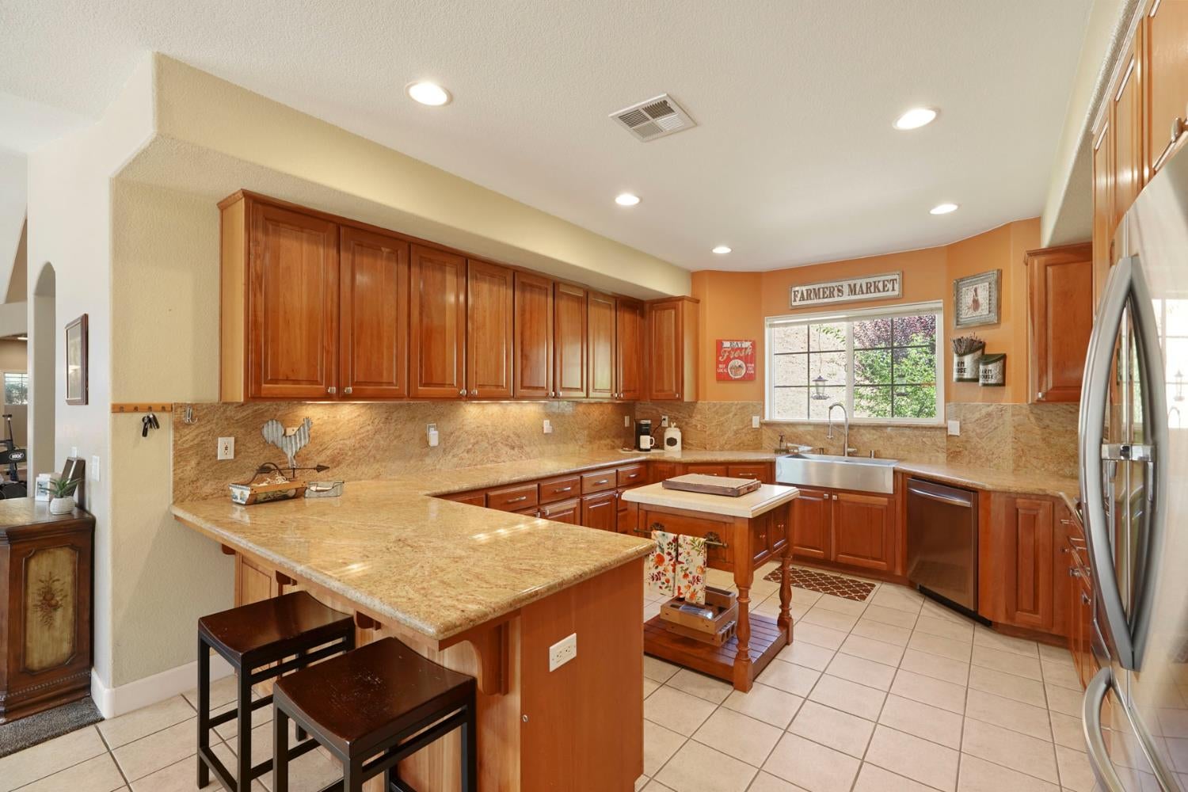
$3,992Here is YOUR opportunity to live in one of Jamestown's most desirable foothill neighborhoods, Golden Oaks Estates! This custom home offers the privacy, space, and setting that make luxury living feel effortless. Situated on approximately 5.8 acres, the property blends refined comfort with the beauty of the Sierra foothills, creating a retreat that feels tucked away while still being just minutes from historic Jamestown and Sonora. Designed for everyday living and entertaining, the home features expansive gathering spaces and a kitchen perfect for a chef, with granite countertops, quality cabinetry, generous prep space with a view, bar top seating, and a large walk-in pantry. The living room is warm and inviting, with a wood-burning fireplace, while a dedicated office provides flexibility for work, a home gym, or a quiet retreat. Thoughtful details throughout, like a Generac generator, solar, remote-controlled blinds and an oversized laundry room with sink and folding counter, add both comfort and convenience. The primary suite offers a peaceful escape with its own fireplace, a spa-like bathroom, and direct access to the backyard, where a 2-person spa overlooks the mountains and is ready to help you relax. Outside, the setting is exceptional. A saltwater pool, pergola, and upgraded outdoor grilling space with new granite counters and a built-in BBQ that complement the interior finishes create an ideal space for entertaining. The seasonal stream and charming bridge add character and a sense of tranquility that's hard to find. Looking to homestead? Don't miss the raised garden beds, and there is even room for feathered and furry friends, featuring a chicken coop and room for farm animals! With approximately 3,270 square feet, 4 bedrooms, 2.5 baths, a 3-car garage, RV and boat parking, and still extra room to store and enjoy all the outdoor toys! All this wrapped in a setting that captures the best of foothill living, this is more than a home...It's a private estate designed for those who value quality, comfort, and room to breathe!
| a week ago | Listing updated with changes from the MLS® | |
| a week ago | Status changed to Pending | |
| 4 weeks ago | Listing first seen on site |

All measurements and all calculations of the area are approximate. Information provided by Seller/Other sources, not verified by Broker. All interested persons should independently verify the accuracy of information. Provided properties may or may not be listed by the office/agent presenting the information. Data maintained by MetroList® may not reflect all real estate activity in the market. All real estate content on this site is subject to the Federal Fair Housing Act of 1968, as amended, which makes it illegal to advertise any preference, limitation or discrimination because of race, color, religion, sex, handicap, family status or national origin or an intention to make any such preference, limitation or discrimination. Terms of Use
Last checked 2026-08-04 09:16 PM PDT