



1070 Suzanne DriveAngels Camp, CA 95222
Mortgage Calculator
Monthly Payment (Est.)
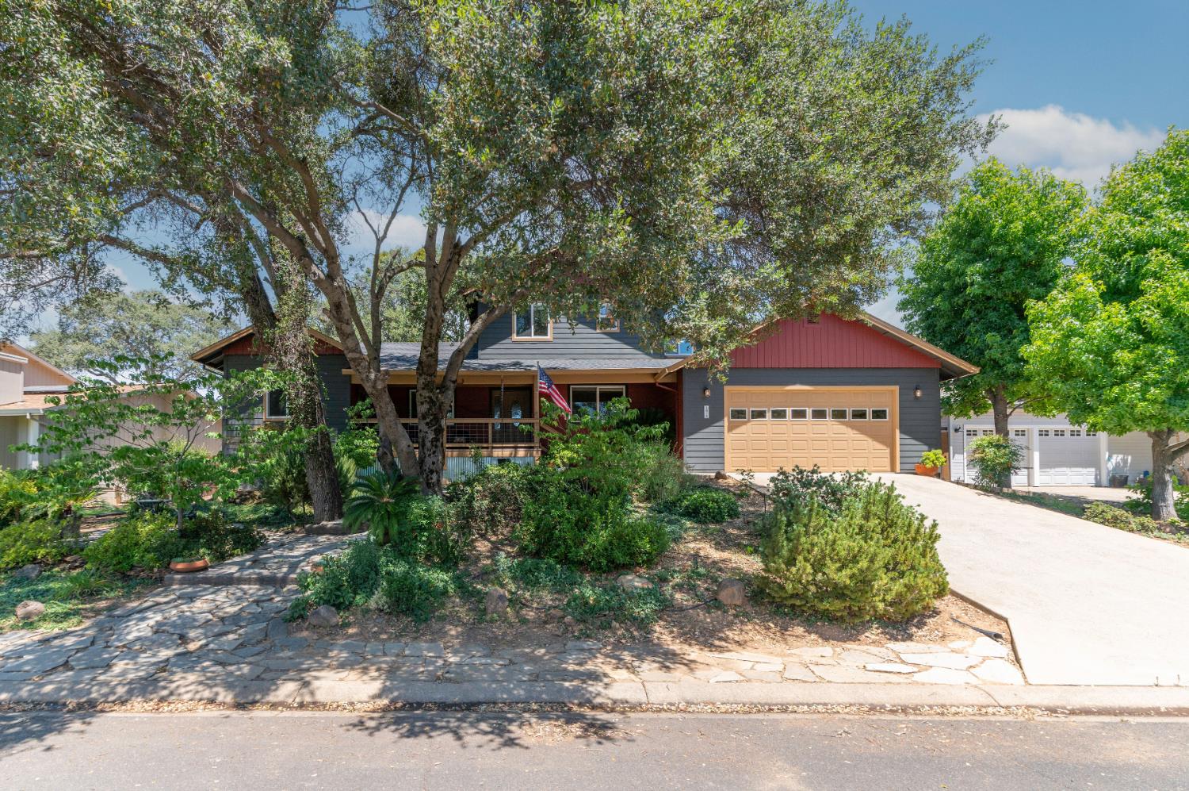
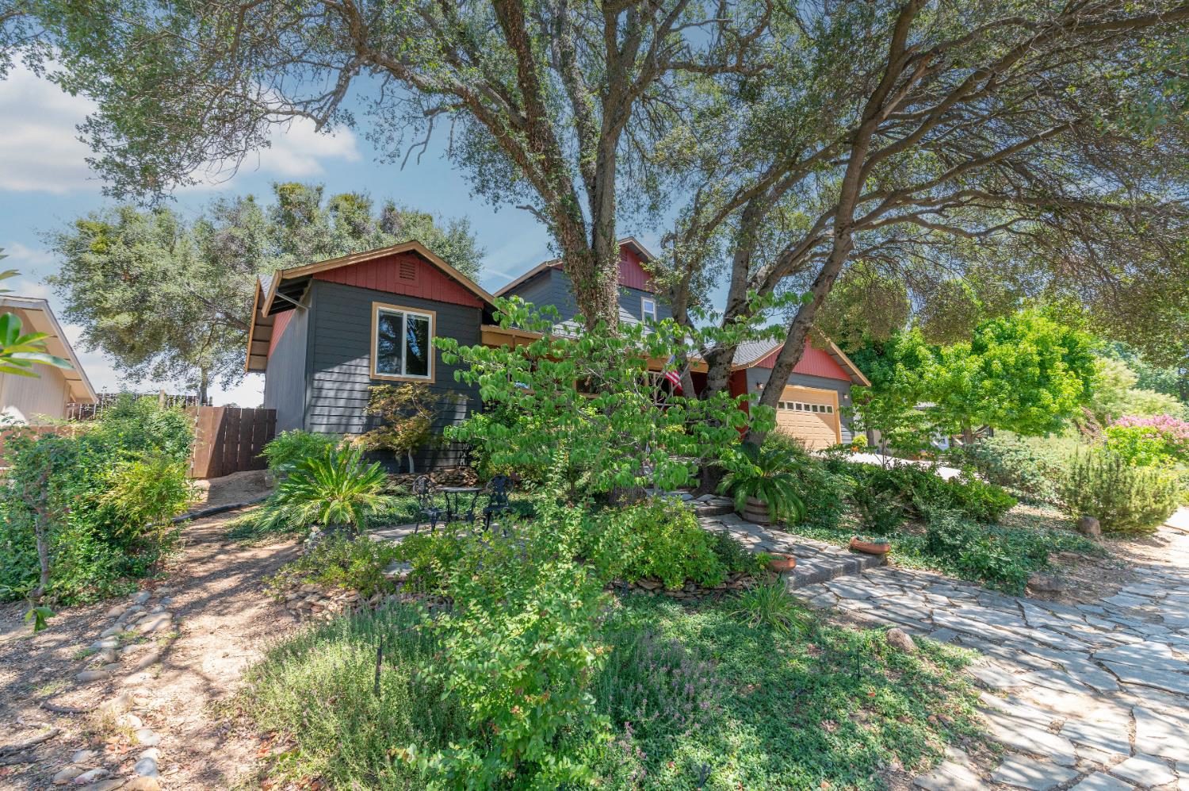
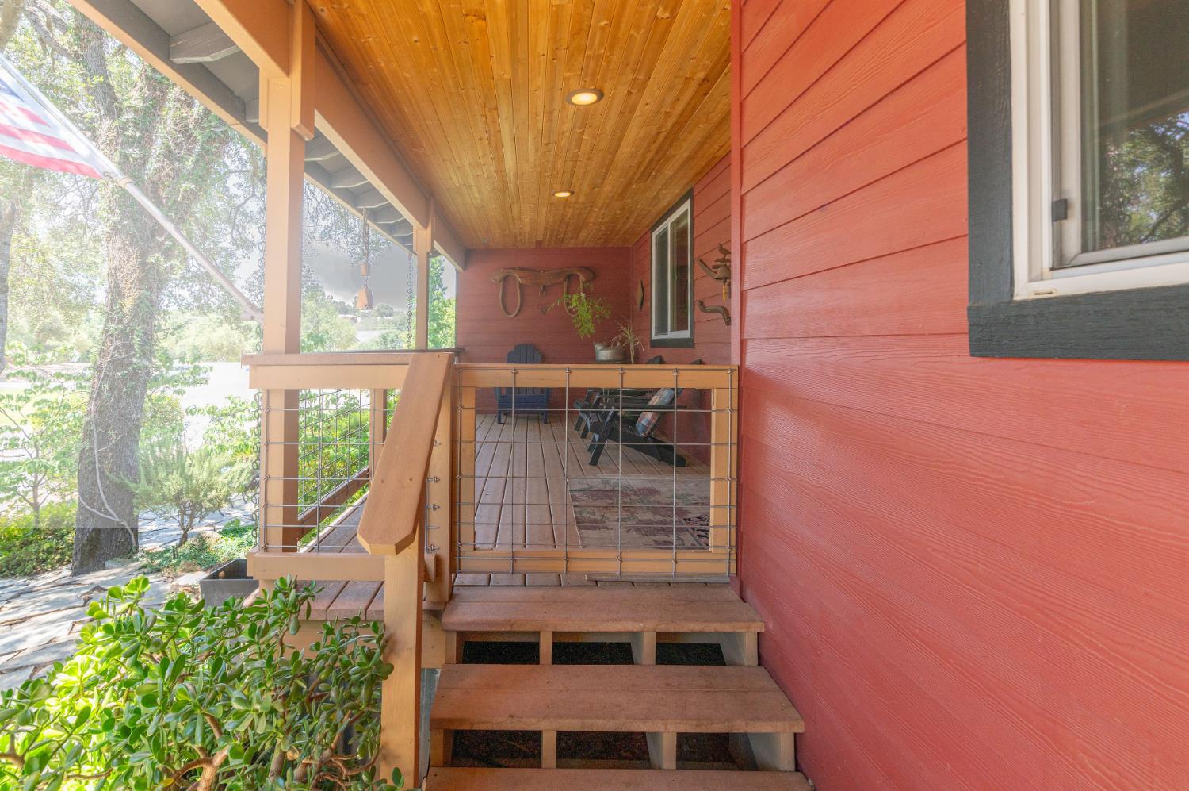
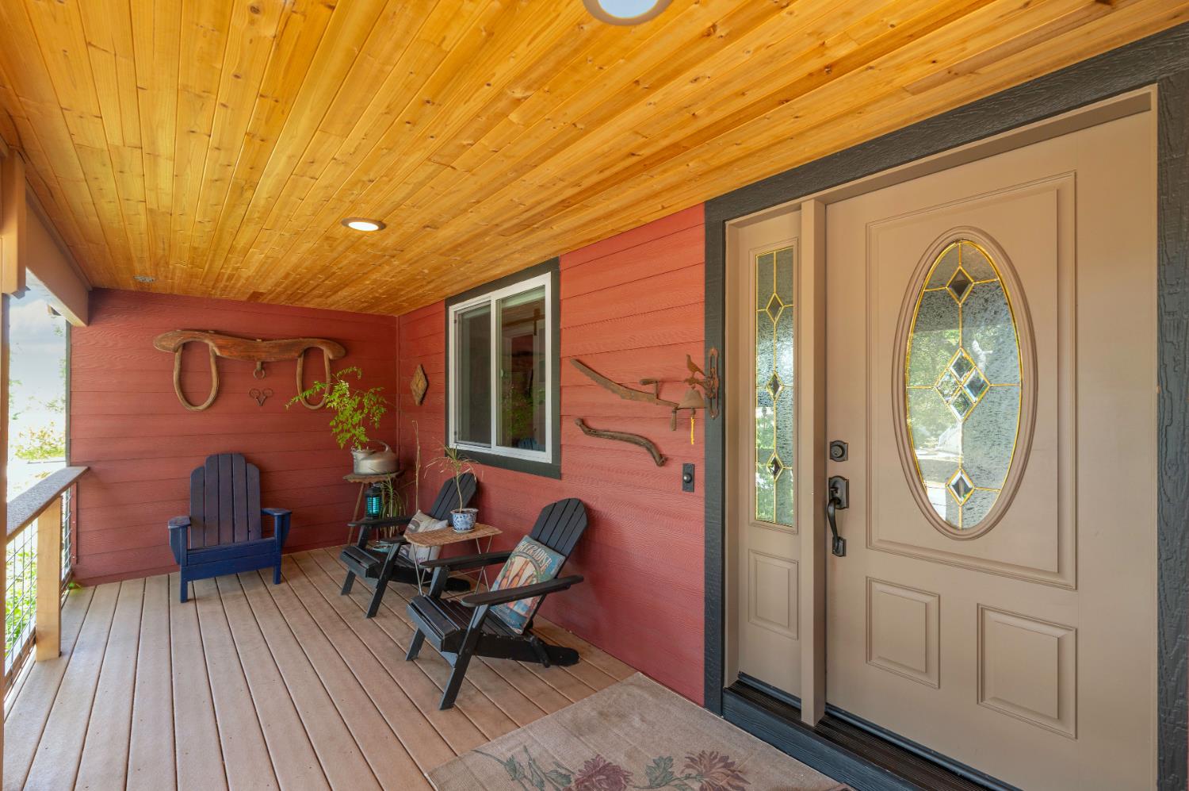
Enter an interest rate to see your estimated monthly payment.Welcome to 1070 Suzanne Drive, where timeless craftsmanship meets warm, comfortable living. This custom built home has been meticulously maintained by its original owners for the past 22 years and is ready to welcome its next chapter. From the moment you arrive, you'll be drawn in by the inviting curb appeal and classic Craftsman-inspired design. Inside, beautiful tile flooring leads to a spacious living room featuring cathedral ceilings, a cozy propane fireplace, and seamless access to the peaceful backyard. The thoughtfully designed kitchen is a dream for both everyday living and entertaining, offering granite countertops, a gas cooktop, dual ovens, abundant cabinetry, and a generous butcher block island. A formal dining room overlooks the charming covered front porch, while the sunny breakfast room opens to the private backyard that borders legacy ranch land. Enjoy the peaceful setting and the occasional visit from the neighboring cows-a delightful reminder of the area's country charm. Also located on the main floor, you'll find a charming private guest bedroom and full bath. The well-appointed laundry room includes a utility sink and an abundance of built-in storage cabinets. Just a few steps up, you'll find the secluded primary suite, a true retreat featuring cedar-lined walk-in closet, dual vanities with quartz countertops, a relaxing jetted tub, and a separate stall shower. Step directly from the suite into the tranquil backyard to enjoy your morning coffee surrounded by nature. Continue to the upper level where you'll find a second family room which is the perfect gathering place, accompanied by two more comfortable guest bedrooms and a full bath. Additional features include a leased solar system to help improve energy efficiency and reduce utility costs, adding even more value to this thoughtfully cared for home. The two car garage with plenty of space for your vehicles and extras. Under the house there is additional storage space.
| 3 weeks ago | Listing updated with changes from the MLS® | |
| 3 months ago | Listing first seen on site |

All measurements and all calculations of the area are approximate. Information provided by Seller/Other sources, not verified by Broker. All interested persons should independently verify the accuracy of information. Provided properties may or may not be listed by the office/agent presenting the information. Data maintained by MetroList® may not reflect all real estate activity in the market. All real estate content on this site is subject to the Federal Fair Housing Act of 1968, as amended, which makes it illegal to advertise any preference, limitation or discrimination because of race, color, religion, sex, handicap, family status or national origin or an intention to make any such preference, limitation or discrimination. Terms of Use
Last checked 2026-09-21 01:09 PM PDT