



5694 Rippon RoadValley Springs, CA 95252
Mortgage Calculator
Monthly Payment (Est.)
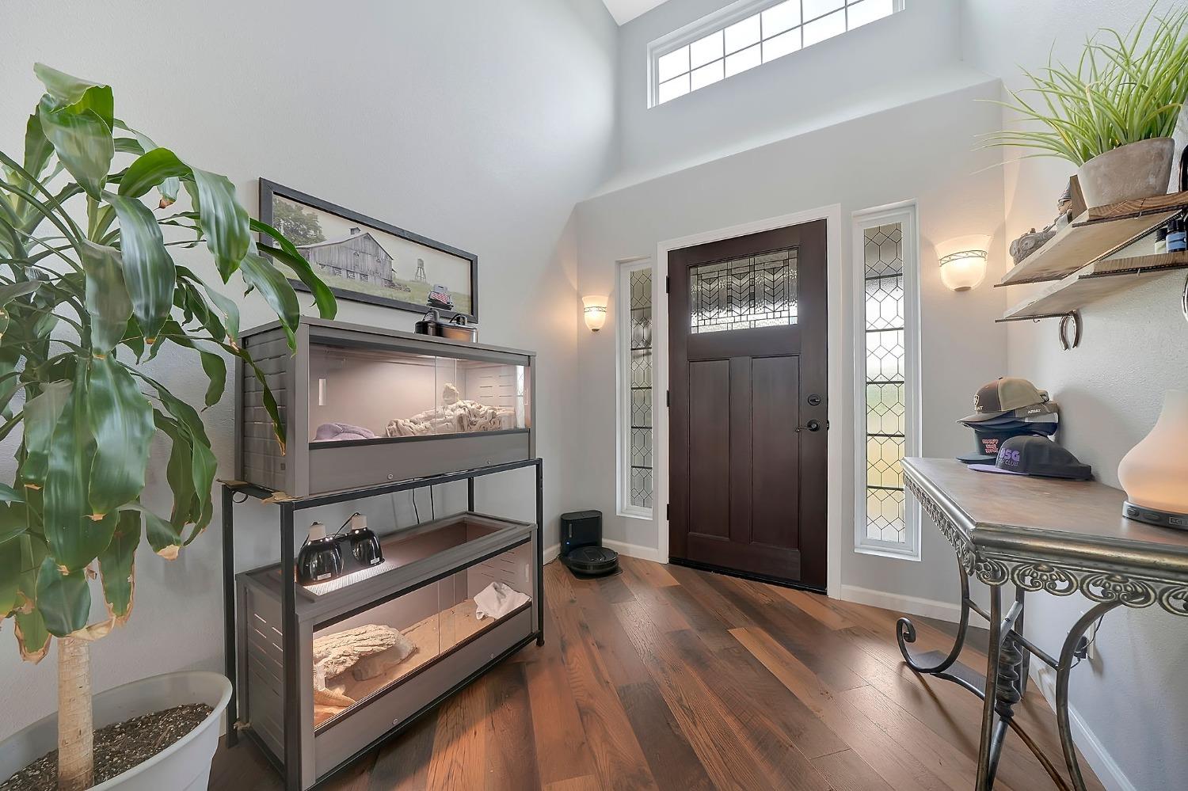
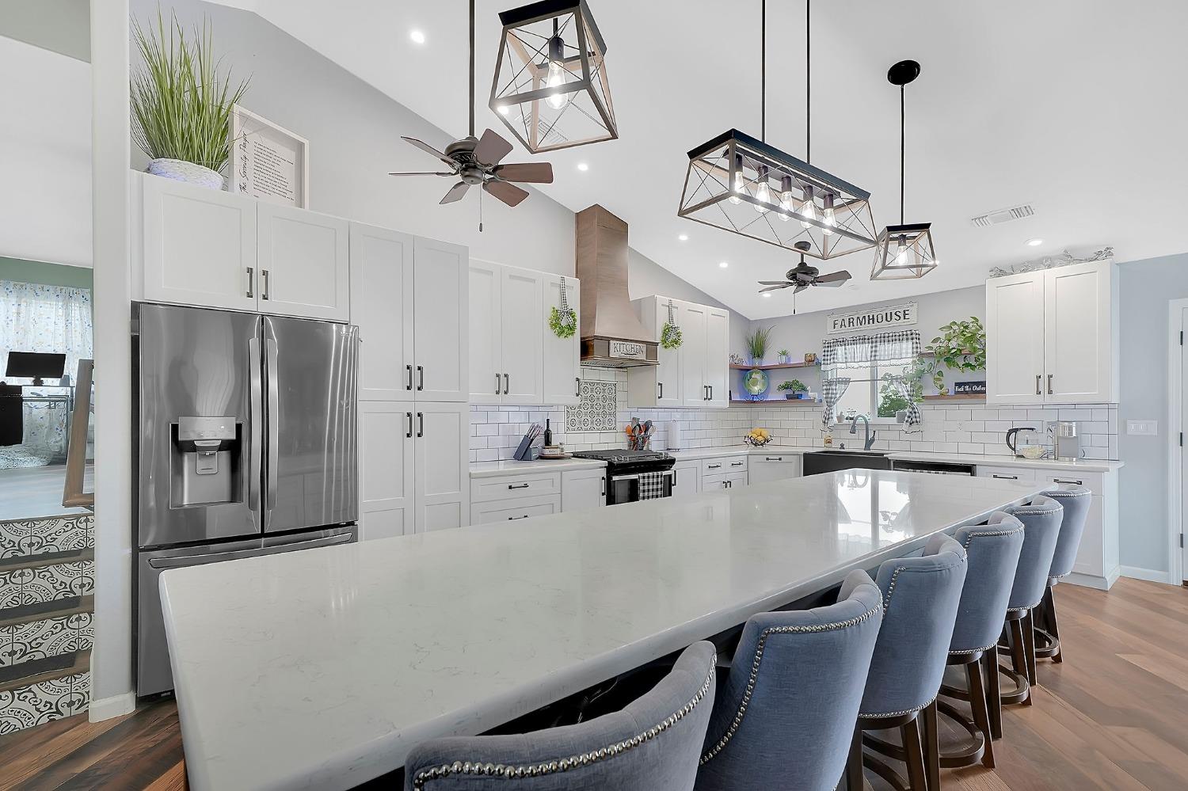
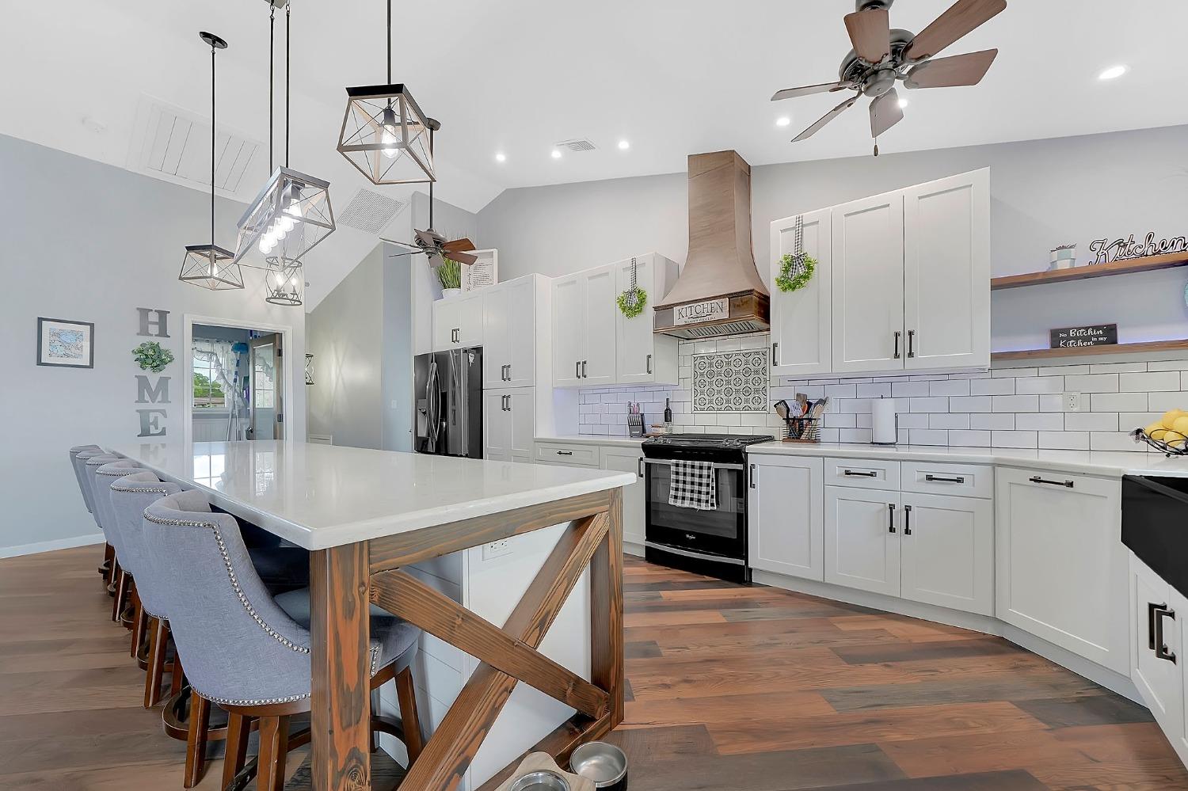
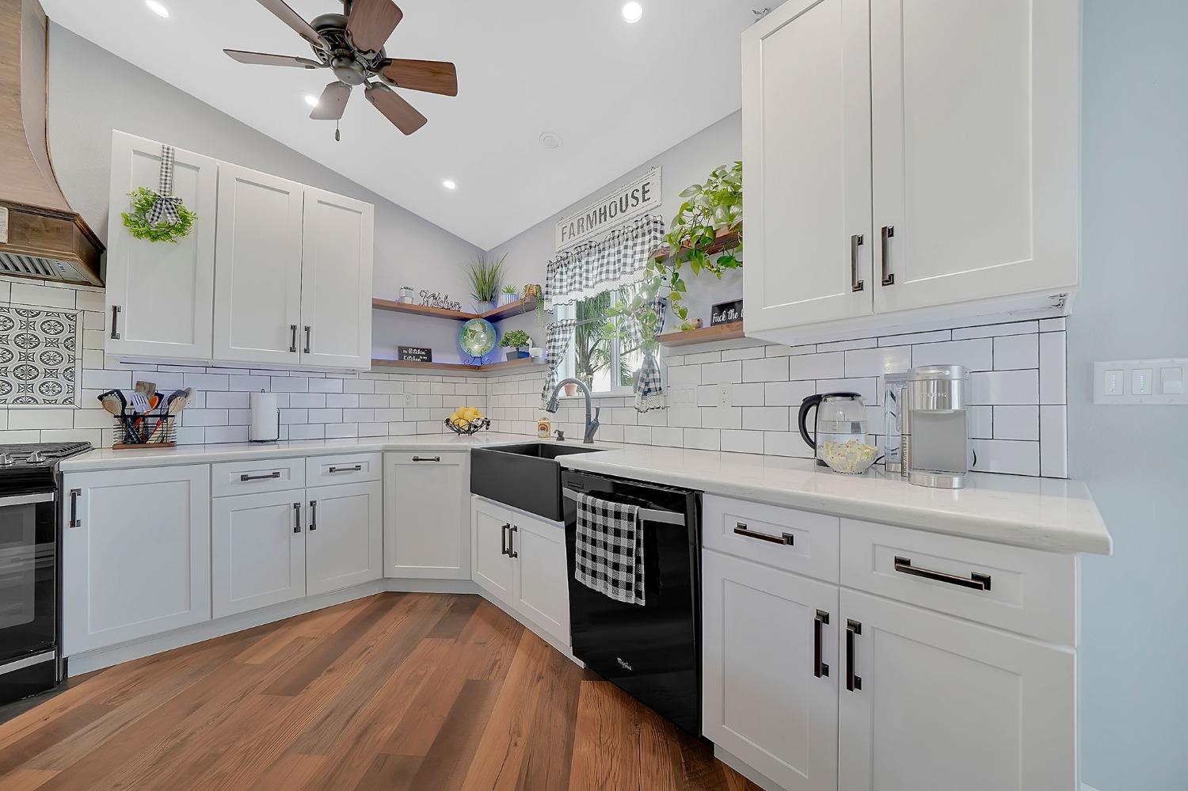
Enter an interest rate to see your estimated monthly payment.Discover this custom built home located at 5694 Rippon Road. This attractive property, in great condition, offers a unique opportunity to embrace a lifestyle of comfort and elegance. The heart of this home is undoubtedly the kitchen, featuring a spacious island with six bar stools that seamlessly integrates with the living room in an open-plan design, perfect for entertaining. Culinary enthusiasts will appreciate the custom range hood, farmers sink, stainless steel appliances which is a testament to thoughtful design. The master bedroom has access to backyard - bathroom has dual sinks and large walk-in shower. Off the kitchen is a large extra room previously used as an office with a bedroom and half bath on one end of the home. Step outside to discover a private yard, an ideal setting for relaxation or gathering with loved ones. Enjoy the sunshine from the patio or unwind on the charming porch. A private above ground pool (newer liner) invites refreshing dips on warm days, while the built-in garage provides convenience. There is a large storage area under house - garden beds, shed and solar is owned. This property presents an exceptional opportunity to create your ideal living experience.
| 3 months ago | Listing updated with changes from the MLS® | |
| 3 months ago | Listing first seen on site |

All measurements and all calculations of the area are approximate. Information provided by Seller/Other sources, not verified by Broker. All interested persons should independently verify the accuracy of information. Provided properties may or may not be listed by the office/agent presenting the information. Data maintained by MetroList® may not reflect all real estate activity in the market. All real estate content on this site is subject to the Federal Fair Housing Act of 1968, as amended, which makes it illegal to advertise any preference, limitation or discrimination because of race, color, religion, sex, handicap, family status or national origin or an intention to make any such preference, limitation or discrimination. Terms of Use
Last checked 2026-09-21 01:56 PM PDT