Save
Ask
Tour
Hide
Share
$1,749,000
88 Days On Site

24943 N McIntire Road
Clements, CA 95227

For Sale|Single Family Residence|Active
4
Beds
3
Total Baths
3
Full Baths
3,985
SqFt
$439
/SqFt
1993
Built
County:
San Joaquin
Call Now: (209) 753-0605
Is this the listing for you? We can help make it yours.
(209) 753-0605
24943 N McIntire Road24943 N McIntire Road24943 N McIntire Road24943 N McIntire Road
Save
Ask
Tour
Hide
Share

Mortgage Calculator

Monthly Payment (Est.)

Enter an interest rate to see your estimated monthly payment.
Calculator powered by Showcase IDX, a Constellation1 Company. Copyright ©2026 Information is deemed reliable but not guaranteed.

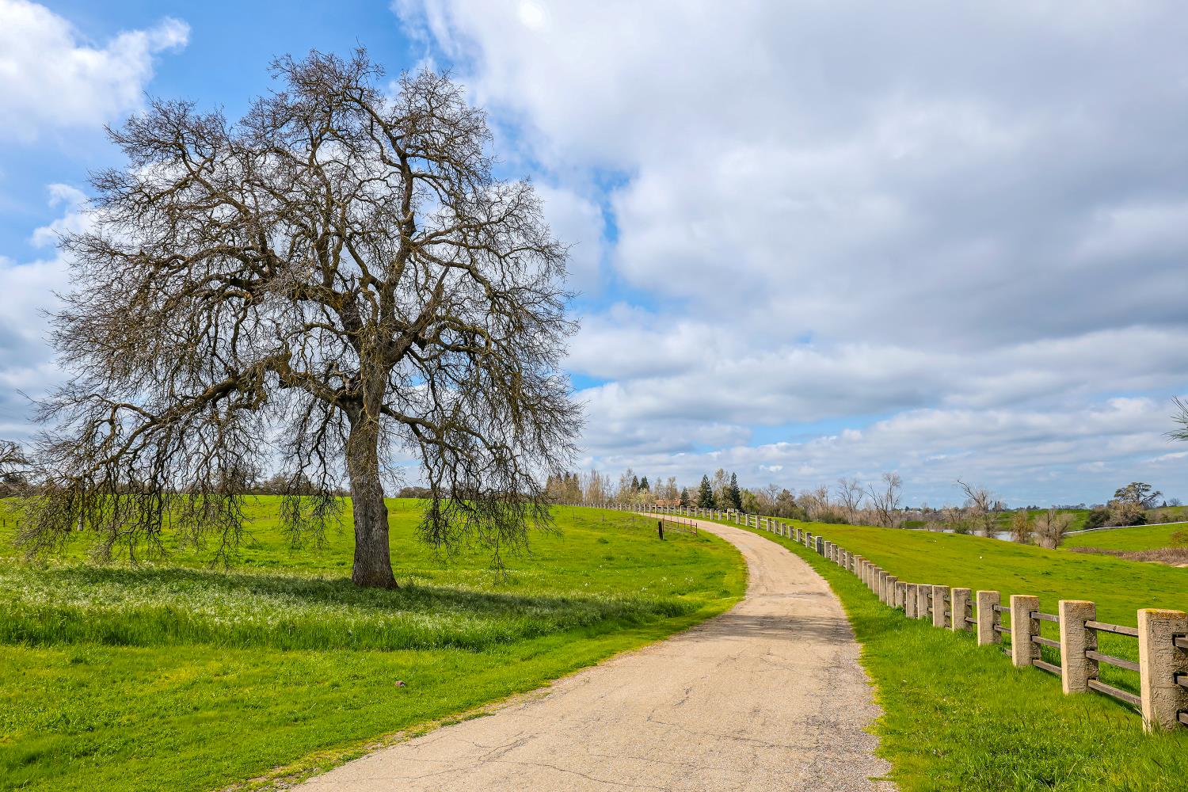
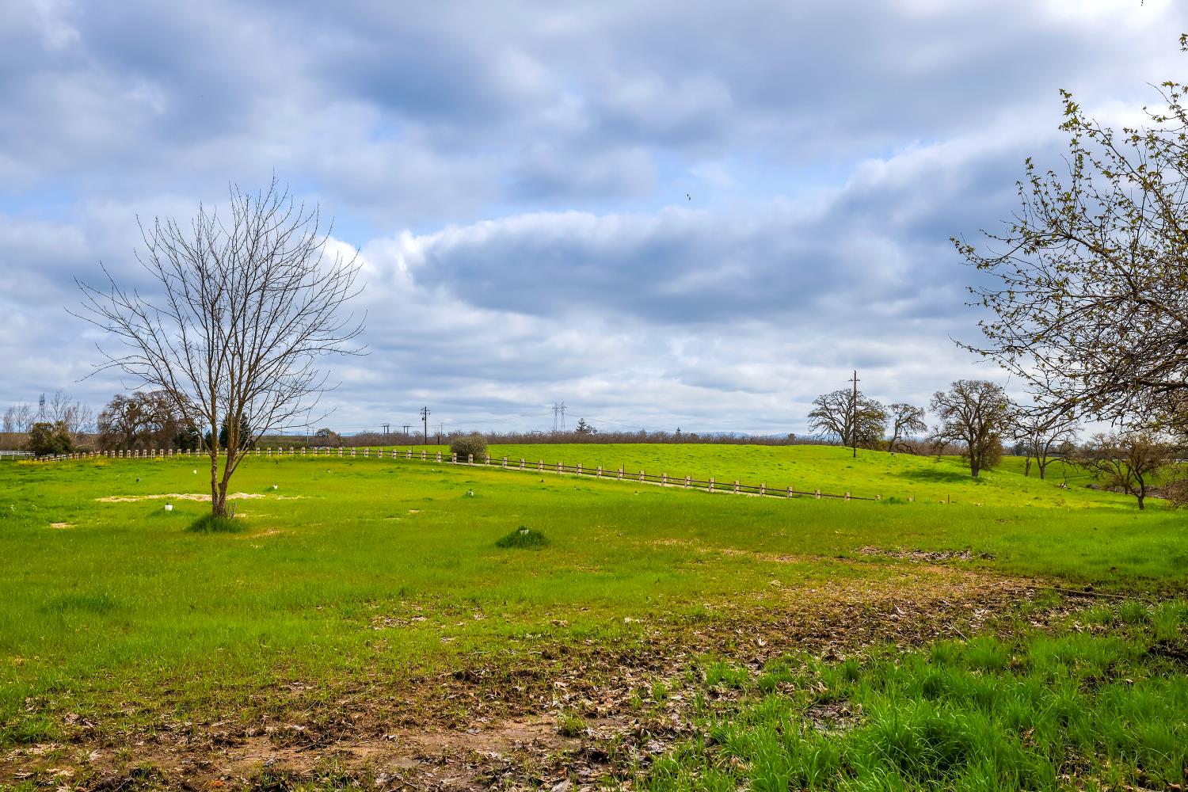
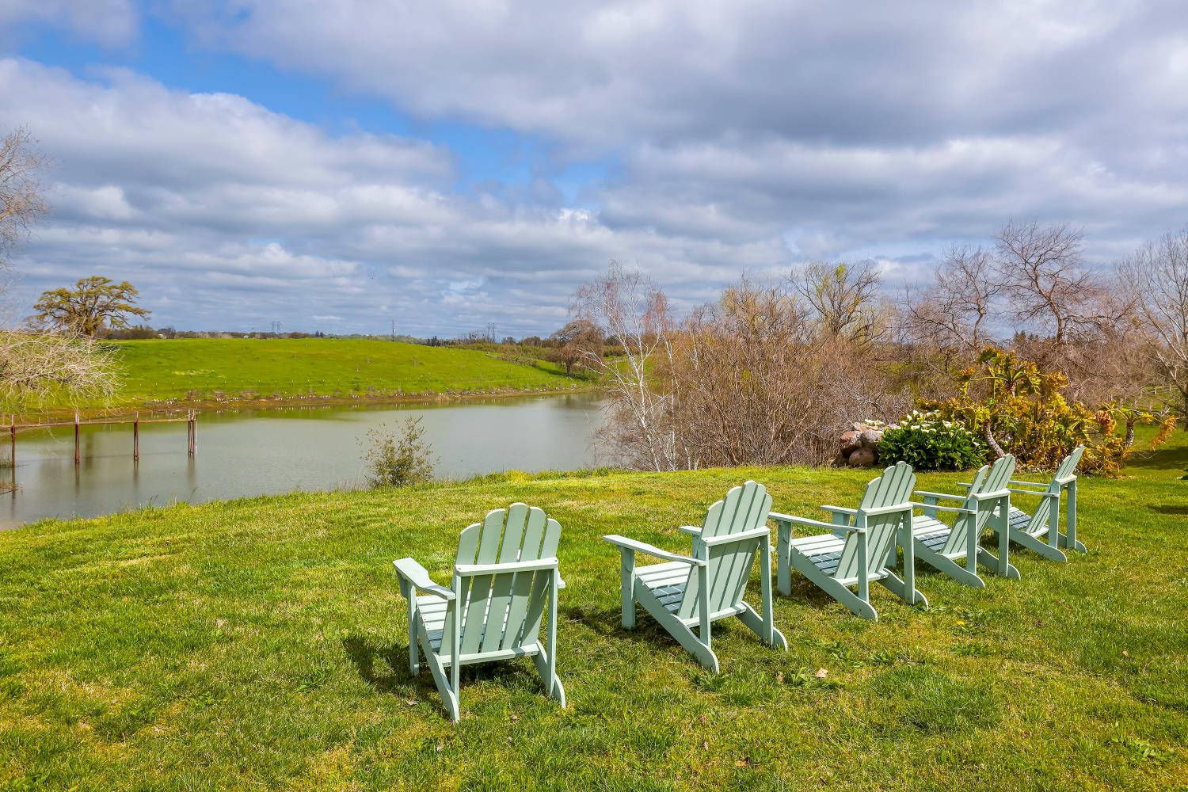
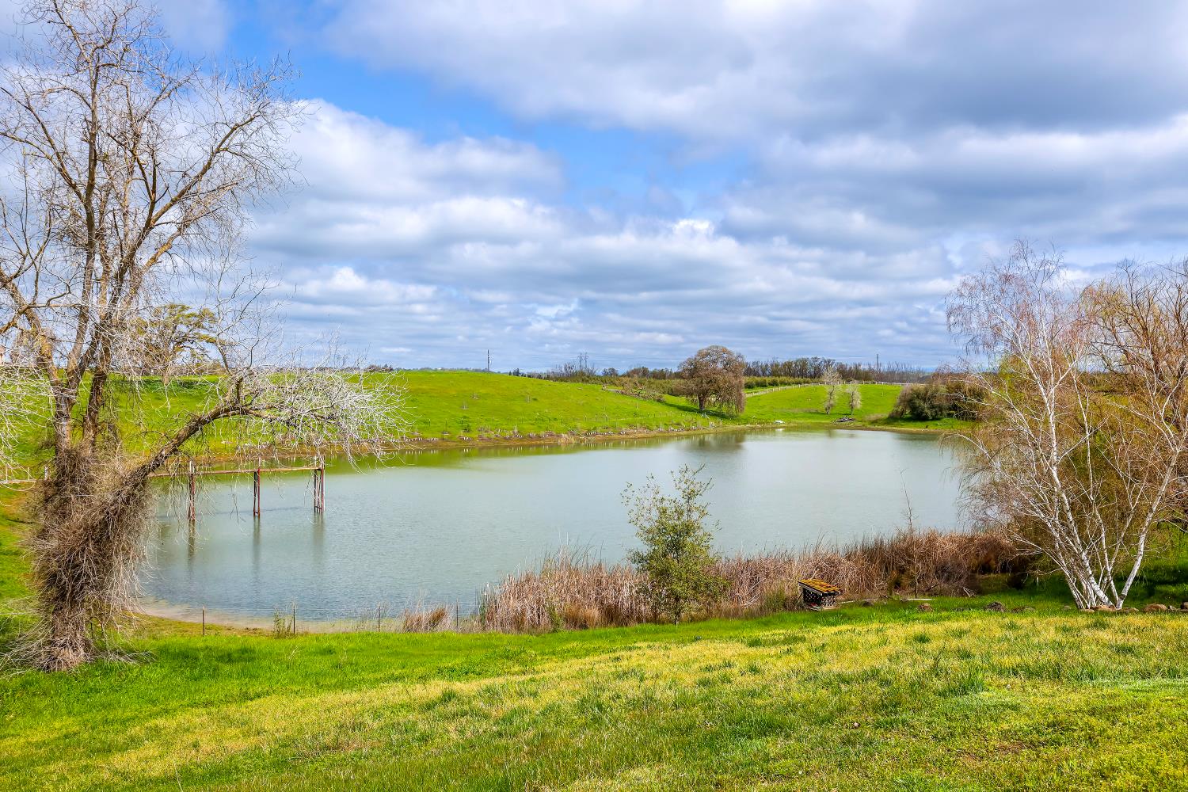
Welcome to Your Dream Ranch! Prepare to be captivated by this stunning 40-acre Spanish-style ranch, where rustic charm meets luxurious living. Perched atop a scenic hill, this extraordinary property boasts breathtaking panoramic views that will leave you in awe every single day. Step inside this 4-beds, 3-baths masterpiece, complete with an optional room ideal for a cozy office or an extra bedroom to suit your lifestyle. The moment you enter, you're greeted by a grand staircase, a true architectural centerpiece that speaks to the home's exceptional craftsmanship. Designed for comfort and efficiency, the home's thick adobe-style walls naturally regulate temperature, keeping you cool in summer and warm in winter, a brilliant blend of beauty and functionality. Imagine starting your mornings on the serene balcony, with your coffee as you gaze out over your very own private lake, a peaceful retreat nestled among these dazzling trees like; sycamores, magnolias, willows, oaks, and beautiful flowers. Adding to the idyllic landscape is a charming custom bridge, enhancing the picturesque setting. For horse enthusiasts, the spacious 8-stall barn with ample storage is an absolute dream. Whether you're an avid equestrian or simply love the countryside lifestyle, this property has everything you need. Inside the home, you'll be enchanted by the grand wood-beam ceilings, creating a warm, inviting ambiance. The vintage distressed cabinetry adds a unique touch of elegance, perfectly complementing the magnificent river rock fireplaces ideal for cozy gatherings with family and friends.

Save
Ask
Tour
Hide
Share
Listing Snapshot
Price 
$1,749,000
Days On Site 
88 Days
Bedrooms 
4
Inside Area (SqFt) 
3,985 sqft
Total Baths 
3
Full Baths 
3
Partial Baths 
N/A
Lot Size 
40.04 Acres
Year Built 
1993
MLS® Number 
226081067
Status 
Active
Property Tax 
N/A
HOA/Condo/Coop Fees 
$280 monthly
Sq Ft Source 
N/A
Friends & Family
Recent Activity
2 months agoListing updated with changes from the MLS®
3 months agoListing first seen on site
General Features
Acres 
40.04
Additional Property Use 
AgriculturalPlantablePoultryRanchResidentialPasture
Attached Garage 
Yes
Cross Street 
Gary
Foundation 
CombinationSlab
Garage 
Yes
Garage Spaces 
3
Green Energy Efficient 
InsulationWindows
Levels 
Two
Parking 
PrivateAttachedSee Remarks
Parking Spaces 
50
Pets 
Yes
Property Sub Type 
Single Family Residence
Sewer 
Septic Tank
Style 
RanchRusticSpanish
Utilities 
Natural Gas AvailableNatural Gas ConnectedElectricity Available
Water Source 
Well
Zoning 
Residential and Agricultural
Interior Features
Appliances 
WasherDryerBuilt-In Gas OvenBuilt-In Gas RangeBuilt-In RefrigeratorDishwasherMicrowave
Cooling 
Central Air
Electric 
220 Volts
Fireplace 
Yes
Fireplace Features 
Living RoomMaster BedroomFamily Room
Fireplaces 
3
Flooring 
CarpetStone
Heating 
Central
Interior 
Cathedral Ceiling(s)Walk-In Closet(s)Double Vanity
Laundry Features 
Laundry RoomUpper Level
Window Features 
Double Pane Windows
Save
Ask
Tour
Hide
Share
Exterior Features
Construction Details 
BrickCement SidingConcreteStuccoGlass
Exterior 
BalconyUncovered Courtyard
Fencing 
Partial
Lot Features 
LevelRolling Slope
Other Structures 
Barn(s)
Patio And Porch 
CoveredPatio
Roof 
Tile
View 
PanoramicPastureLakeMountain(s)
Waterfront Features 
Lake Privileges
Waterview 
PanoramicPastureLakeMountain(s)
Windows/Doors 
Double Pane Windows
Community Features
Association Fee 
$280.0
Association Fee Frequency 
Monthly
Community Features 
Gated
MLS Area 
20904
School District 
San Joaquin
Horse Property 
PastureRiding TrailCorral(s)Barn
Financing Terms Available 
CashConventional
Horse Allowed 
Yes
Schools
School District
San Joaquin
Elementary School
Unknown
Middle School
Unknown
High School
Unknown
Listing courtesy of Berkshire Hathaway Home Services California Properties


All measurements and all calculations of the area are approximate. Information provided by Seller/Other sources, not verified by Broker. All interested persons should independently verify the accuracy of information. Provided properties may or may not be listed by the office/agent presenting the information. Data maintained by MetroList® may not reflect all real estate activity in the market. All real estate content on this site is subject to the Federal Fair Housing Act of 1968, as amended, which makes it illegal to advertise any preference, limitation or discrimination because of race, color, religion, sex, handicap, family status or national origin or an intention to make any such preference, limitation or discrimination. Terms of Use
Last checked 2026-09-21 01:50 PM PDT

Neighborhood & Commute
Source: Walkscore
Save
Ask
Tour
Hide
Share