



2031 Hartvickson LaneValley Springs, CA 95252
Mortgage Calculator
Monthly Payment (Est.)
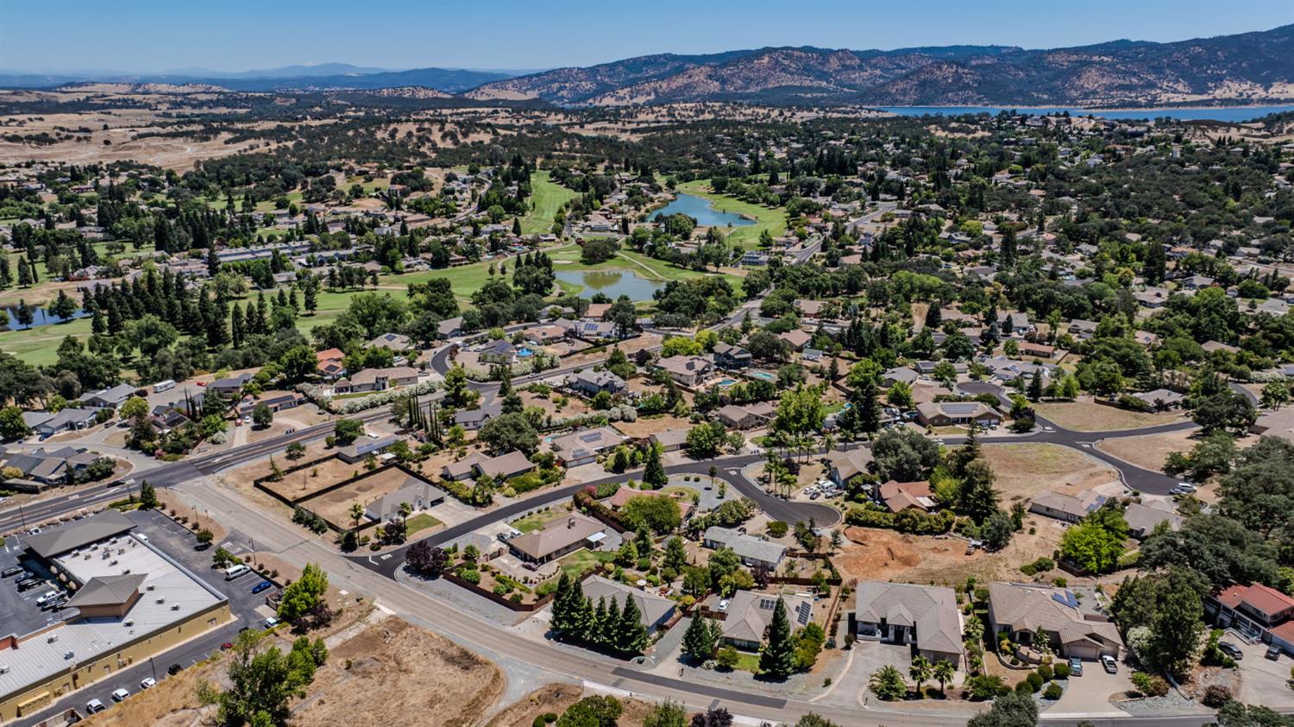
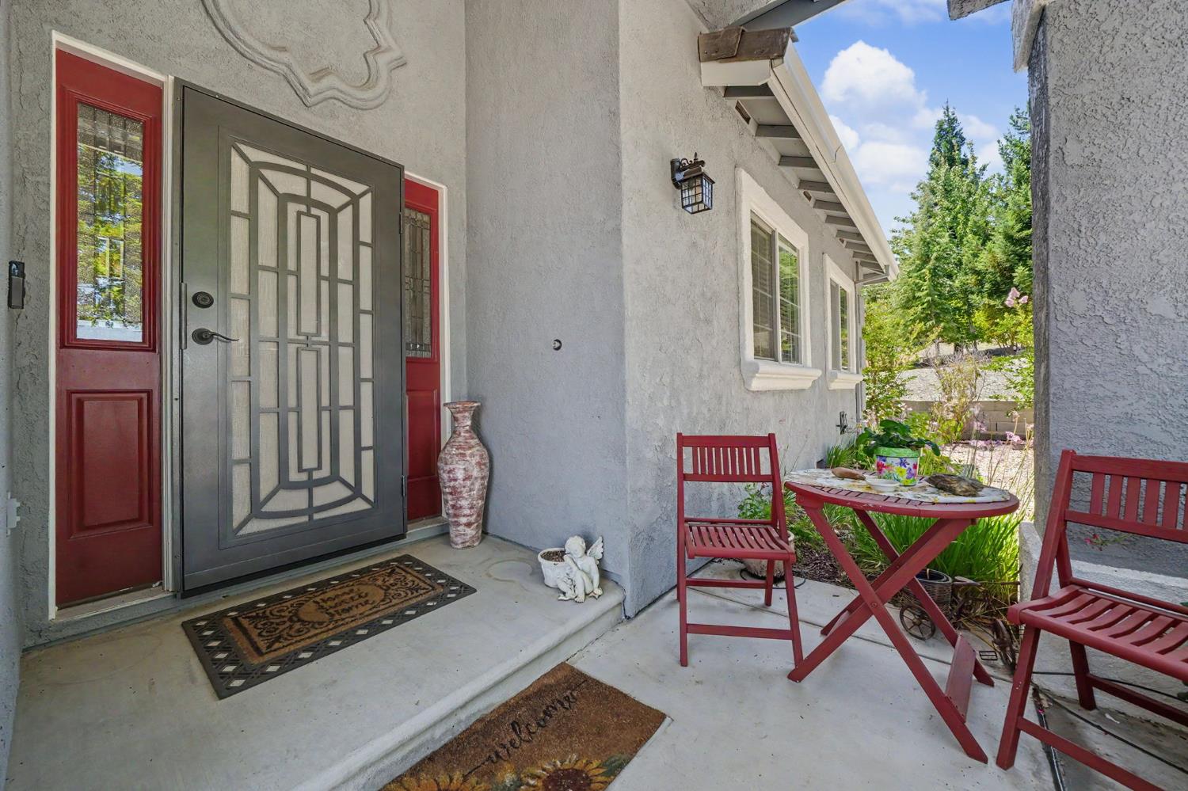
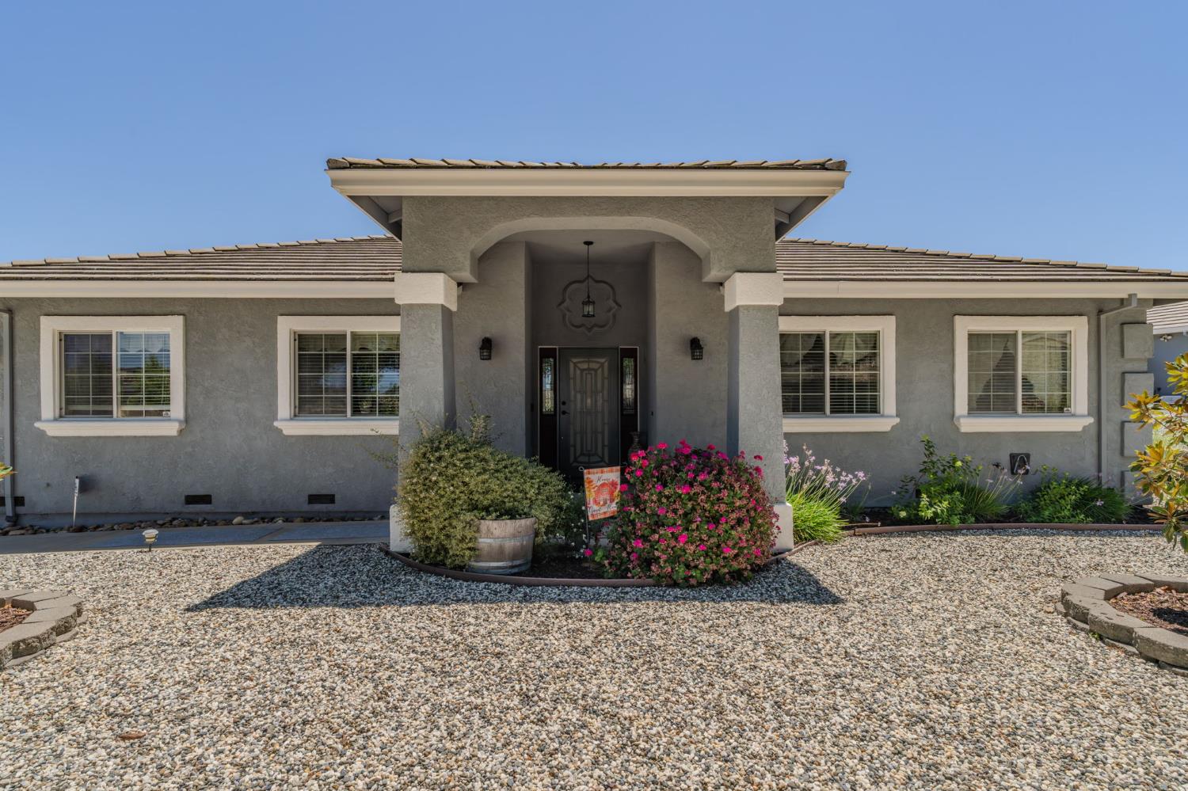
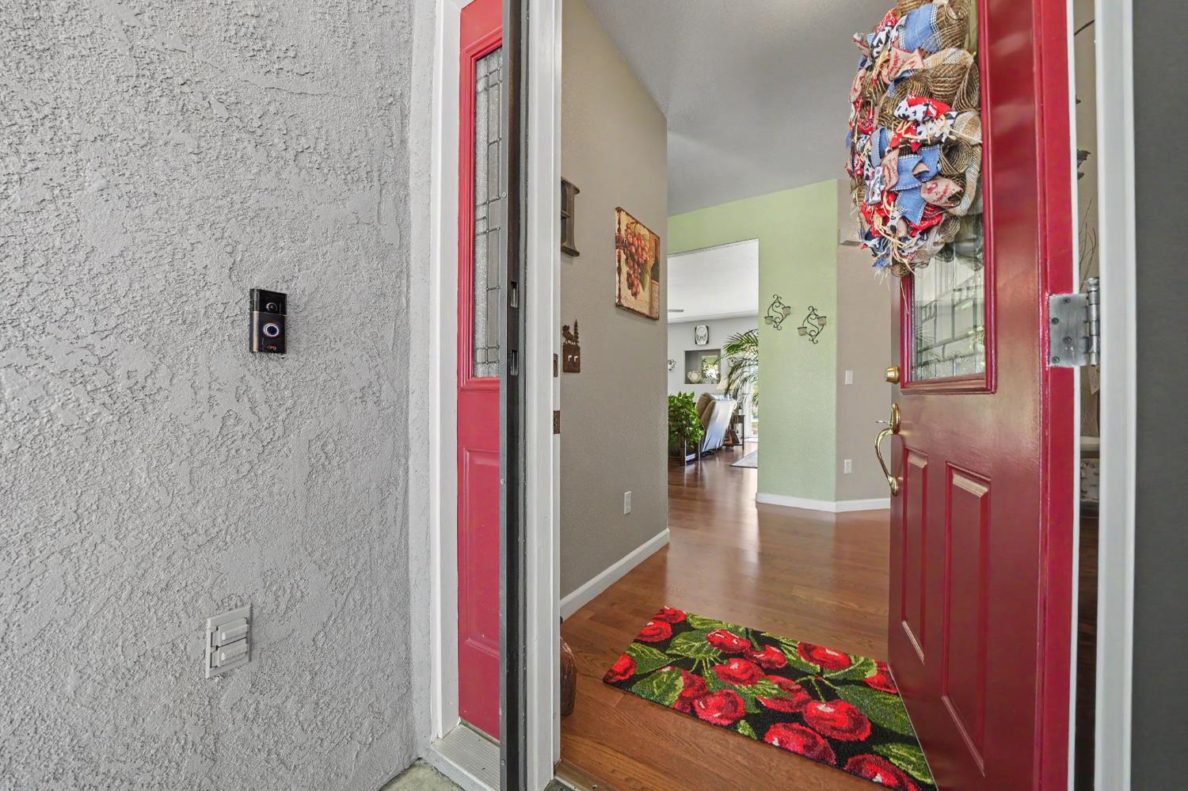
$2,281Welcome home to effortless one-story living in the desirable La Contenta golf course community in the Foothills of Valley Springs. Just a short golf cart ride away from the Golf Course, clubhouse and Hogan Reservoir. This move-in ready home offers an open floor plan filled with natural light, thoughtful updates, and low-maintenance living inside and out. The heart of the home is a beautifully appointed kitchen featuring gorgeous quartz countertops, a stylish sink, stainless steel appliances and fixtures, rich wood floors, and a generous pantry-all flowing seamlessly into the dining and living areas. A convenient inside laundry room comes complete with a washer , dryer & kitchen refrigerator. The great room invites you to relax by the gas fireplace, with two patio sliders opening to a spacious patio and a truly stunning & fenced backyard. Lush Japanese maple trees and vibrant garden bloom year-round, all beautifully designed for low maintenance living-decorative rock, bark, carefree thyme ground cover, and a concrete patio mean no lawn to mow or water ever! Retreat to the primary suite, complete with direct patio access, a spacious walk in closet, jetted soaking tub, and a separate walk in shower. Most rooms have been freshly painted, adding to the home's bright welcoming feeling. Outside, the low-maintenance stucco exterior and tile roof offer lasting curb appeal, while the oversized two car garage-extra deep for a full size truck-provides abundant storage. A decorative security door adds both charm and peace of mind. This is the one you've been waiting for. Come see it and make it yours.
| 2 weeks ago | Listing updated with changes from the MLS® | |
| 2 weeks ago | Status changed to Active Under Contract | |
| 4 weeks ago | Price changed to $499,900 | |
| a month ago | Listing first seen on site |

All measurements and all calculations of the area are approximate. Information provided by Seller/Other sources, not verified by Broker. All interested persons should independently verify the accuracy of information. Provided properties may or may not be listed by the office/agent presenting the information. Data maintained by MetroList® may not reflect all real estate activity in the market. All real estate content on this site is subject to the Federal Fair Housing Act of 1968, as amended, which makes it illegal to advertise any preference, limitation or discrimination because of race, color, religion, sex, handicap, family status or national origin or an intention to make any such preference, limitation or discrimination. Terms of Use
Last checked 2026-08-04 08:32 PM PDT