Save
Ask
Tour
Hide
Share
$429,900
40 Days On Site

2691 Dennis Lane
Valley Springs, CA 95252

For Sale|Single Family Residence|Active
3
Beds
2
Total Baths
2
Full Baths
1,334
SqFt
$322
/SqFt
2001
Built
Subdivision:
Rancho Calaveras
County:
Calaveras
Call Now: (209) 753-0605
Is this the listing for you? We can help make it yours.
(209) 753-0605
2691 Dennis Lane2691 Dennis Lane2691 Dennis Lane2691 Dennis Lane
Save
Ask
Tour
Hide
Share

Mortgage Calculator

Monthly Payment (Est.)

$1,961
Calculator powered by Showcase IDX, a Constellation1 Company. Copyright ©2026 Information is deemed reliable but not guaranteed.

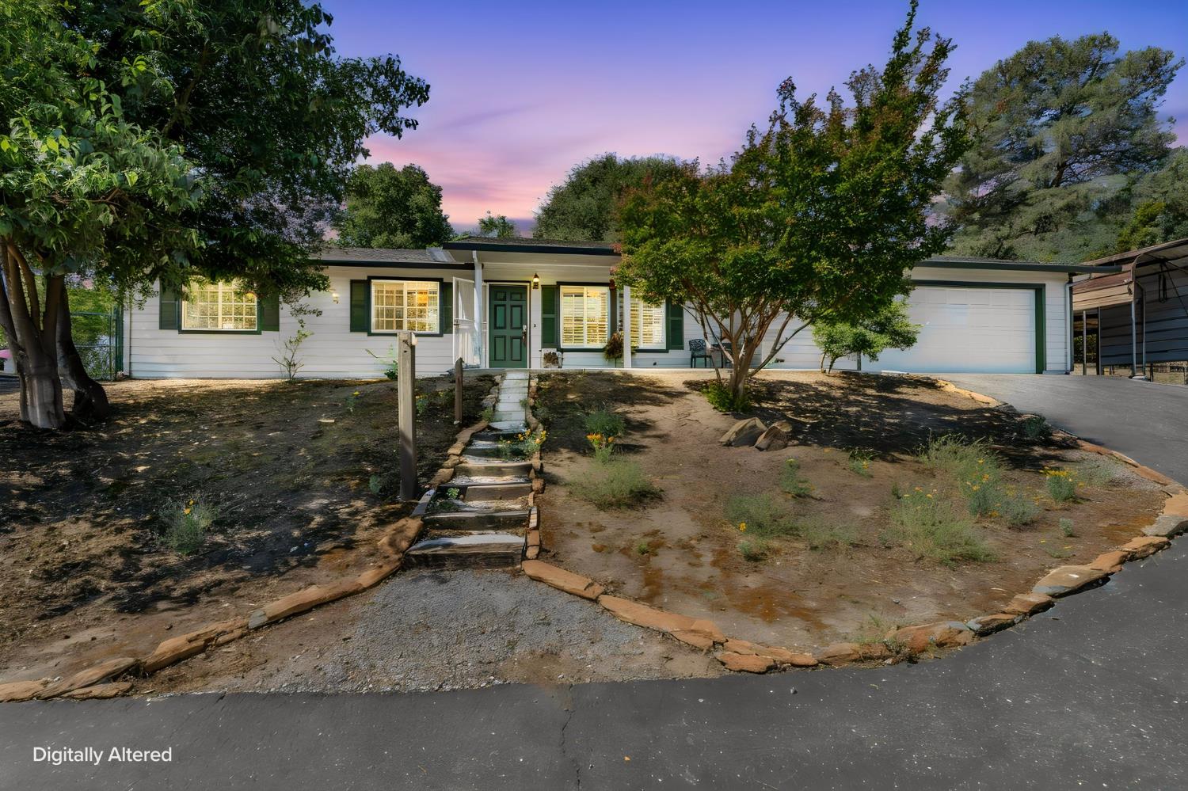
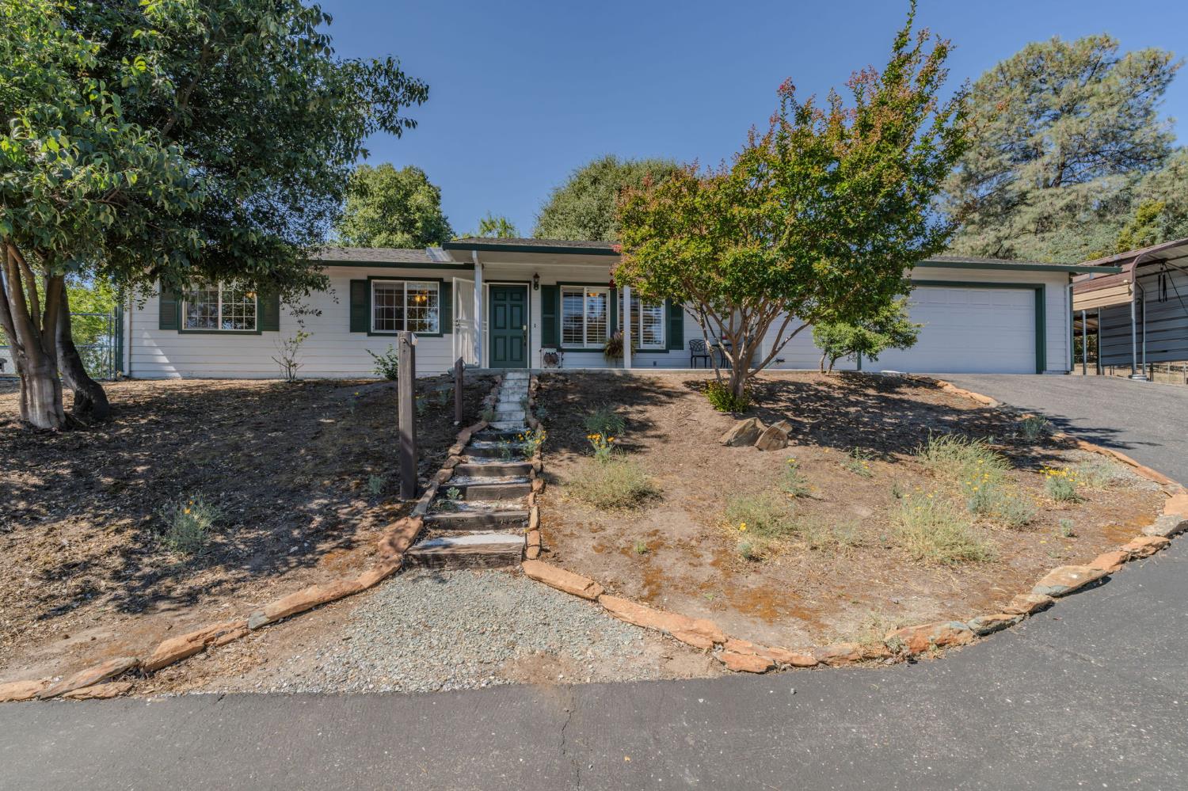
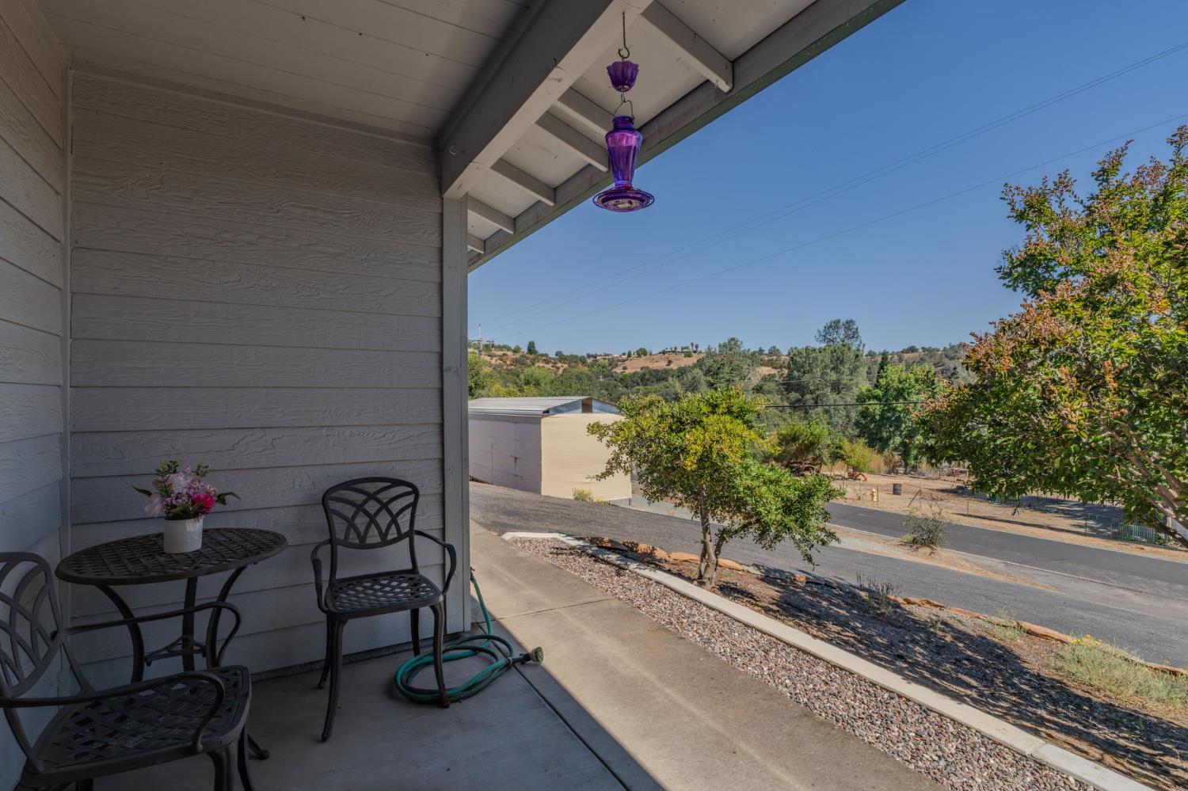
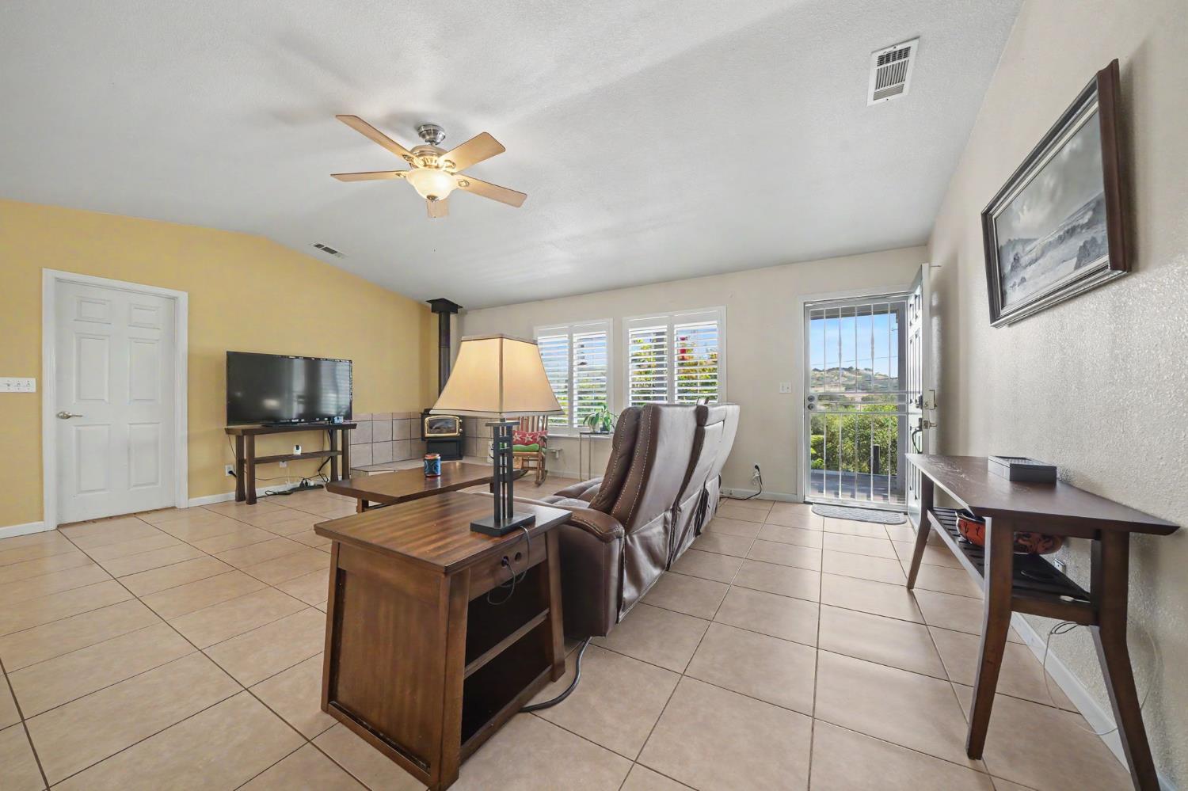
Welcome to this charming home situated on a desirable corner lot of just over half an acre. Offering 1,334 sq. ft. of comfortable living space, this bright and inviting residence features 3 bedrooms with recently installed carpet, 2 full bathrooms, and an open-concept dining area and living room complete with a cozy gas stove and beautiful plantation shutters. The spacious kitchen includes a pantry and ample storage. The primary bedroom offers a private bath, walk-in closet, and additional closet space. Outside, you'll find a attached 2-car garage plus two covered carports, providing plenty of room for vehicles, boats, RVs, or recreational toys. Relax on the welcoming covered front porch. Enjoy the peaceful backyard retreat featuring a covered patio, outdoor sink, tranquil little fish pond, covered bar structure with grilling area and bar-top seating that's perfect for entertaining or quiet evenings under the stars. Garden enthusiasts will appreciate the garden area and abundance of fruit and nut trees, berries and grapevines. Ideally located near three lakes, hiking and equestrian trails, and La Contenta Golf Course, this property offers easy access to outdoor recreation, Gold Country adventures, local shopping, and dining.

Save
Ask
Tour
Hide
Share
Listing Snapshot
Price 
$429,900
Days On Site 
40 Days
Bedrooms 
3
Inside Area (SqFt) 
1,334 sqft
Total Baths 
2
Full Baths 
2
Partial Baths 
N/A
Lot Size 
0.6 Acres
Year Built 
2001
MLS® Number 
226078710
Status 
Active
Property Tax 
N/A
HOA/Condo/Coop Fees 
$16.67 monthly
Sq Ft Source 
N/A
Friends & Family
Recent Activity
a week agoListing updated with changes from the MLS®
2 weeks agoPrice changed to $429,900
a month agoListing first seen on site
General Features
Acres 
0.6
Additional Property Use 
Residential
Carport 
2
Cross Street 
Heney Lane
Direction Faces 
North
Foundation 
Slab
Garage 
Yes
Garage Spaces 
2
Green Energy Efficient 
Appliances
Parking 
PavedCoveredGarage Door OpenerBoatGarage Faces FrontGuestInside Entrance
Parking Spaces 
2
Property Sub Type 
Single Family Residence
Sewer 
Septic TankEngineered Septic
Style 
Traditional
Utilities 
Natural Gas AvailableCable AvailableCable ConnectedNatural Gas ConnectedElectricity Available
Water Source 
Public
Zoning 
RR-05
Interior Features
Appliances 
DryerFree-Standing Gas RangeGas Water HeaterDishwasherMicrowavePlumbed For Ice MakerENERGY STAR Qualified AppliancesWater HeaterSelf Cleaning Oven
Cooling 
Ceiling Fan(s)Central Air
Electric 
220 Volts220 Volts in Kitchen220 Volts in Laundry
Flooring 
CarpetLinoleumTile
Heating 
Natural GasCentralSee RemarksOther
Interior 
Walk-In Closet(s)Tile Counters
Laundry Features 
Laundry Room
Window Features 
Window CoveringsDouble Pane WindowsScreens
Save
Ask
Tour
Hide
Share
Exterior Features
Construction Details 
Wood Siding
Fencing 
Back YardChain Link
Lot Features 
Corner LotRolling SlopeSlopedWoodedSprinklers In RearLandscaped
Other Structures 
Shed(s)Other
Patio And Porch 
CoveredFront PorchPatio
Roof 
ShingleComposition
View 
Hills
Waterview 
Hills
Windows/Doors 
Window CoveringsDouble Pane WindowsScreens
Community Features
Association Amenities 
PoolClubhouseRecreation FacilitiesTennis Court(s)Barbecue
Association Dues 
200
Financing Terms Available 
CashConventional
HOA Fee Frequency 
Annually
MLS Area 
22033
Roads 
AsphaltPaved
School District 
Calaveras
Schools
School District
Calaveras
Elementary School
Unknown
Middle School
Unknown
High School
Unknown
Listing courtesy of Fathom Realty Group, Inc.


All measurements and all calculations of the area are approximate. Information provided by Seller/Other sources, not verified by Broker. All interested persons should independently verify the accuracy of information. Provided properties may or may not be listed by the office/agent presenting the information. Data maintained by MetroList® may not reflect all real estate activity in the market. All real estate content on this site is subject to the Federal Fair Housing Act of 1968, as amended, which makes it illegal to advertise any preference, limitation or discrimination because of race, color, religion, sex, handicap, family status or national origin or an intention to make any such preference, limitation or discrimination. Terms of Use
Last checked 2026-08-05 11:06 PM PDT

Neighborhood & Commute
Source: Walkscore
Save
Ask
Tour
Hide
Share