



4411 La Grange RoadLa Grange, CA 95329
Mortgage Calculator
Monthly Payment (Est.)
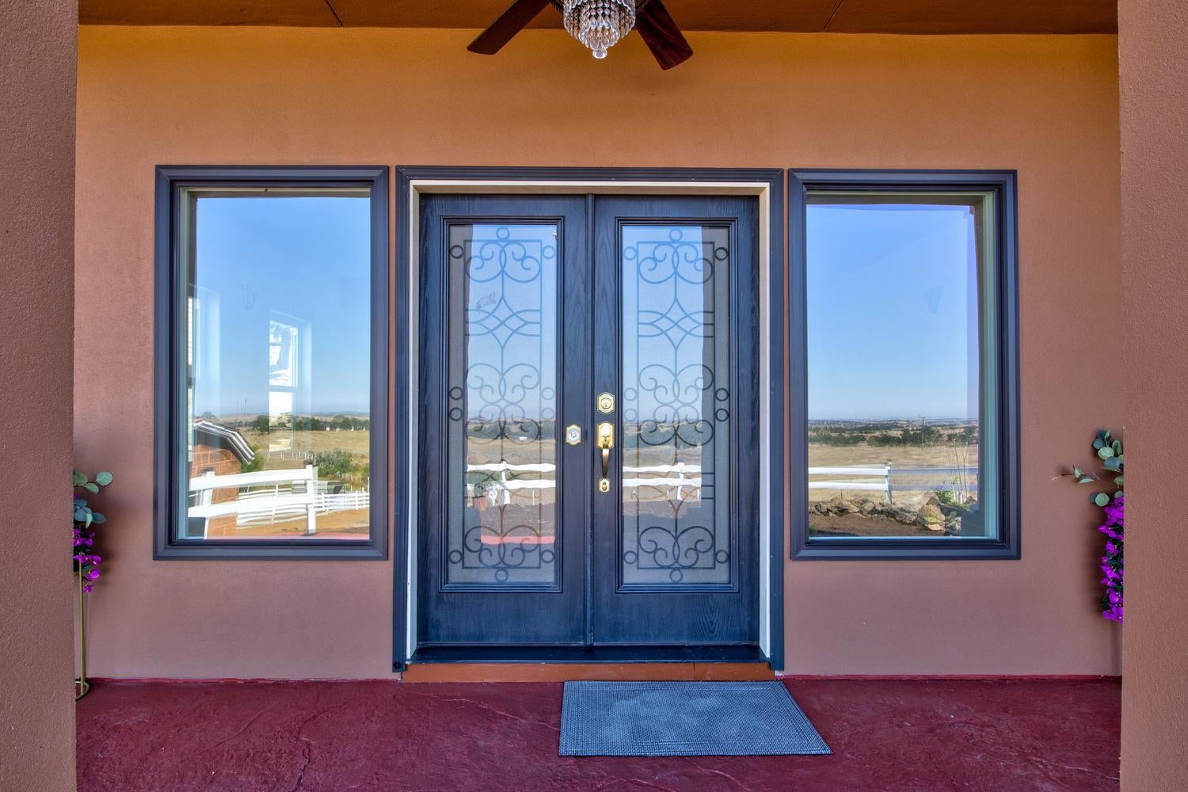
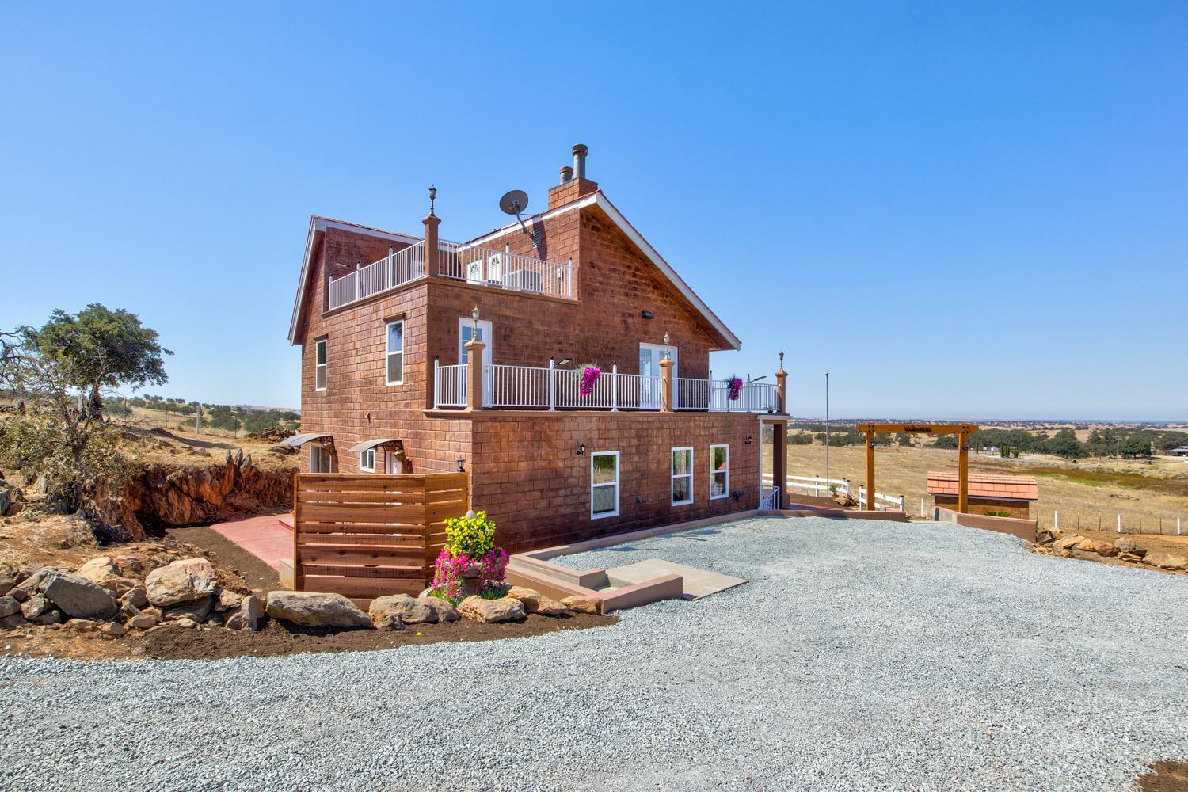
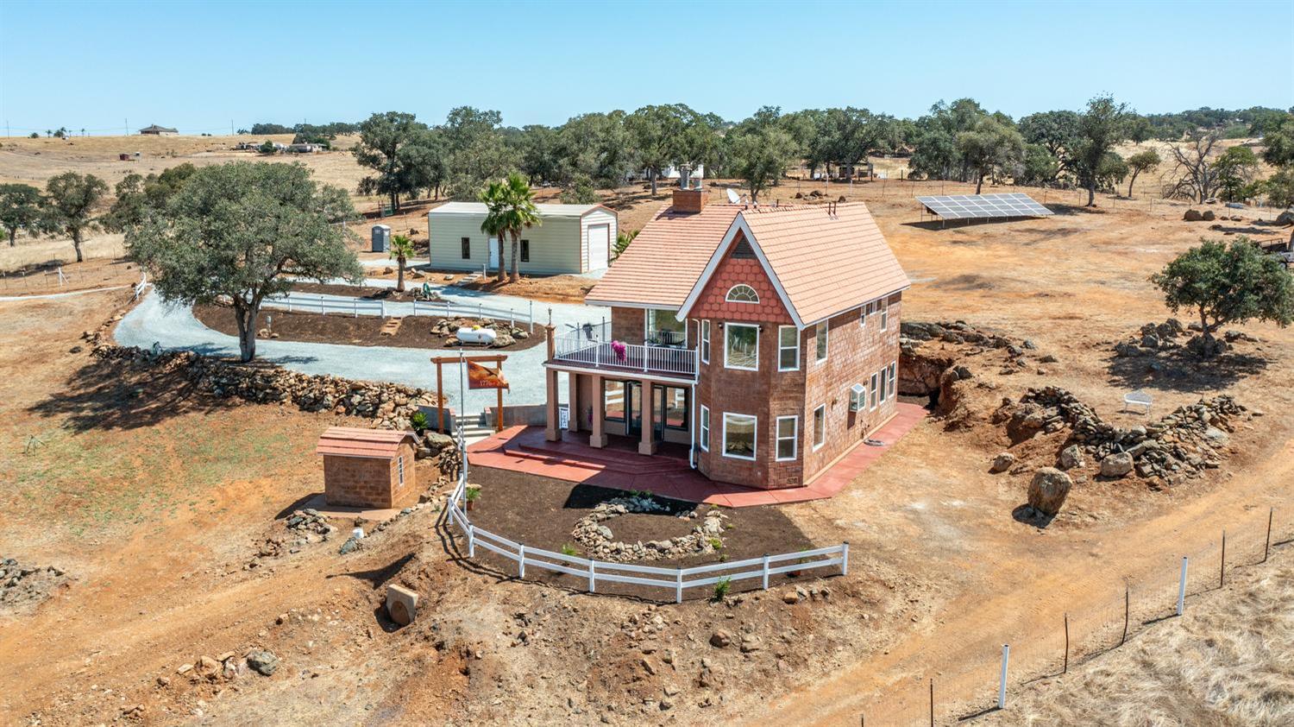
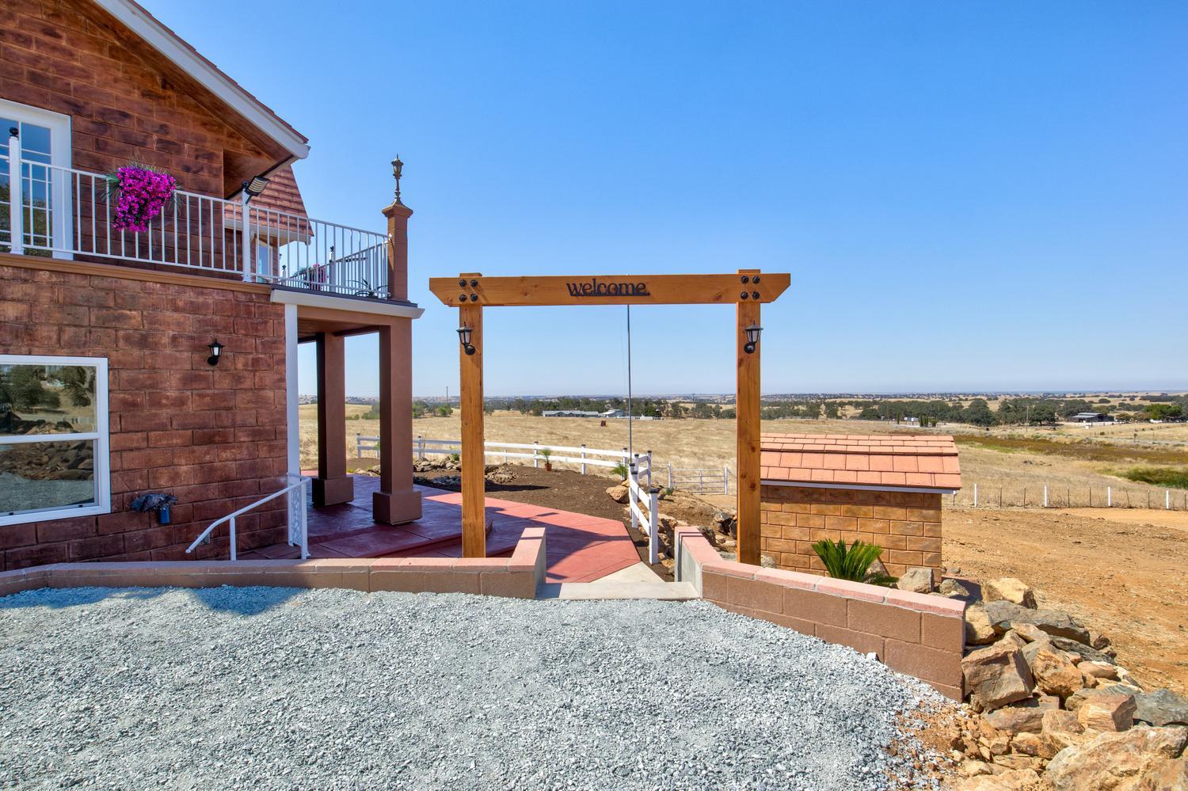
Enter an interest rate to see your estimated monthly payment.Elegant retreat, luxury living, or savvy investment opportunity? This remarkable custom home offers breathtaking panoramic western views and has been beautifully remodeled with modern upgrades throughout. Featuring quartz countertops, new appliances, LVP flooring, new doors and full dual pane windows. The home sits on nearly six acres of fenced, usable land. Thoughtful craftsmanship and custom details can be found throughout the property, including an inviting fireplace, updated lighting, and distinctive custom entry doors. The home's unique design and layout create a warm, sophisticated atmosphere that truly must be experienced in person to be fully appreciated. Spacious and versatile, the floor plan includes a luxurious primary suite complete with a private sitting room and access to an upper balcony. Three additional bedrooms and three full bathrooms provide ample space for family and guests. The secondary sitting area showcases stunning views and would make an ideal breakfast nook, reading lounge, or music studio. Its open-concept design flows seamlessly into the adjoining kitchen and dining area, creating an inviting space for everyday living and entertaining. Downstairs you will find a basement that offers endless possibilities. Whether envisioned as a game room, wine cellar, private retreat, or combination storage space, the layout is thoughtfully divided to accommodate a variety of uses. An upper staircase leads to a stylish rooftop patio perfect for container gardens, sunbathing, evening gatherings, or even a future hot tub. Additional features include dual-zone heating and air conditioning, an on-demand water heater, well water, and fully owned solar panels. Outside, the property is equally impressive, with a seasonal stream and pond, fenced and cross-fenced pastures, an equestrian round pen, and mature ornamental trees scattered throughout the landscape. A 17' x 44' drive-through metal shop/garage, multiple access points, numerous water spigots, and electrical hookups throughout the property provide exceptional flexibility and room for expansion. Whether you're dreaming of adding stables and a barn, creating a utility shop for recreational vehicles and equipment, or both, this expansive property offers the space and infrastructure to bring your vision to life.
| 2 weeks ago | Listing updated with changes from the MLS® | |
| 2 weeks ago | Status changed to Pending | |
| 3 weeks ago | Price changed to $529,000 | |
| 3 months ago | Listing first seen on site |

All measurements and all calculations of the area are approximate. Information provided by Seller/Other sources, not verified by Broker. All interested persons should independently verify the accuracy of information. Provided properties may or may not be listed by the office/agent presenting the information. Data maintained by MetroList® may not reflect all real estate activity in the market. All real estate content on this site is subject to the Federal Fair Housing Act of 1968, as amended, which makes it illegal to advertise any preference, limitation or discrimination because of race, color, religion, sex, handicap, family status or national origin or an intention to make any such preference, limitation or discrimination. Terms of Use
Last checked 2026-09-21 01:43 PM PDT