Save
Ask
Tour
Hide
Share
$619,000
47 Days On Site

648 Edgewood Loop
Angels Camp, CA 95222

For Sale|Single Family Residence|Active
3
Beds
3
Total Baths
2
Full Baths
1
Partial Bath
2,271
SqFt
$273
/SqFt
2019
Built
Subdivision:
Greenhorn Creek
County:
Calaveras
Call Now: (209) 753-0605
Is this the listing for you? We can help make it yours.
(209) 753-0605
648 Edgewood Loop648 Edgewood Loop648 Edgewood Loop648 Edgewood Loop
Save
Ask
Tour
Hide
Share

Mortgage Calculator

Monthly Payment (Est.)

$2,824
Calculator powered by Showcase IDX, a Constellation1 Company. Copyright ©2026 Information is deemed reliable but not guaranteed.

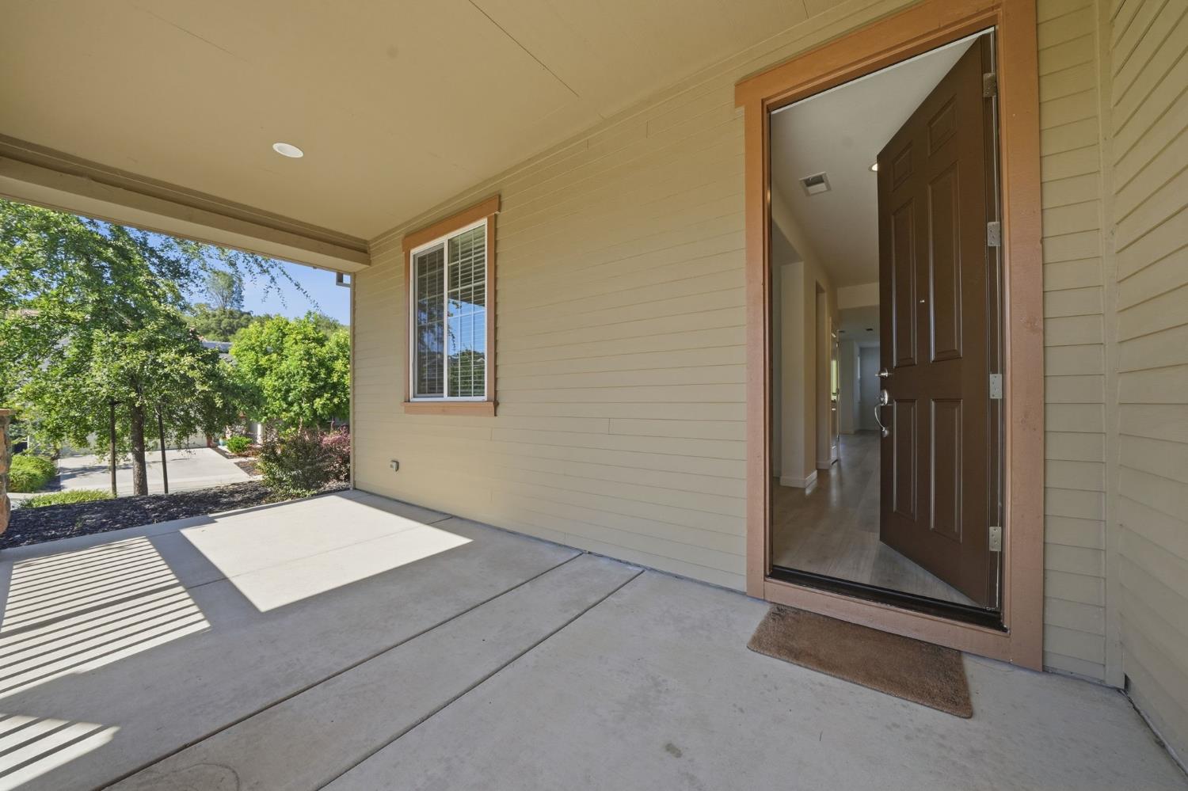
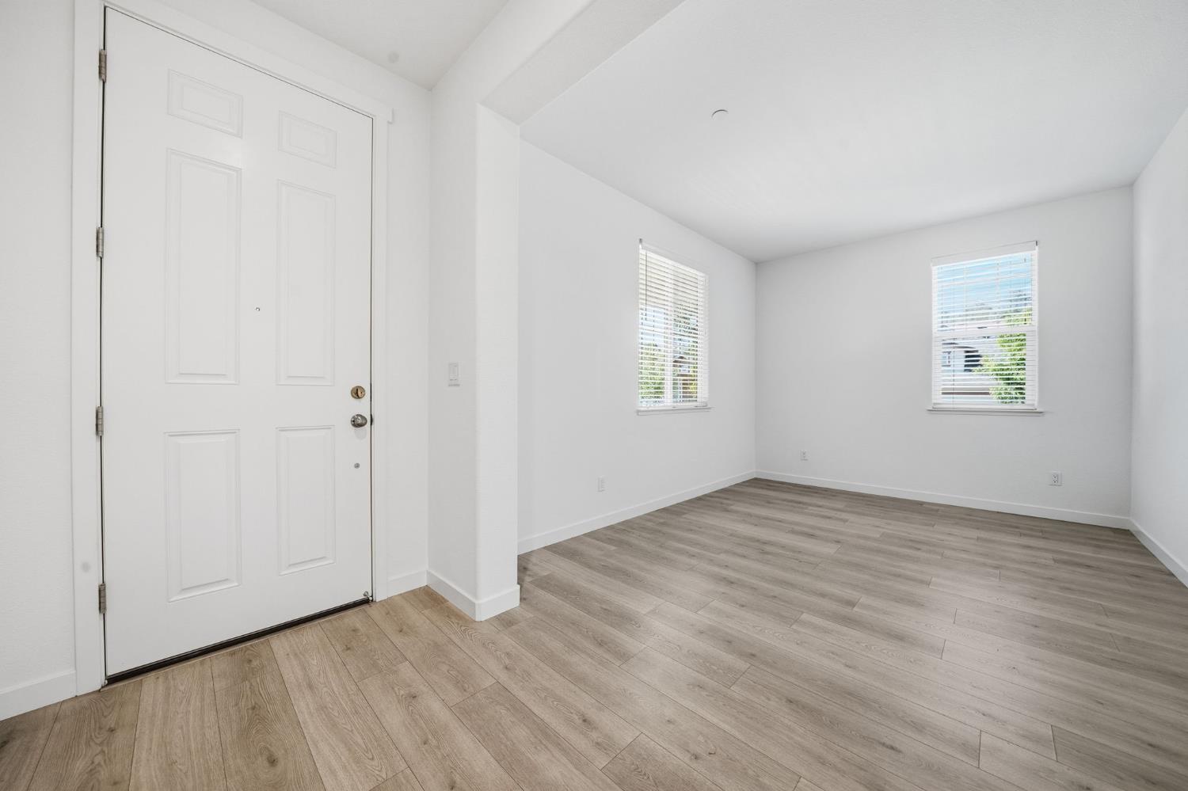
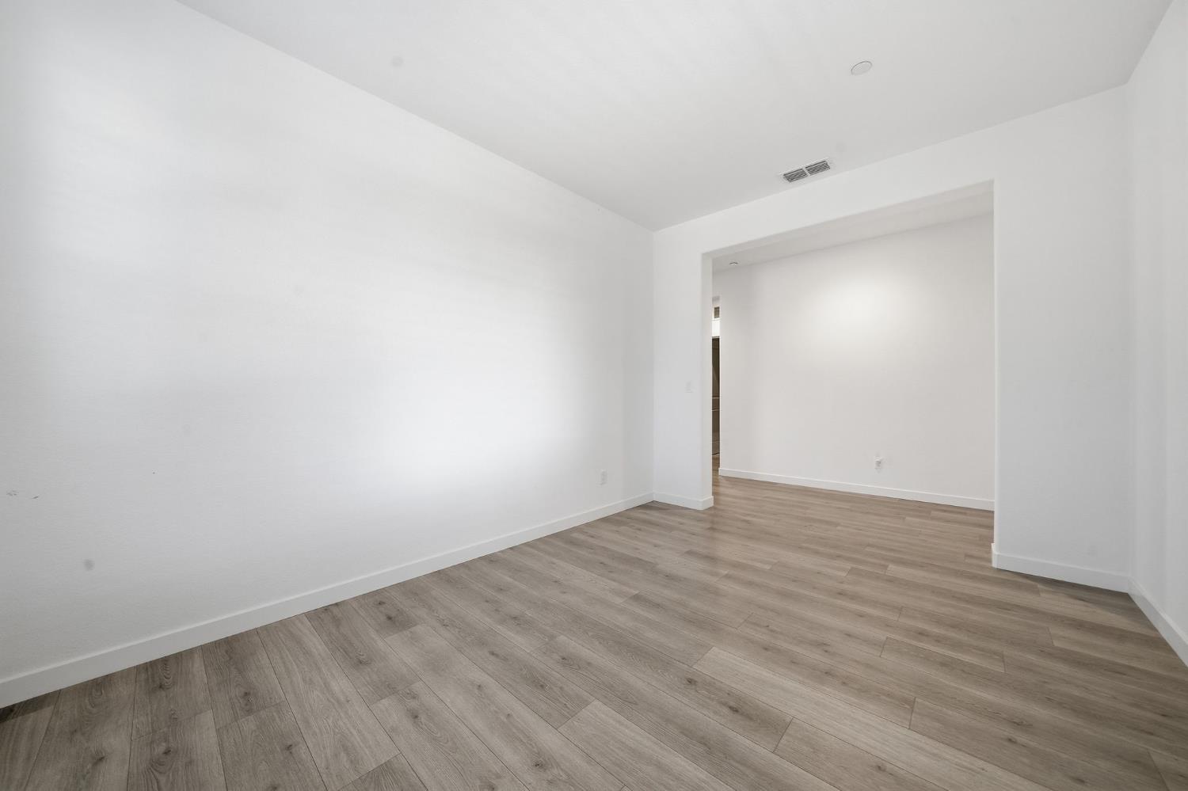
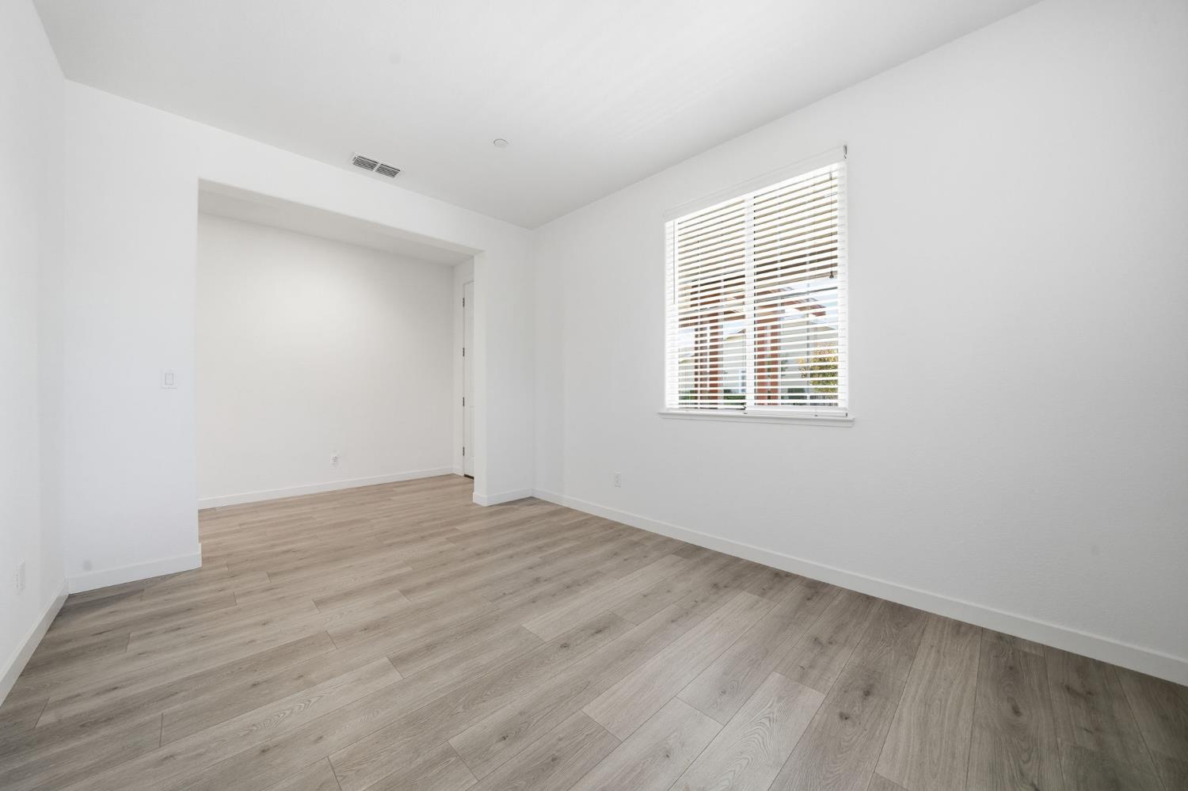
Do not miss this beautiful, like-new 3-bedroom, 2.5-bath home situated on a desirable corner lot in Greenhorn Creek Subdivision. Designed for comfortable living and effortless entertaining, the open-concept floor plan offers style and functionality throughout. The stunning kitchen features granite countertops with upgraded backsplash, abundant cabinetry, a large island with sink, walk-in pantry, and balcony access for seamless indoor-outdoor enjoyment. Retreat to the luxurious main-level Primary Suite featuring a soaking tub, oversized walk-in shower, dual vanities, and spacious walk-in closet. The main level also includes a flexible living room or office space, oversized laundry room, and attractive flooring throughout. Downstairs offers an additional family room, two bedrooms, a full bath, and plush low-profile carpeting. Enjoy an easy walk to the golf course, clubhouse, and restaurant. Surrounded by recreation and natural beauty, this exceptional home is perfect as a full-time residence or an upscale vacation retreat.

Save
Ask
Tour
Hide
Share
Listing Snapshot
Price 
$619,000
Days On Site 
47 Days
Bedrooms 
3
Inside Area (SqFt) 
2,271 sqft
Total Baths 
3
Full Baths 
2
Partial Baths 
1
Lot Size 
0.14 Acres
Year Built 
2019
MLS® Number 
226077216
Status 
Active
Property Tax 
N/A
HOA/Condo/Coop Fees 
$110 monthly
Sq Ft Source 
N/A
Friends & Family
Recent Activity
a month agoListing updated with changes from the MLS®
2 months agoListing first seen on site
General Features
Acres 
0.14
Attached Garage 
Yes
Cross Street 
Spyglass
Foundation 
Slab
Garage 
Yes
Garage Spaces 
2
Levels 
Two
Parking 
Attached
Pets 
YesCats OKDogs OK
Property Sub Type 
Single Family Residence
Sewer 
Public Sewer
Style 
Craftsman
Utilities 
Electricity Available
Water Source 
Public
Zoning 
06009C0558E
Interior Features
Appliances 
Free-Standing Gas RangeFree-Standing RefrigeratorDishwasherDisposalMicrowave
Cooling 
DuctlessCentral Air
Electric 
220 Volts in Laundry
Fireplace 
Yes
Fireplace Features 
InsertFamily Room
Fireplaces 
1
Flooring 
CarpetSimulated WoodLaminateTile
Heating 
Fireplace InsertCentral
Interior 
Walk-In Closet(s)StorageKitchen IslandStone CountersDouble Vanity
Laundry Features 
Laundry Room
Save
Ask
Tour
Hide
Share
Exterior Features
Construction Details 
Other
Lot Features 
Corner LotClose to ClubhouseLandscaped
Roof 
Composition
Community Features
Association Amenities 
Barbecue
Association Dues 
110
Financing Terms Available 
CashConventionalFHA
HOA Fee Frequency 
Monthly
MLS Area 
22028
School District 
Calaveras
Schools
School District
Calaveras
Elementary School
Unknown
Middle School
Unknown
High School
Unknown
Listing courtesy of Vista Sotheby's International Realty


All measurements and all calculations of the area are approximate. Information provided by Seller/Other sources, not verified by Broker. All interested persons should independently verify the accuracy of information. Provided properties may or may not be listed by the office/agent presenting the information. Data maintained by MetroList® may not reflect all real estate activity in the market. All real estate content on this site is subject to the Federal Fair Housing Act of 1968, as amended, which makes it illegal to advertise any preference, limitation or discrimination because of race, color, religion, sex, handicap, family status or national origin or an intention to make any such preference, limitation or discrimination. Terms of Use
Last checked 2026-08-05 09:59 PM PDT

Neighborhood & Commute
Source: Walkscore
Save
Ask
Tour
Hide
Share