



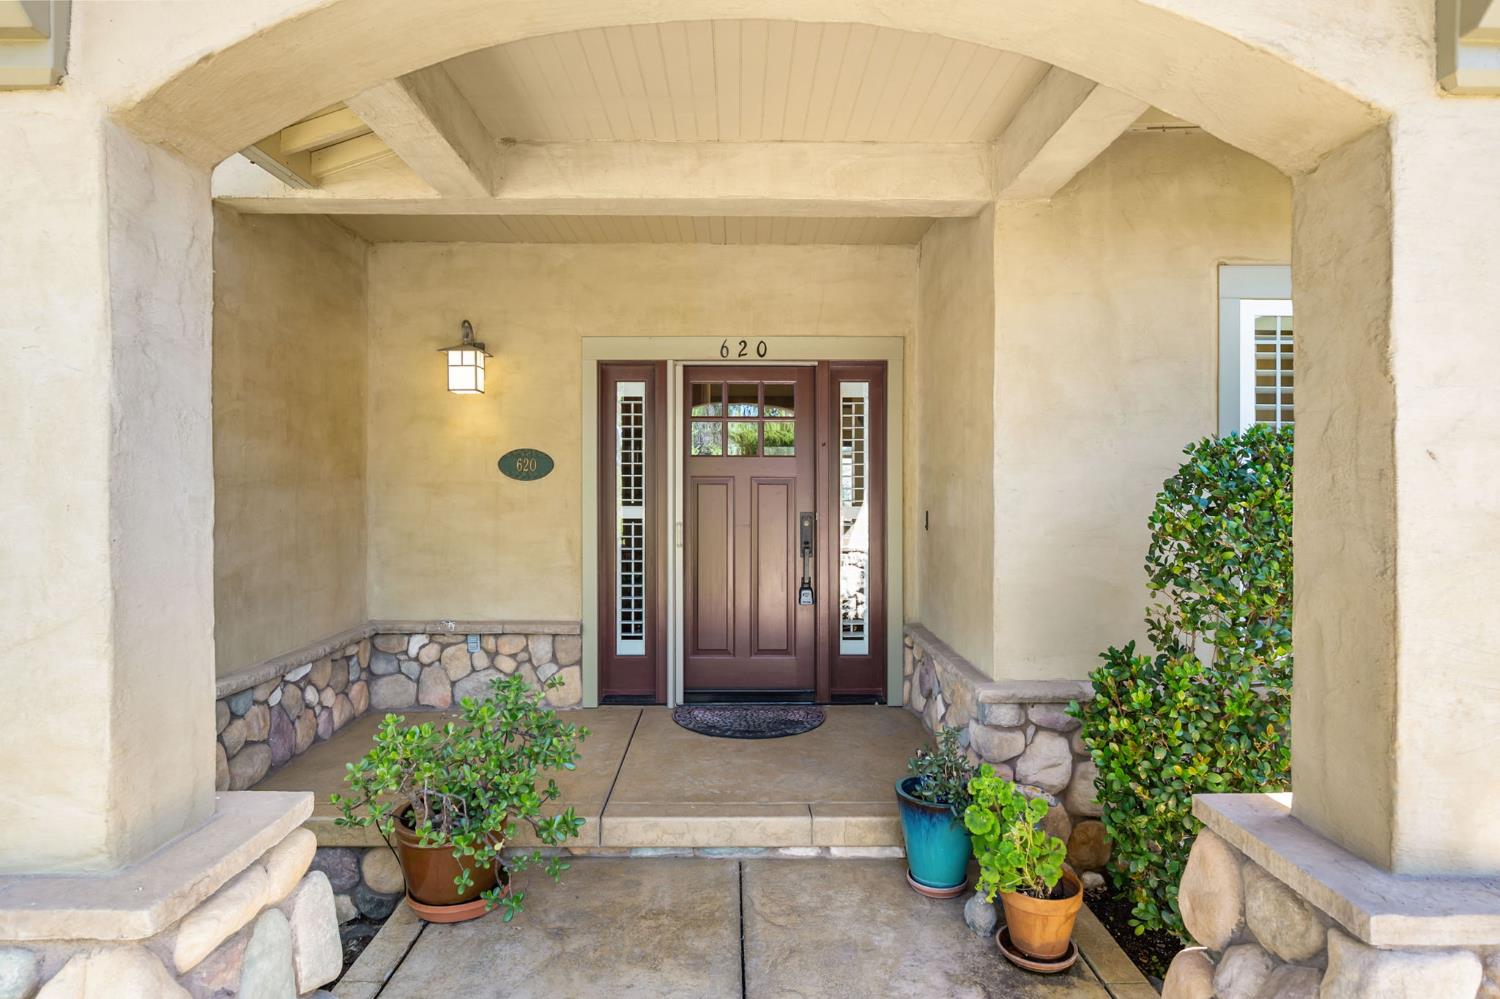
620 Smith Flat RoadAngels Camp, CA 95222
Mortgage Calculator
Monthly Payment (Est.)
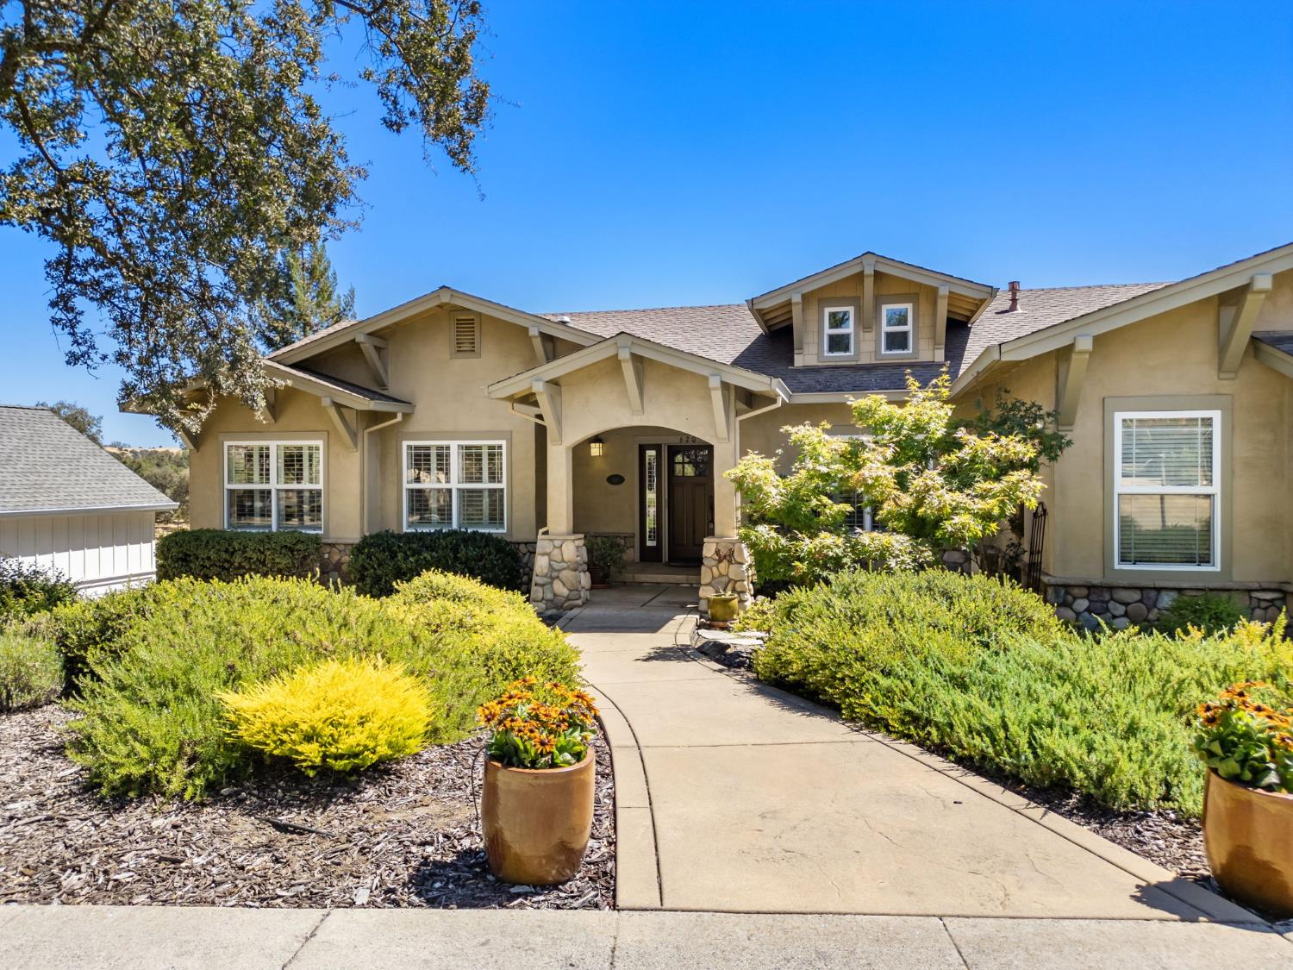
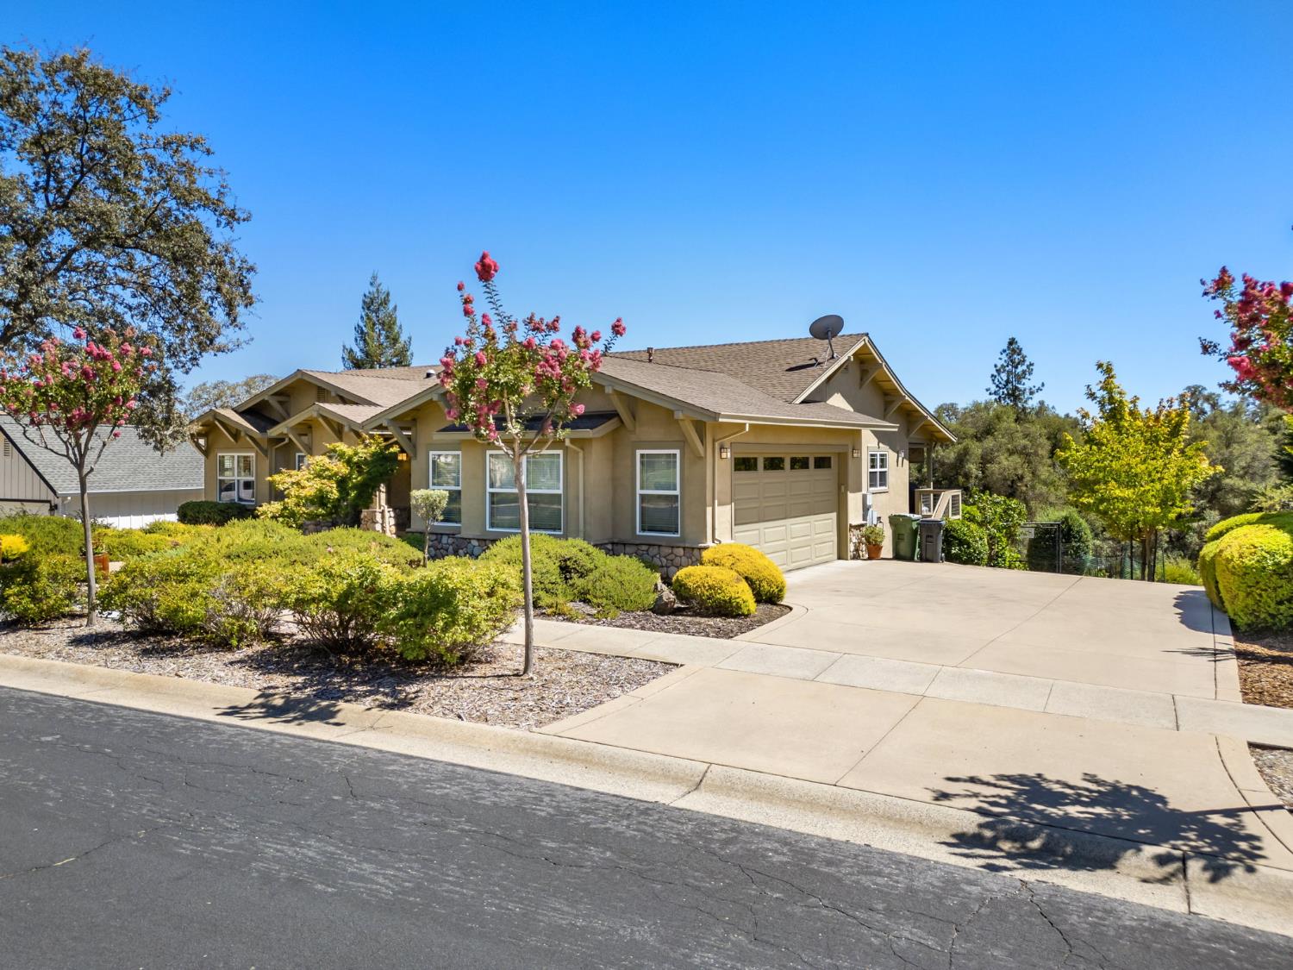
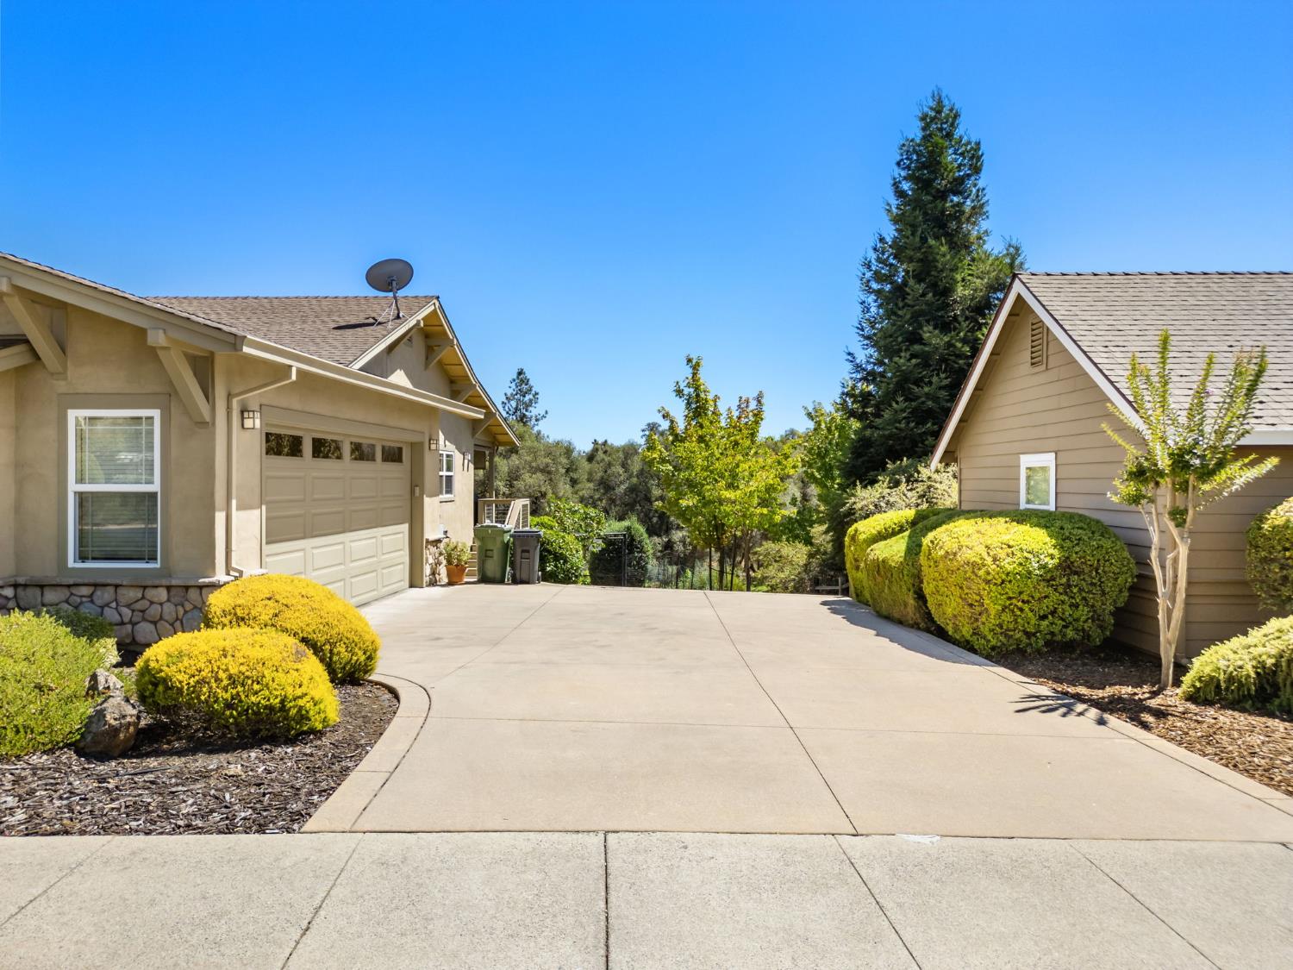
$3,417Discover an exceptional residential property at 620 Smith Flat Rd, Angels Camp, at Greenhorn Creek Golf Resort. This attractive property, showcasing a Craftsman architectural style, is in great condition and offers an unparalleled living experience designed for comfort and sophistication. The heart of this home is its open-plan kitchen, seamlessly integrated with the living room, creating an inviting space for entertaining and daily life. Culinary enthusiasts will appreciate the stainless steel appliances, a built-in microwave, and a wine cooler, all complemented by a functional island that serves as a focal point. Adjacent to this, the living room provides a welcoming ambiance, centered around a cozy propane fireplace. This home features 2 bedrooms with the main bedroom having French doors to the outdoor deck. The main bathroom is thoughtfully designed, featuring two sinks and a spacious walk-in shower for a spa-like experience and jetted tub for relaxation. The Guest bedroom has a door into the Guest bath. Plus a den/office, a thoughtfully designed laundry room plus a pantry. Downstairs is a Family Room with a Murphys Bed a full bath and an efficeny kitchen. Beyond the main living areas, the property extends its allure with practical and luxurious amenities. An attached Two car garage . For those with hobbies or projects, a well-appointed wine lab/ workshop provides ample space to make your own wine with the beautiful backyard vineyard with 95 zinfandel vines. Plus a golf cart garage downstairs. The outdoor dining area, patio, and covered deck create perfect settings for alfresco meals and relaxation, all while enjoying captivating mountain views. Additionally, the presence of the paid for solar panels reflects a commitment to sustainable living. This property presents a unique opportunity to embrace an elevated lifestyle in Angels Camp.
| 5 days ago | Listing updated with changes from the MLS® | |
| 5 days ago | Listing first seen on site |

All measurements and all calculations of the area are approximate. Information provided by Seller/Other sources, not verified by Broker. All interested persons should independently verify the accuracy of information. Provided properties may or may not be listed by the office/agent presenting the information. Data maintained by MetroList® may not reflect all real estate activity in the market. All real estate content on this site is subject to the Federal Fair Housing Act of 1968, as amended, which makes it illegal to advertise any preference, limitation or discrimination because of race, color, religion, sex, handicap, family status or national origin or an intention to make any such preference, limitation or discrimination. Terms of Use
Last checked 2026-08-04 10:02 PM PDT