



20619 Wayne CourtSonora, CA 95370
Mortgage Calculator
Monthly Payment (Est.)
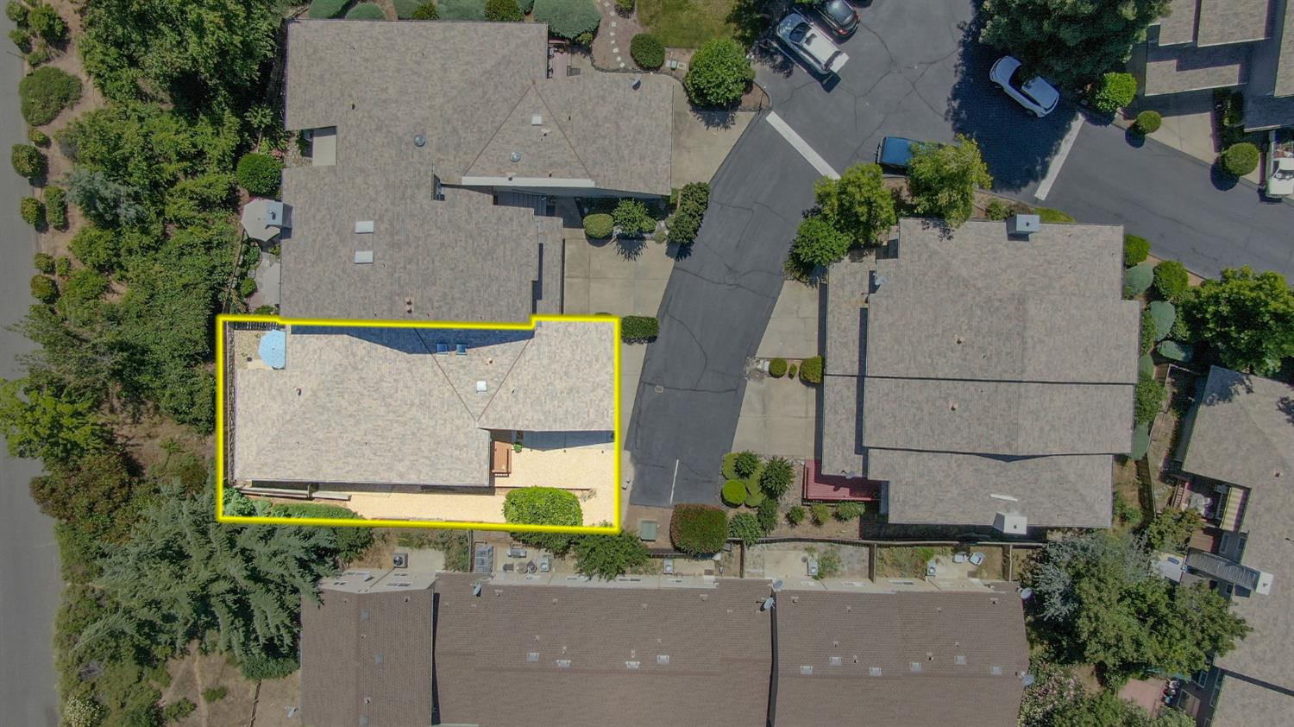
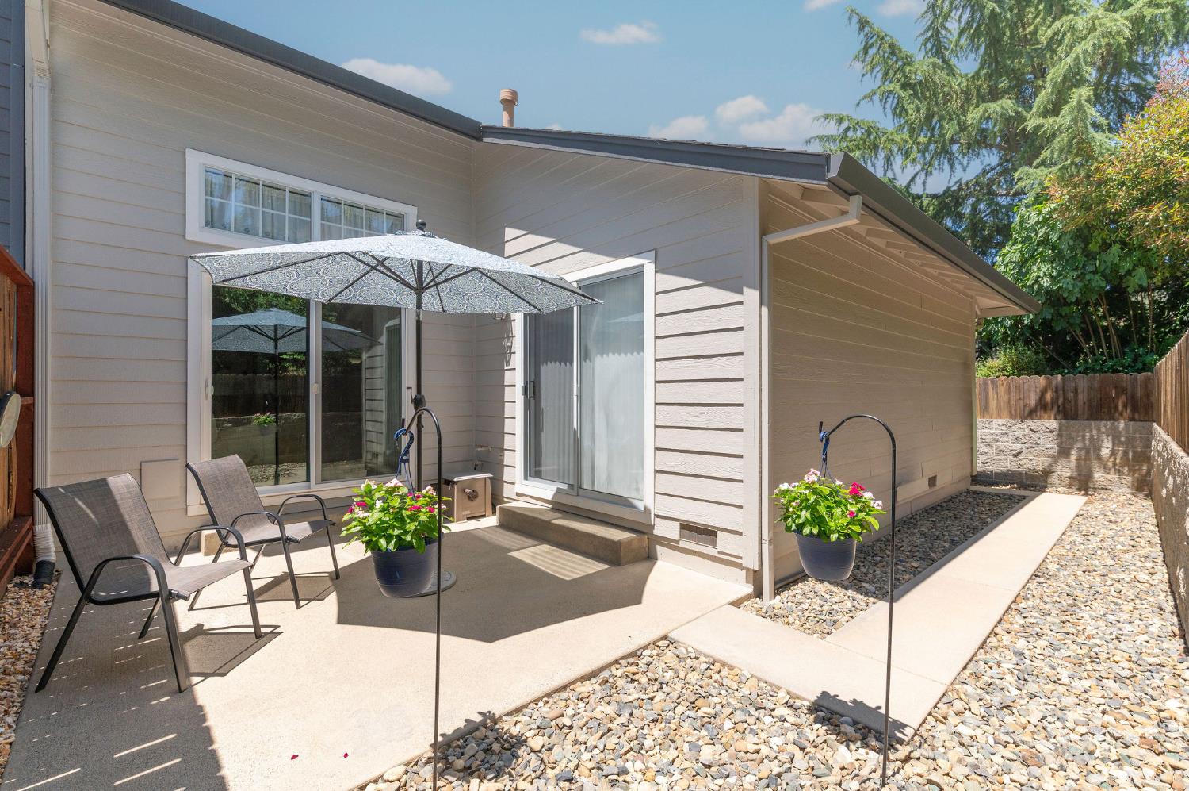
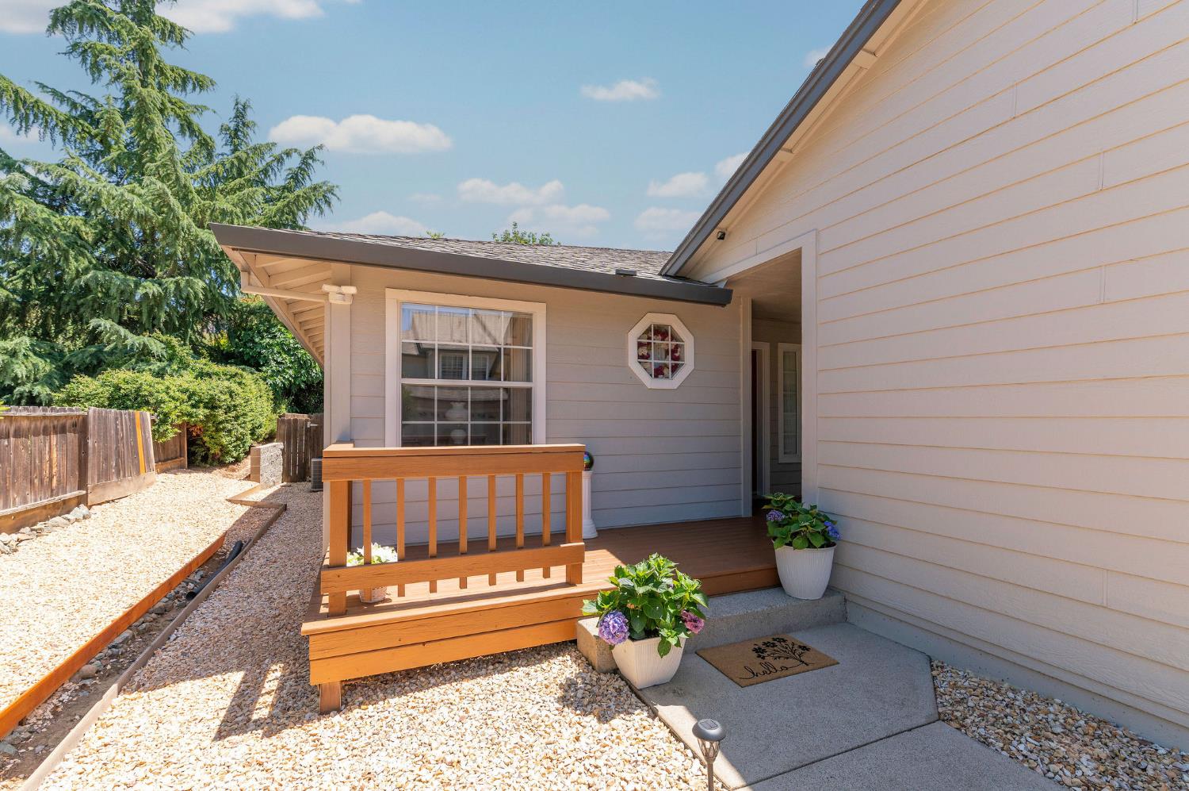
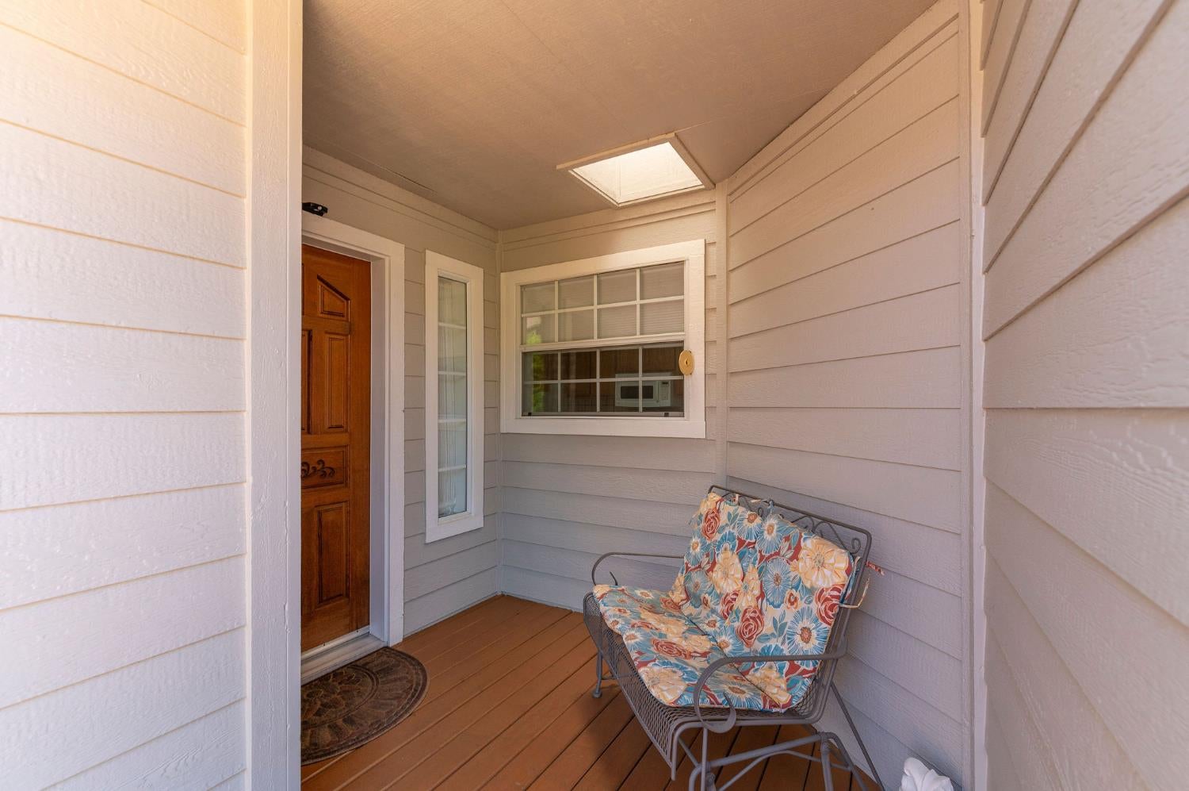
Enter an interest rate to see your estimated monthly payment.Easy living begins here. The current HOA dues of $415 per month deliver exceptional value, covering exterior fire insurance, roof, siding paint, gutters, gardener service for community landscaped areas and watering, plus regular pest service. Enjoy true peace of mind with minimal upkeep. This warm, inviting townhome features abundant natural light, an airy open floor plan, dramatic 12' cathedral ceilings, and a thoughtfully designed kitchen for everyday living and entertaining. The spacious primary suite opens to a private patio, perfect for morning coffee or unwinding in the evening. Pride of ownership shines throughout this impeccably maintained, move-in ready home. Set in the desirable Greenley Oaks Townhouse Estates, you're just a couple of blocks from schools, less than a quarter mile to hospital and medical services, minutes to shopping and historic downtown Sonora dining, boutiques, and year-round community events. Outdoor lovers will revel in quick access to New Melones Lake, the Stanislaus River, Pinecrest Lake, Dodge Ridge Mountain Resort for skiing, and the charming Twain Harte area. Whether you're a first-time buyer, looking to simplify, or seeking a lock-and-leave lifestyle, this home offers comfort, convenience, and location in one. Seller is open to considering all offers.
| yesterday | Listing updated with changes from the MLS® | |
| yesterday | Status changed to Active | |
| a month ago | Price changed to $315,000 | |
| 4 months ago | Listing first seen on site |

All measurements and all calculations of the area are approximate. Information provided by Seller/Other sources, not verified by Broker. All interested persons should independently verify the accuracy of information. Provided properties may or may not be listed by the office/agent presenting the information. Data maintained by MetroList® may not reflect all real estate activity in the market. All real estate content on this site is subject to the Federal Fair Housing Act of 1968, as amended, which makes it illegal to advertise any preference, limitation or discrimination because of race, color, religion, sex, handicap, family status or national origin or an intention to make any such preference, limitation or discrimination. Terms of Use
Last checked 2026-09-21 01:16 PM PDT