Save
Ask
Tour
Hide
Share
$499,999
65 Days On Site

13077 Wells Fargo Drive
Groveland, CA 95321

For Sale|Single Family Residence|Active
3
Beds
2
Total Baths
2
Full Baths
2,060
SqFt
$243
/SqFt
1990
Built
County:
Tuolumne
Call Now: (209) 753-0605
Is this the listing for you? We can help make it yours.
(209) 753-0605
13077 Wells Fargo Drive13077 Wells Fargo Drive13077 Wells Fargo Drive13077 Wells Fargo Drive
Save
Ask
Tour
Hide
Share

Mortgage Calculator

Monthly Payment (Est.)

$2,281
Calculator powered by Showcase IDX, a Constellation1 Company. Copyright ©2026 Information is deemed reliable but not guaranteed.

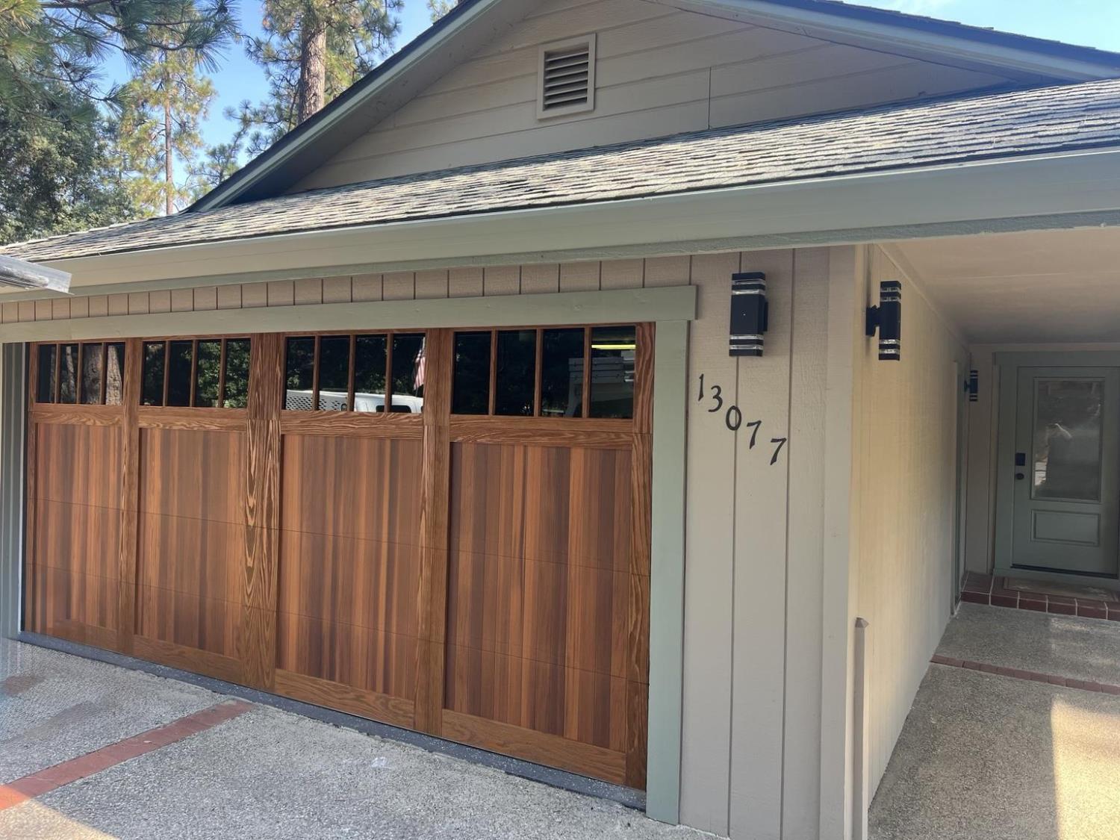
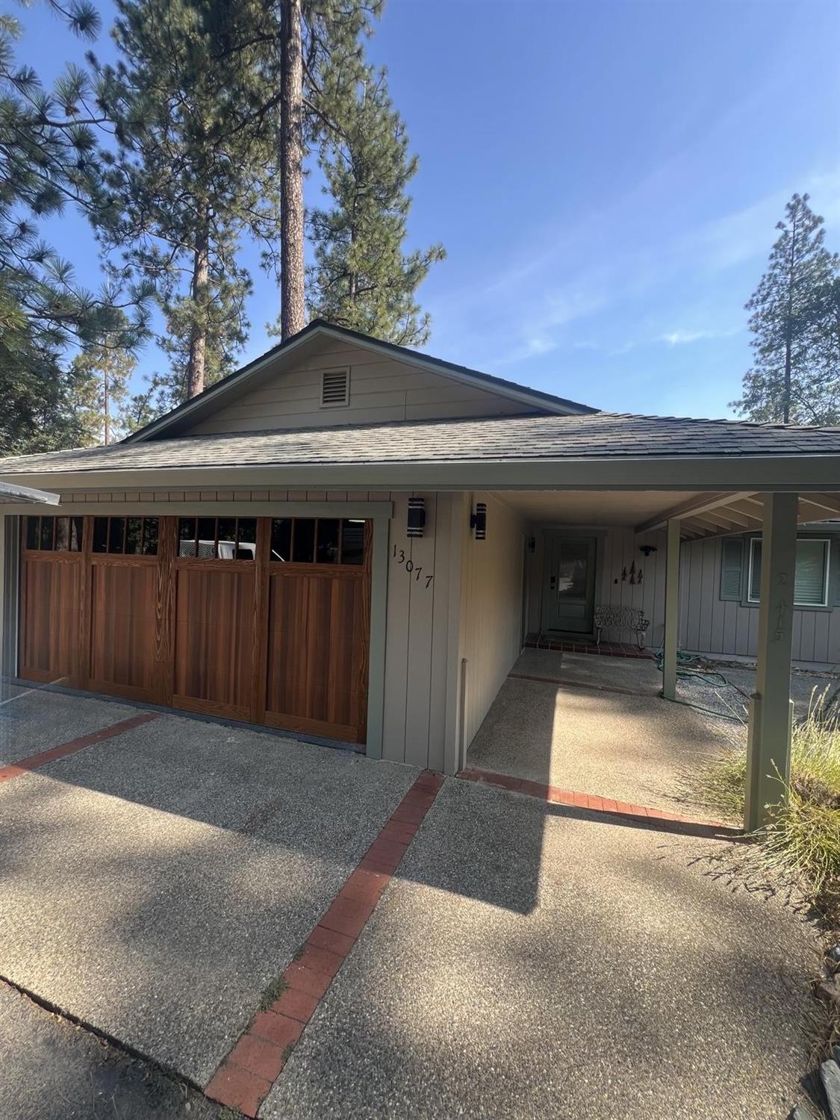
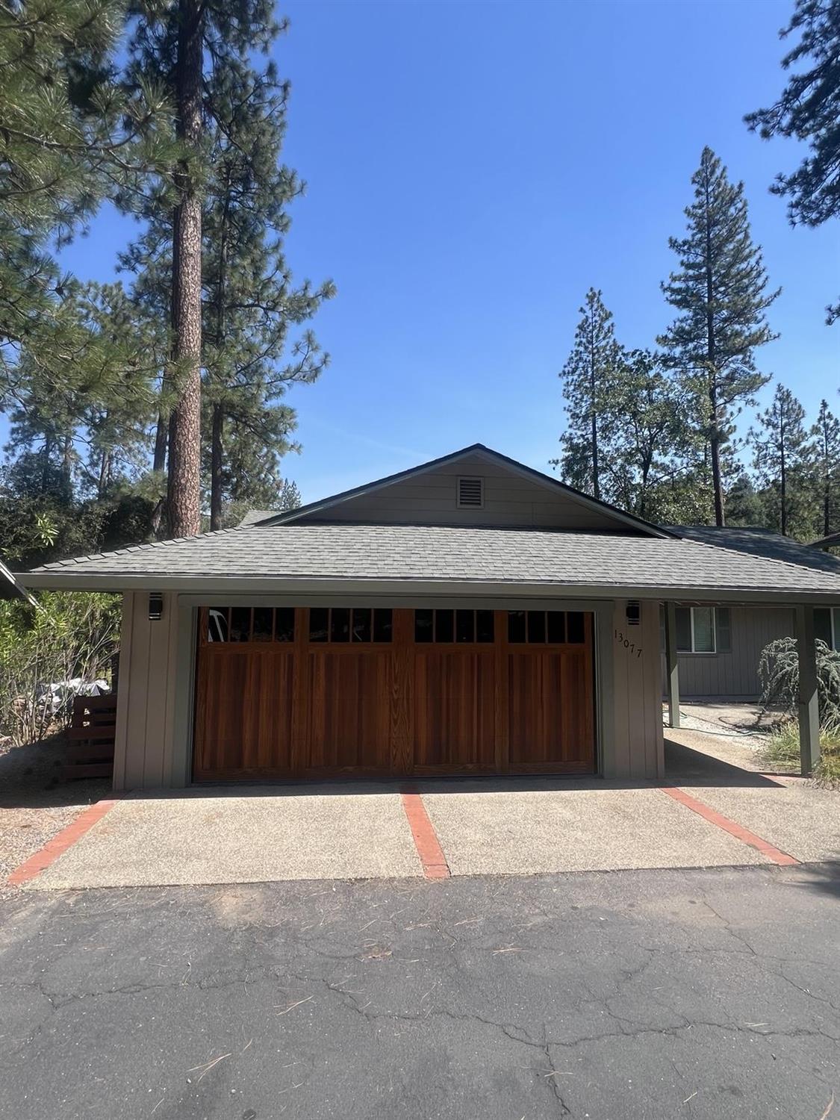
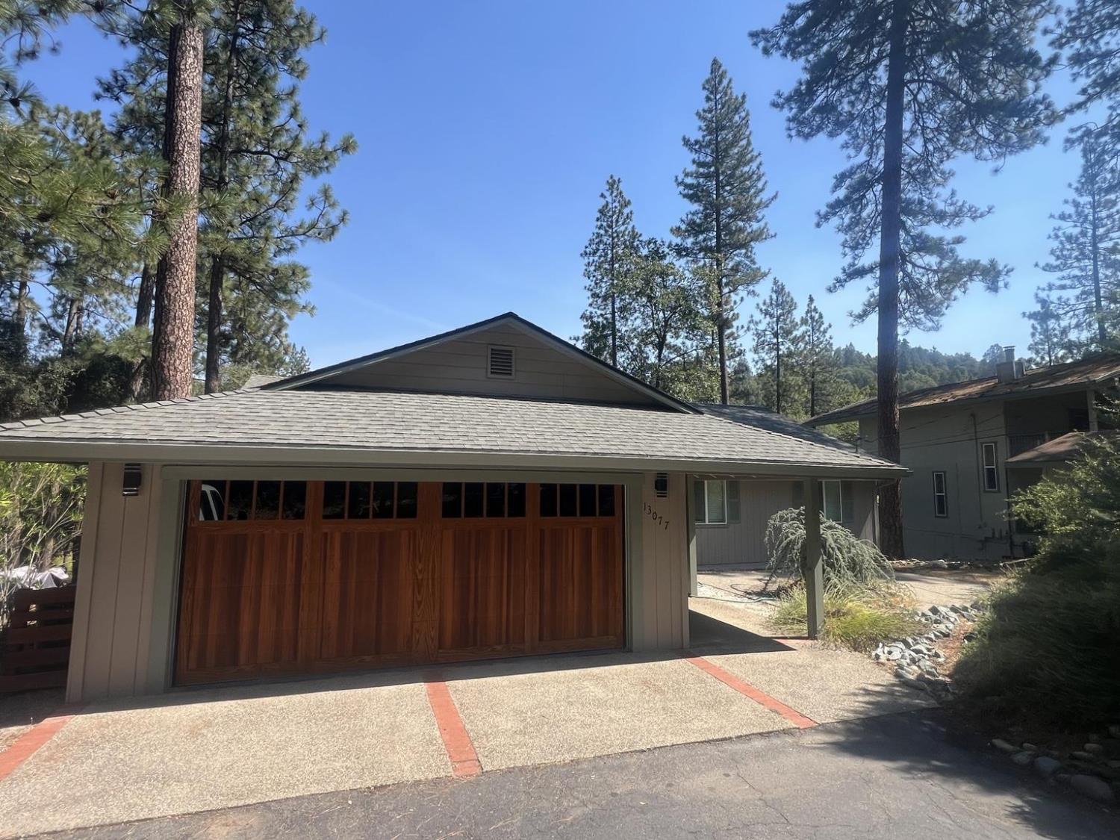
Welcome to Your Yosemite Getaway! Nestled in the charming town of Groveland, just minutes from Yosemite National Park, this fully remodeled 3-bedroom, 2-bathroom home is a true gem. Turn-Key & Move-In Ready: Enjoy modern living with a beautifully updated kitchen, stylishly remodeled bathrooms, and brand-new flooring throughout. Nature at Your Doorstep: A serene creek runs behind the property, providing a peaceful backdrop for your mornings or evenings. Rare find, Attached Garage, Convenient parking and storage options. Community Perks: Access to tennis courts, a swimming pool, and an 18-hole golf course for an active lifestyle. Don't miss the opportunity to own this slice of paradise just a short drive from Yosemite's breathtaking landscapes.

Save
Ask
Tour
Hide
Share
Listing Snapshot
Price 
$499,999
Days On Site 
65 Days
Bedrooms 
3
Inside Area (SqFt) 
2,060 sqft
Total Baths 
2
Full Baths 
2
Partial Baths 
N/A
Lot Size 
0.319 Acres
Year Built 
1990
MLS® Number 
226069735
Status 
Active
Property Tax 
N/A
HOA/Condo/Coop Fees 
$285 monthly
Sq Ft Source 
N/A
Friends & Family
Recent Activity
a month agoListing updated with changes from the MLS®
2 months agoListing first seen on site
General Features
Acres 
0.319
Cross Street 
Mokelumnes Circle
Foundation 
Slab
Garage 
Yes
Garage Spaces 
2
Parking 
Garage Faces Front
Property Sub Type 
Single Family Residence
Sewer 
Septic Tank
Utilities 
Electricity Available
Zoning 
R1
Interior Features
Cooling 
Central Air
Electric 
220 Volts in Kitchen220 Volts in Laundry
Fireplace 
Yes
Fireplace Features 
Pellet Stove
Fireplaces 
1
Flooring 
Laminate
Heating 
Central
Interior 
Double VanityGranite Counters
Laundry Features 
Laundry Closet
Save
Ask
Tour
Hide
Share
Exterior Features
Construction Details 
Wood Siding
Lot Features 
See Remarks
Roof 
Composition
Community Features
Association Amenities 
PoolClubhouseRecreation FacilitiesTennis Court(s)
Association Dues 
285
Financing Terms Available 
CashConventionalFHA
HOA Fee Frequency 
Monthly
MLS Area 
22053
School District 
Tuolumne
Schools
School District
Tuolumne
Elementary School
Unknown
Middle School
Unknown
High School
Unknown
Listing courtesy of Beverly and Company, Inc.


All measurements and all calculations of the area are approximate. Information provided by Seller/Other sources, not verified by Broker. All interested persons should independently verify the accuracy of information. Provided properties may or may not be listed by the office/agent presenting the information. Data maintained by MetroList® may not reflect all real estate activity in the market. All real estate content on this site is subject to the Federal Fair Housing Act of 1968, as amended, which makes it illegal to advertise any preference, limitation or discrimination because of race, color, religion, sex, handicap, family status or national origin or an intention to make any such preference, limitation or discrimination. Terms of Use
Last checked 2026-08-04 11:27 PM PDT

Neighborhood & Commute
Source: Walkscore
Save
Ask
Tour
Hide
Share