



597 Amador AvenueAngels Camp, CA 95222

Mortgage Calculator
Monthly Payment (Est.)
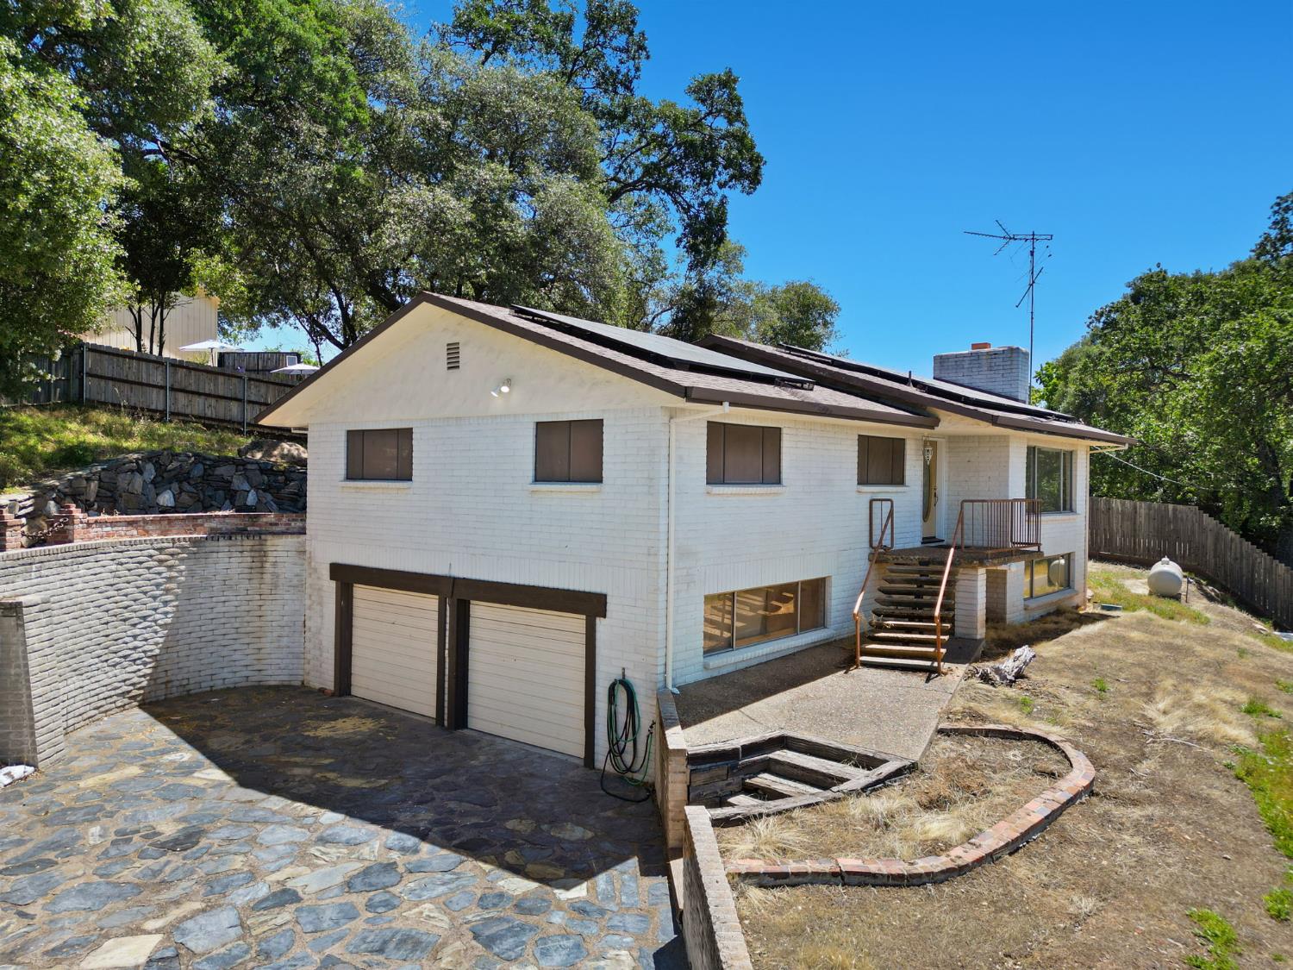
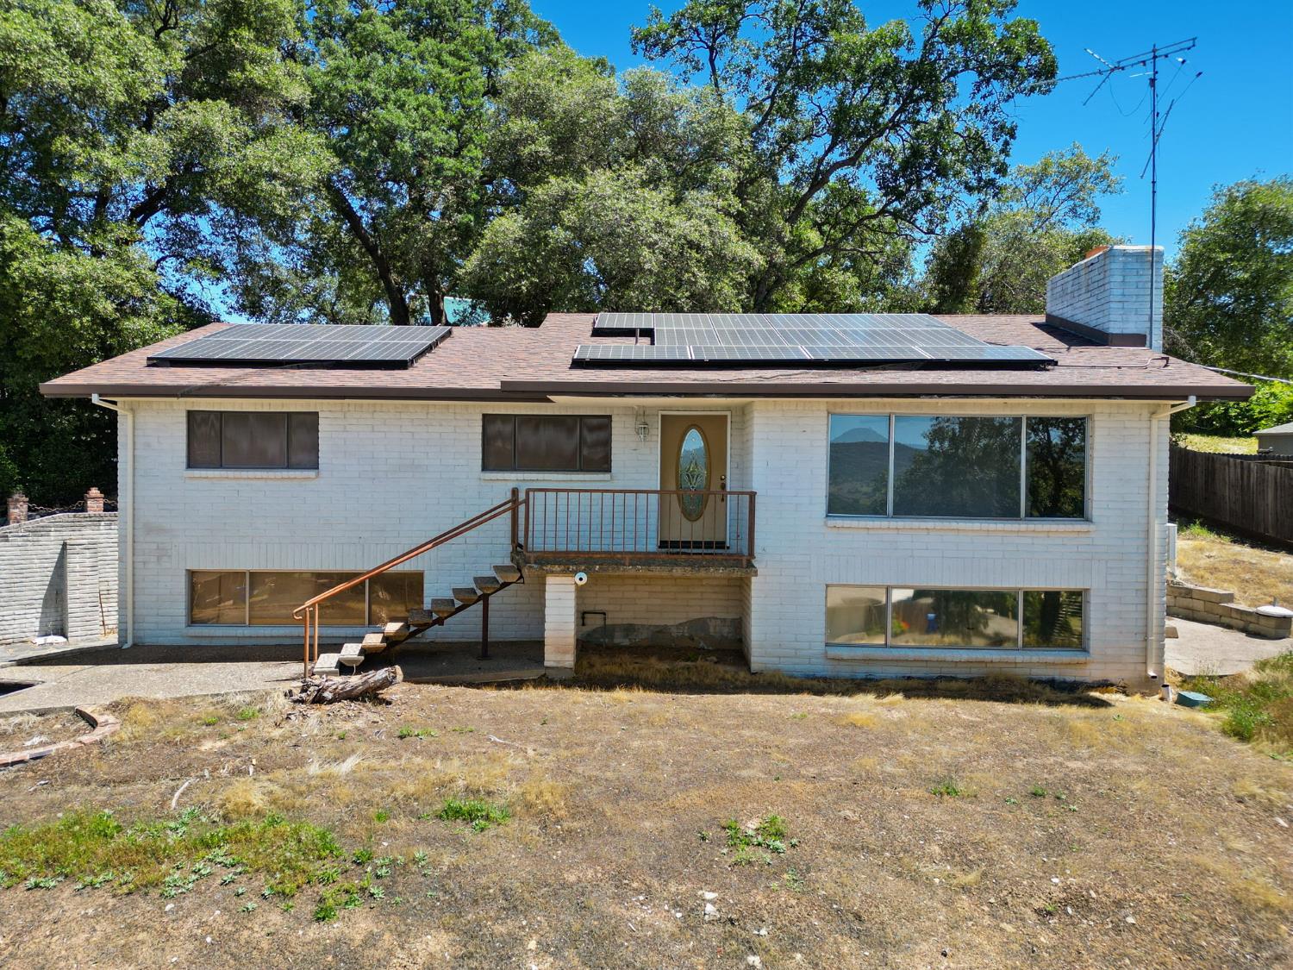
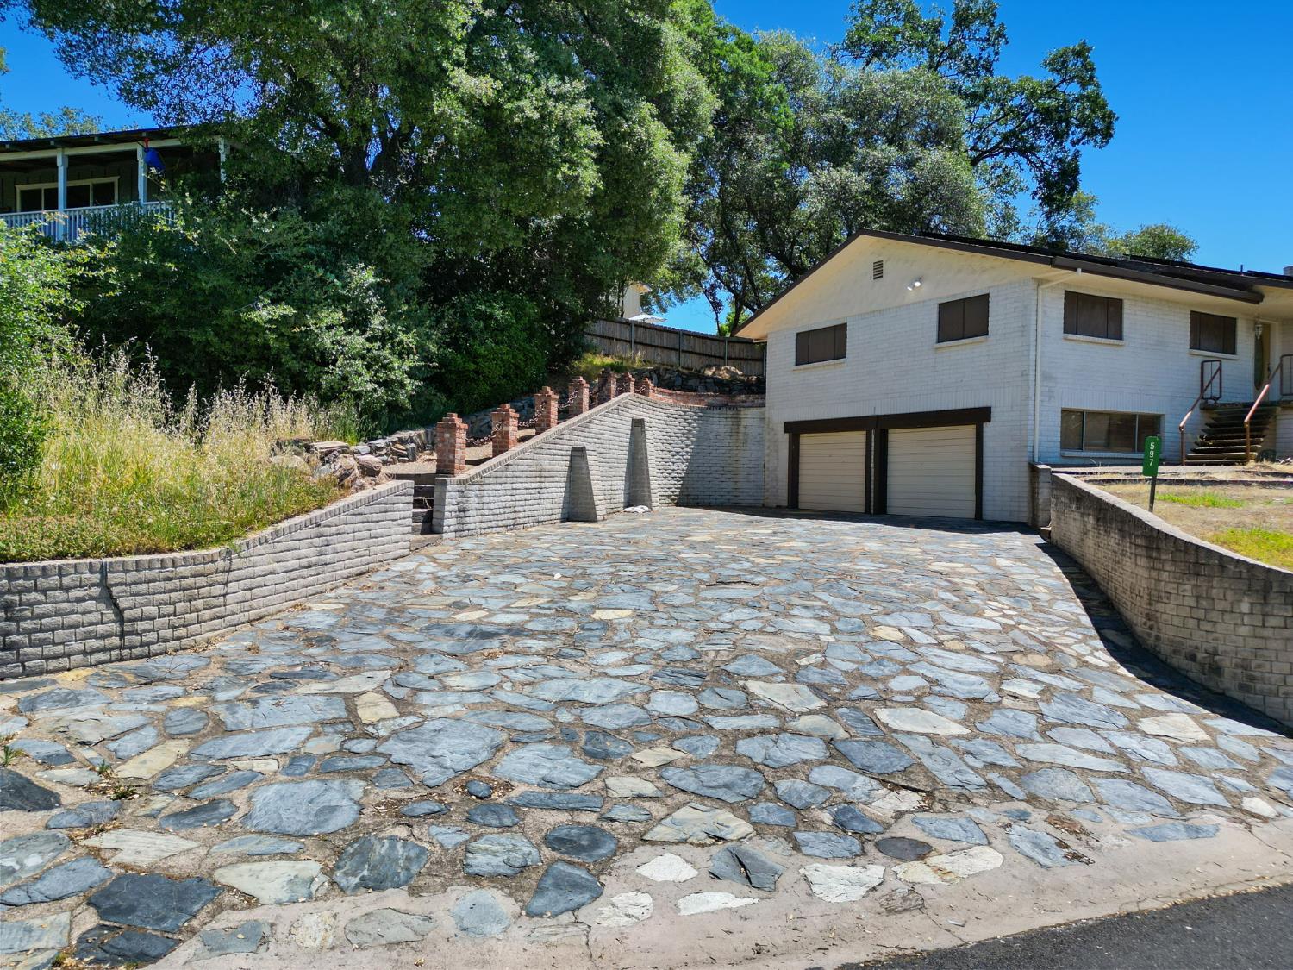
Enter an interest rate to see your estimated monthly payment.Situated in the highly desirable Mark Twain Oaks subdivision, this spacious 3/4 Bedroom Home with 3 Full Baths offers pleasant distant Mountain views from the front of the Home, exceptional flexibility, and a peaceful shaded Mountain vibe in the rear. Designed with both comfort and functionality in mind, this unique two-level floor plan is ideal for large or multi-generational families, or for an owner who wants a separate ADU with its own entrance and Parking on the lower level. The Main Floor features a Tile Entry, an expansive Living Room with a Stone Fireplace and pleasant Views, an updated kitchen featuring newer solid surface countertops, newer appliances and abundant cabinetry, three additional Bedrooms and two Bathrooms with LVP flooring, Tile wainscot and Vanities with cultured Marble Counter Tops. The Lower Level features a large Family Room with a Brick Fireplace, a Kitchenette, a Dining Area, a full Bathroom with Tile Flooring and Wainscot and a large Laundry Room. The potential to easily create a separate In-Law Quarters with its own entrance is a valuable feature for those desiring more Income. Recent improvements include new Interior and Exterior Paint, updated Kitchens and Bathrooms, and new flooring on the entire Main Floor. The Home also has had a newer large Solar System installed to keep Energy Bills in check.
| a month ago | Listing updated with changes from the MLS® | |
| a month ago | Price changed to $479,999 | |
| 4 months ago | Listing first seen on site |

All measurements and all calculations of the area are approximate. Information provided by Seller/Other sources, not verified by Broker. All interested persons should independently verify the accuracy of information. Provided properties may or may not be listed by the office/agent presenting the information. Data maintained by MetroList® may not reflect all real estate activity in the market. All real estate content on this site is subject to the Federal Fair Housing Act of 1968, as amended, which makes it illegal to advertise any preference, limitation or discrimination because of race, color, religion, sex, handicap, family status or national origin or an intention to make any such preference, limitation or discrimination. Terms of Use
Last checked 2026-09-21 01:23 PM PDT