



1401 Lawson WayValley Springs, CA 95252

Mortgage Calculator
Monthly Payment (Est.)
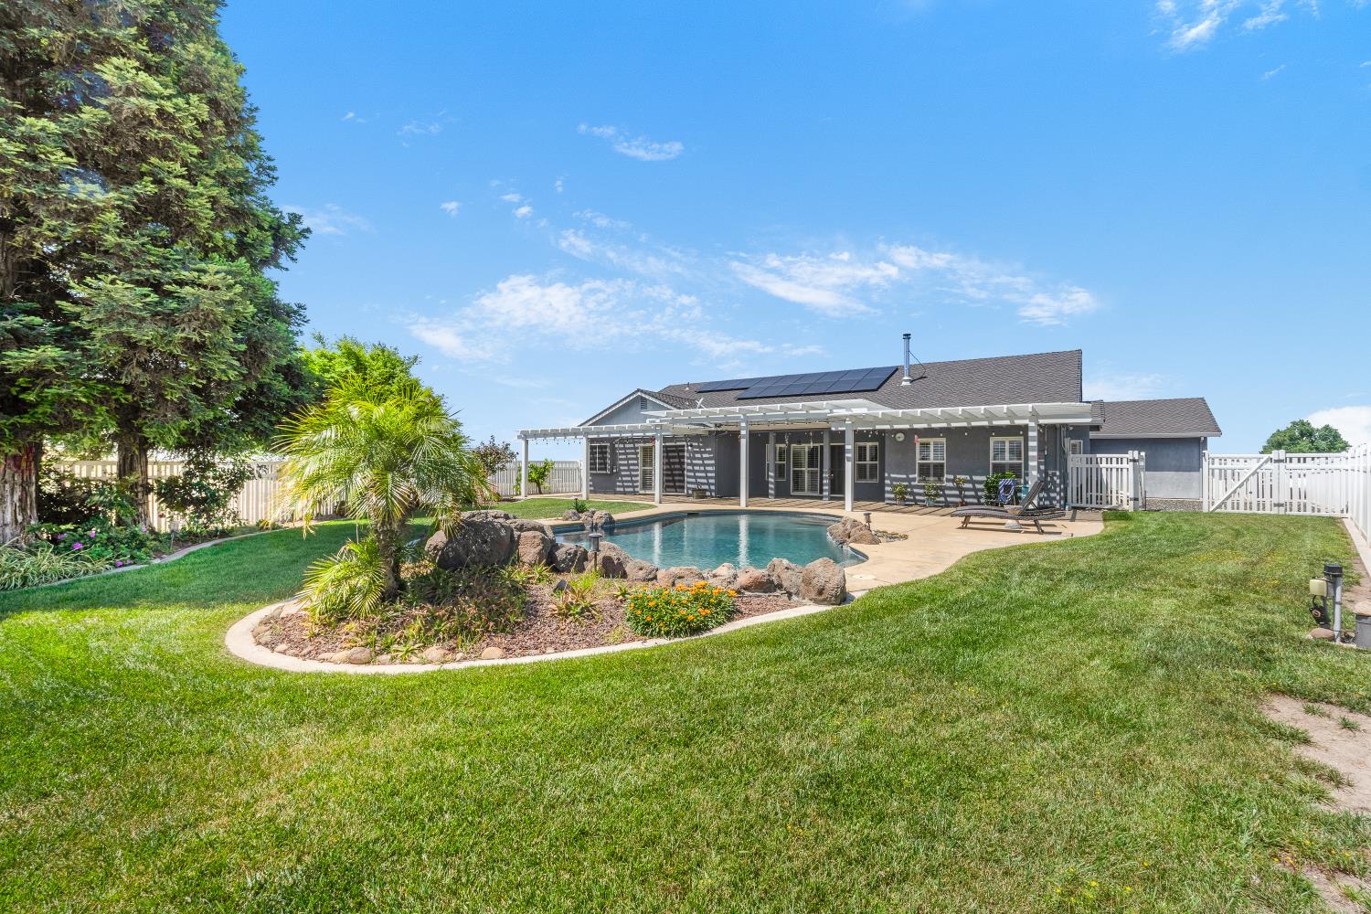
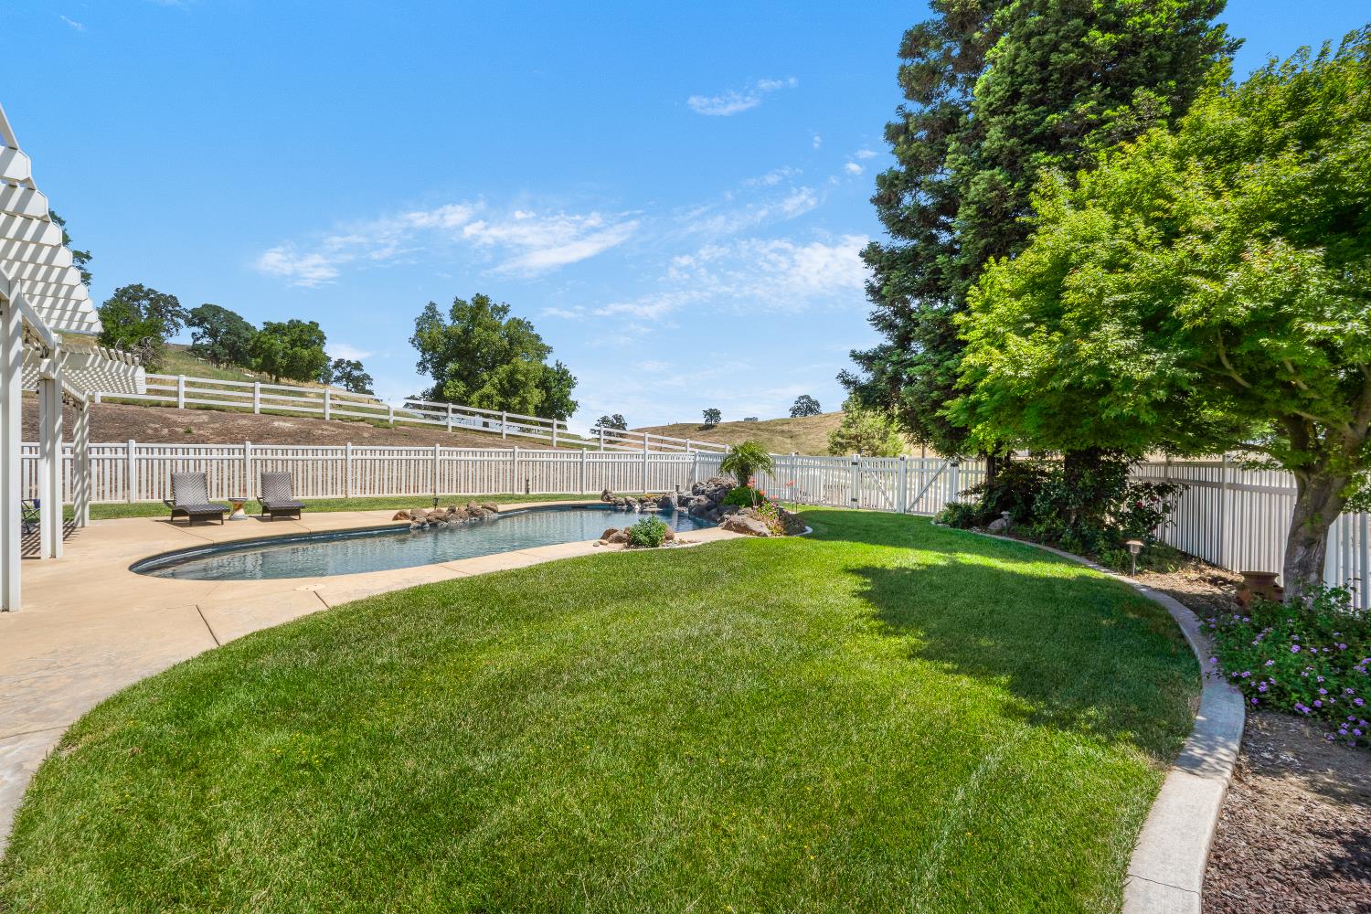
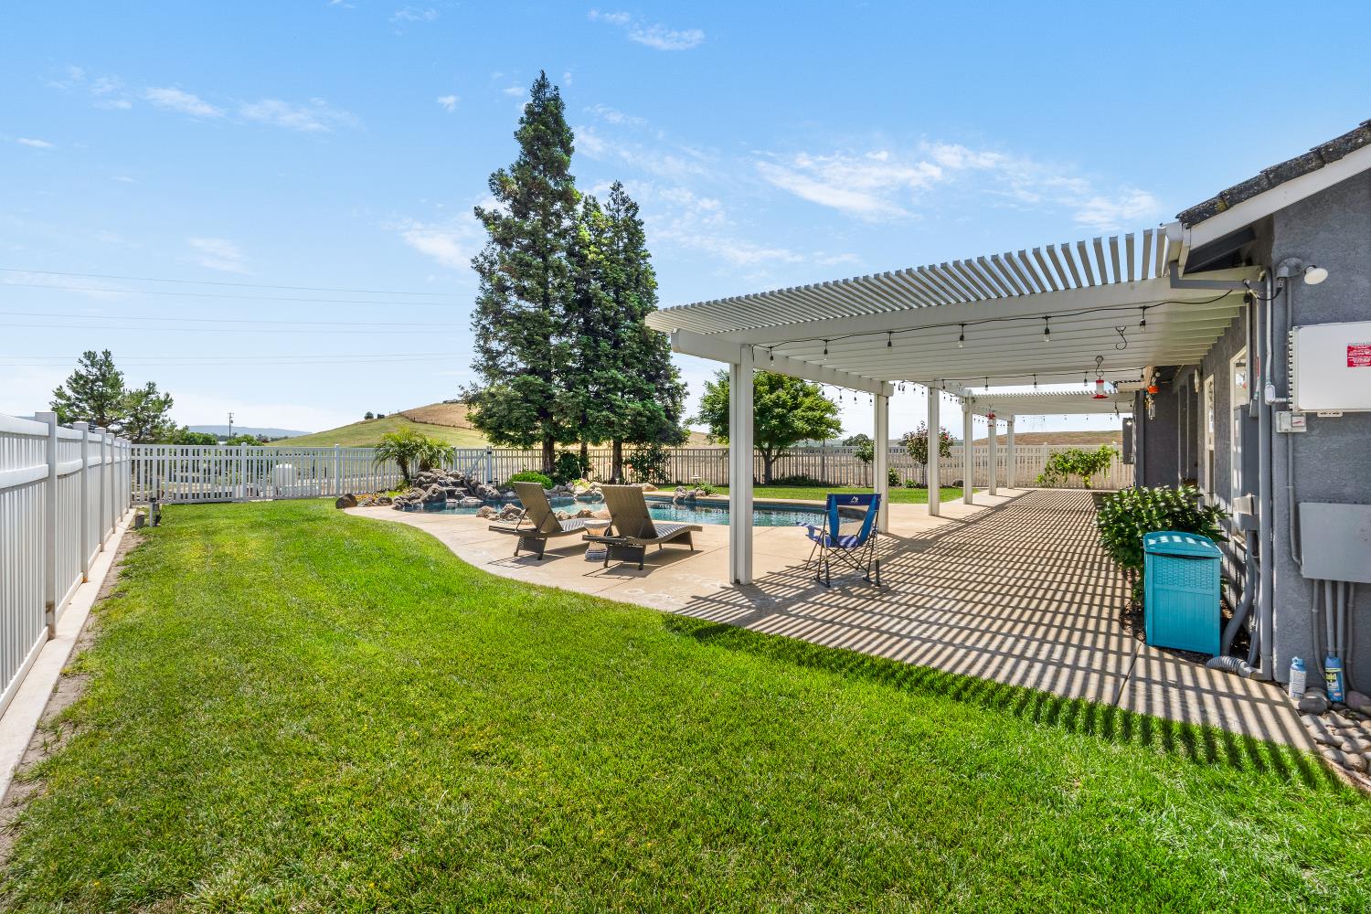
Enter an interest rate to see your estimated monthly payment.Welcome to 1401 Lawson Way, Valley Springswhere country living meets comfort, convenience, and endless possibilities. Situated on a spacious lot, this well-maintained 3-bedroom, 2.5-bath home with a dedicated office offers the perfect blend of peaceful rural charm and modern functionality. Step inside to discover a thoughtfully designed floor plan featuring generous living spaces, spacious bedrooms, and an open-concept kitchen that's ideal for everyday living and entertaining. Outside, enjoy your own private retreat with a sparkling pool, expansive outdoor areas perfect for gatherings, and a 4-stall horse barn, making this property an excellent opportunity for horse enthusiasts or anyone seeking room to embrace the country lifestyle. Take in the beautiful views, host unforgettable family and friend gatherings, or simply relax and enjoy the tranquility of your surroundings. Despite its peaceful setting, the property is conveniently located just minutes from local shopping, dining, schools, and major roadways, giving you the best of both worlds. Back on the market at no fault of the seller. Don't miss this second chance to own a beautiful country property with space to live, entertain, and create lasting memories.
| 2 days ago | Listing updated with changes from the MLS® | |
| 2 days ago | Status changed to Pending | |
| 3 weeks ago | Price changed to $829,000 | |
| 4 months ago | Listing first seen on site |

All measurements and all calculations of the area are approximate. Information provided by Seller/Other sources, not verified by Broker. All interested persons should independently verify the accuracy of information. Provided properties may or may not be listed by the office/agent presenting the information. Data maintained by MetroList® may not reflect all real estate activity in the market. All real estate content on this site is subject to the Federal Fair Housing Act of 1968, as amended, which makes it illegal to advertise any preference, limitation or discrimination because of race, color, religion, sex, handicap, family status or national origin or an intention to make any such preference, limitation or discrimination. Terms of Use
Last checked 2026-09-21 01:43 PM PDT