


159 Stone Ridge CourtMurphys, CA 95247


Mortgage Calculator
Monthly Payment (Est.)
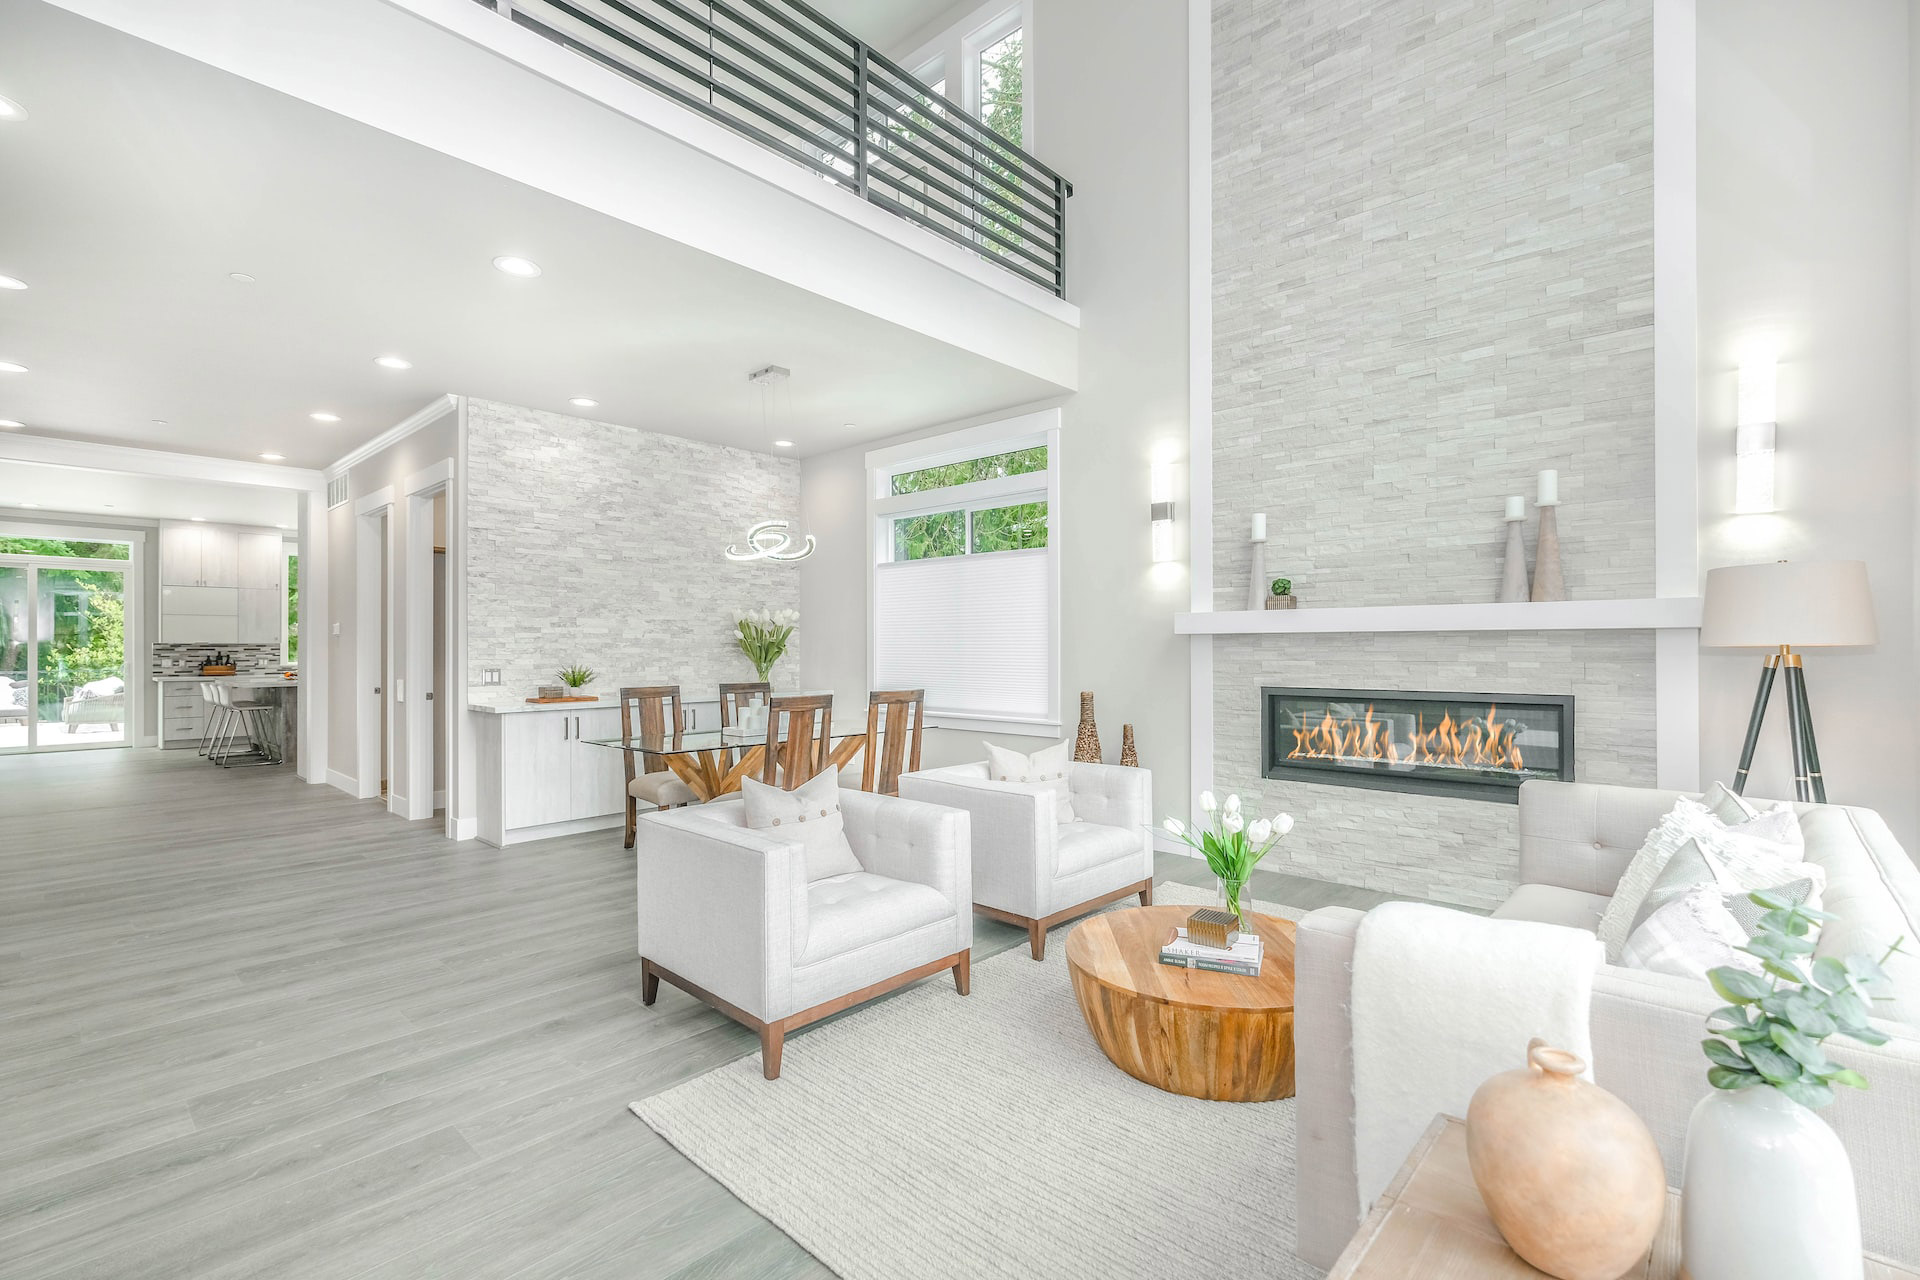
Enter an interest rate to see your estimated monthly payment.CUSTOM-BUILT LUXURY JUST MOMENTS FROM MAIN STREET MURPHYS! Why settle for ordinary when you can have exceptional? Welcome to 159 Stone Ridge Court, where upscale craftsmanship, sophisticated design, and an unbeatable downtown location come together in spectacular fashion. Tucked into a beautiful setting just moments from Murphys' beloved Main Street, this stunning four-bedroom, three-bathroom custom residence delivers the best of both worlds: luxurious living with wine tasting, fabulous restaurants, boutique shopping, and small-town charm practically at your doorstep! From the impeccable curb appeal and professionally designed landscaping to the impressive 10-foot ceilings and beautifully appointed interior, this home makes a statement at every turn. Thoughtfully designed with quality and entertaining in mind, the expansive open-concept floor plan is flooded with natural light and showcases gorgeous finishes, elevated architectural details, and exceptional craftsmanship throughout. And the kitchen? An absolute showstopper! A massive statement island anchors the beautifully designed chef's kitchen, creating the ultimate gathering place for everything from casual morning coffee to lively dinner parties. Generous living and dining spaces flow effortlessly together, offering the perfect balance of sophisticated style and everyday comfort. The spacious primary suite provides a luxurious private retreat, while three additional bedrooms offer plenty of flexibility for family, guests, or that dream home office. Every inch of this residence reflects the attention to detail and quality you expect from a truly upscale custom build. Outside, the magic continues! Beautifully established landscaping creates a lush, private backyard sanctuary complete with inviting outdoor entertaining spaces and a relaxing hot tub. Picture evenings under the stars, a glass of local wine in hand, surrounded by your own little slice of paradise. And this beauty isn't just about good looks! Thoughtful upgrades include owned solar installed in 2021, a tankless water heater with recirculation system, smart irrigation controls, drip landscaping systems, an EV charging plug in the garage, and updated appliances, including a new oven in 2024. THE LOCATION IS THE ICING ON THE CAKE! Enjoy the luxury of living just moments from historic downtown Murphys, where award-winning wineries, acclaimed dining, charming boutiques, and year-round festivities make everyday life feel like a getaway.
| 2 weeks ago | Listing updated with changes from the MLS | |
| a month ago | Price changed to $839,000 | |
| 2 months ago | Status changed to Active | |
| 6 months ago | Listing first seen on site |

All measurements and all calculations of the area are approximate. Information provided by Seller/Other sources, not verified by Broker. All interested persons should independently verify the accuracy of information. Provided properties may or may not be listed by the office/agent presenting the information. Data maintained by MetroList® may not reflect all real estate activity in the market. All real estate content on this site is subject to the Federal Fair Housing Act of 1968, as amended, which makes it illegal to advertise any preference, limitation or discrimination because of race, color, religion, sex, handicap, family status or national origin or an intention to make any such preference, limitation or discrimination. Terms of Use
Last checked 2026-11-06 09:56 AM PST