



643 Silver RdValley Springs, CA 95252
Mortgage Calculator
Monthly Payment (Est.)
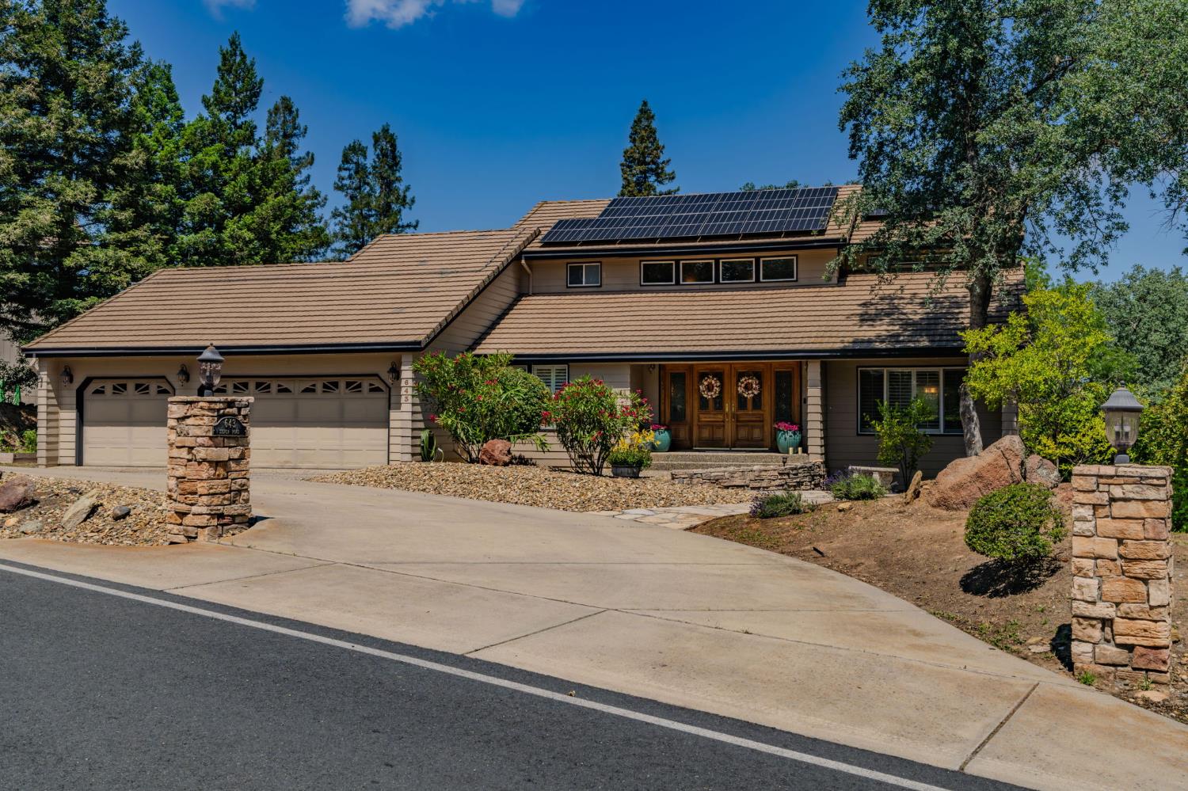
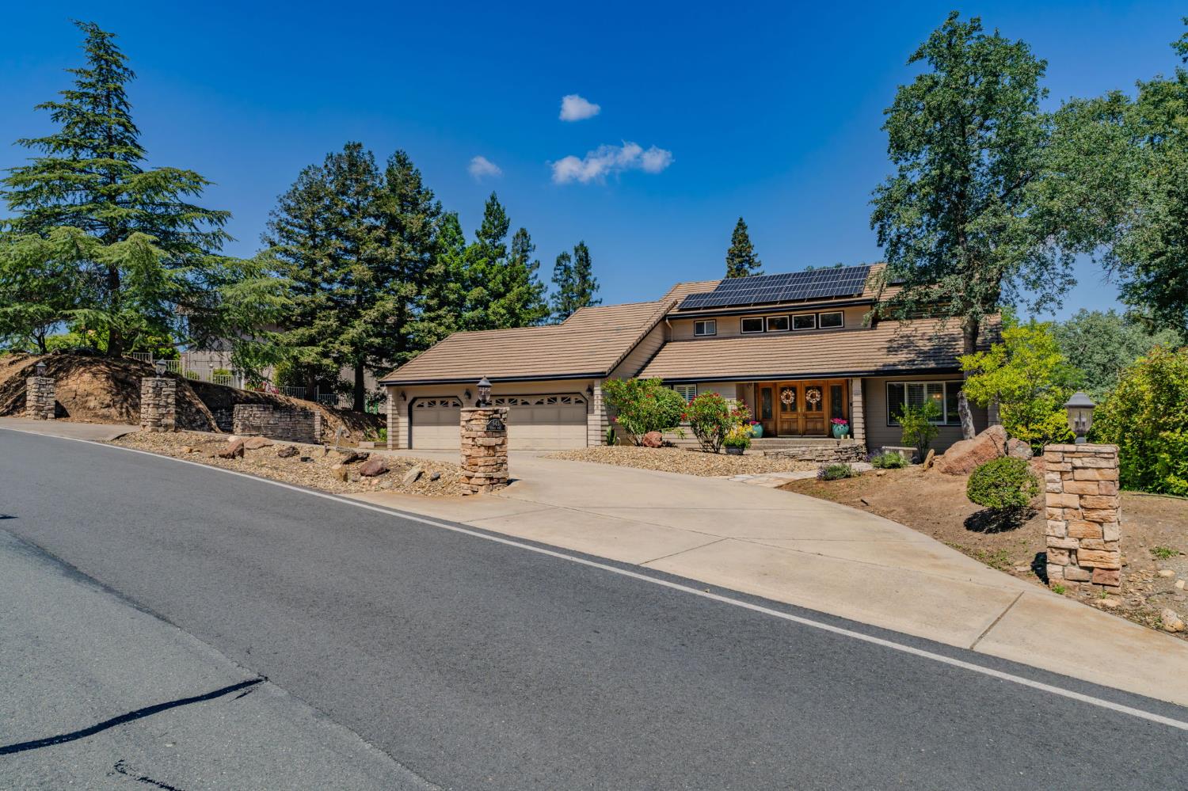
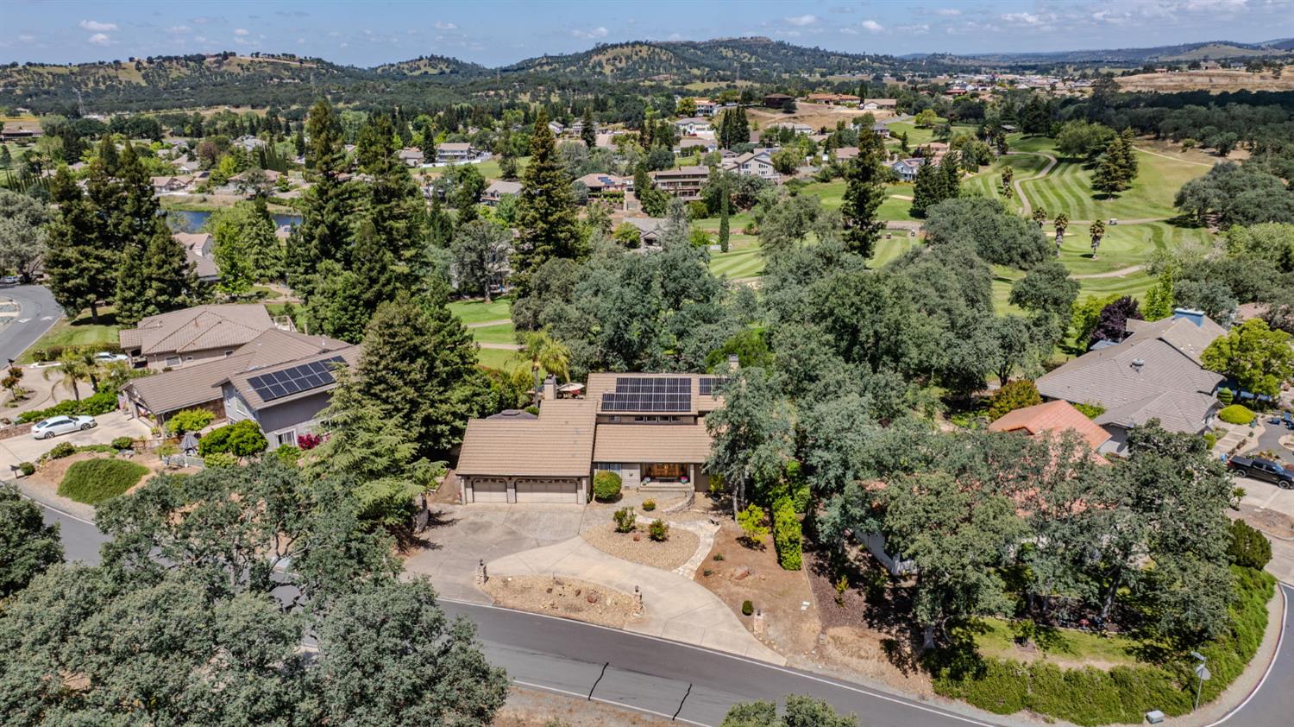
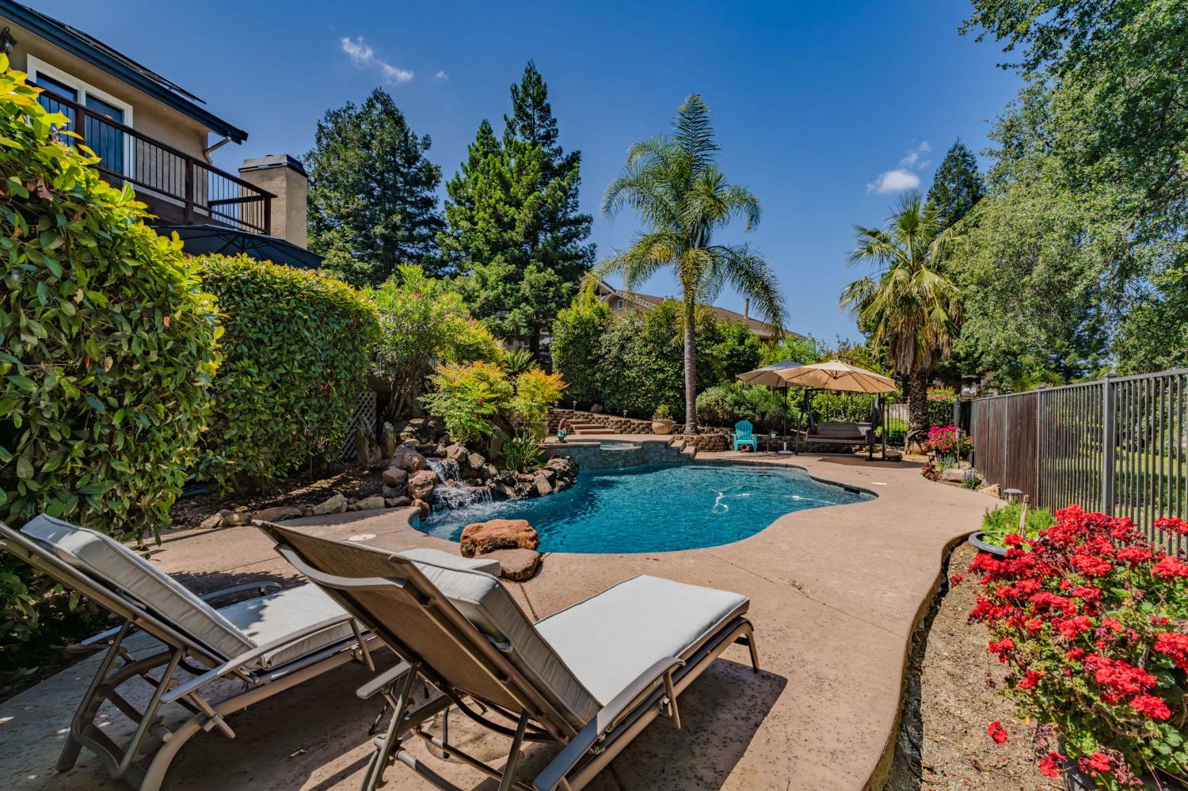
$2,733Set along the 5th green of the highly sought-after La Contenta Golf Course, this stunning custom contemporary tri-level home offers a rare opportunity to enjoy golf course living with breathtaking views and is priced to sell. From the formal entryway, you feel the quality and care throughout. Elegant spaces include a formal living room and dining area and a spacious family room just off the kitchen. The chef-inspired kitchen is the heart of the home, featuring expansive windows framing the course, granite countertops, a large serving counter, wet bar with wine refrigerator, and a butcher block island with built-in gas cooktop and griddle. A standout feature is the mini bar with counter and bar stool seating. The main level also includes a bedroom/office, full bathroom, and access to the attached three-car garage. Upstairs, two large private primary suites offer attached bathrooms and balconies with elevated views of the course. The lower level features an additional bedroom with its own bathroom and exterior access, ideal for guests, extended living or it's own indidivual unit used as a rental, if you so desired. Step outside to a backyard designed for entertaining, positioned directly on the 5th green. Enjoy multiple outdoor spaces (covered and uncovered) including a spacious deck, gazebo, patio areas, and a built-in pool and spa with waterfall. This home shows true pride of ownership and is in an amazing location. Energy-efficient features include leased solar (with no true up bills since it's been installed), a whole house fan, and multi-unit HVAC. Additional highlights include a tile roof, lap and stucco siding, marble and tile flooring, rock-surround fireplace, landscaped yard, and circular driveway. Just minutes from lakes, recreation, shopping, and schools, this home offers the perfect balance of lifestyle and convenience. Don't miss your chance to call this stunning home in an incredible golf course location your own. All information is deemed reliable but should be independently verified.
| 2 weeks ago | Listing updated with changes from the MLS® | |
| 2 weeks ago | Status changed to Pending | |
| a month ago | Listing first seen on site |

All measurements and all calculations of the area are approximate. Information provided by Seller/Other sources, not verified by Broker. All interested persons should independently verify the accuracy of information. Provided properties may or may not be listed by the office/agent presenting the information. Data maintained by MetroList® may not reflect all real estate activity in the market. All real estate content on this site is subject to the Federal Fair Housing Act of 1968, as amended, which makes it illegal to advertise any preference, limitation or discrimination because of race, color, religion, sex, handicap, family status or national origin or an intention to make any such preference, limitation or discrimination. Terms of Use
Last checked 2026-05-29 04:03 PM PDT