Save
Ask
Tour
Hide
Share
$659,000
93 Days On Site

8310 Crotty Way
Valley Springs, CA 95252

For Sale|Single Family Residence|Active
4
Beds
3
Total Baths
3
Full Baths
2,850
SqFt
$231
/SqFt
1981
Built
County:
Calaveras
Call Now: (209) 753-0605
Is this the listing for you? We can help make it yours.
(209) 753-0605
8310 Crotty Way8310 Crotty Way8310 Crotty Way8310 Crotty Way
Save
Ask
Tour
Hide
Share

Mortgage Calculator

Monthly Payment (Est.)

$3,007
Calculator powered by Showcase IDX, a Constellation1 Company. Copyright ©2026 Information is deemed reliable but not guaranteed.

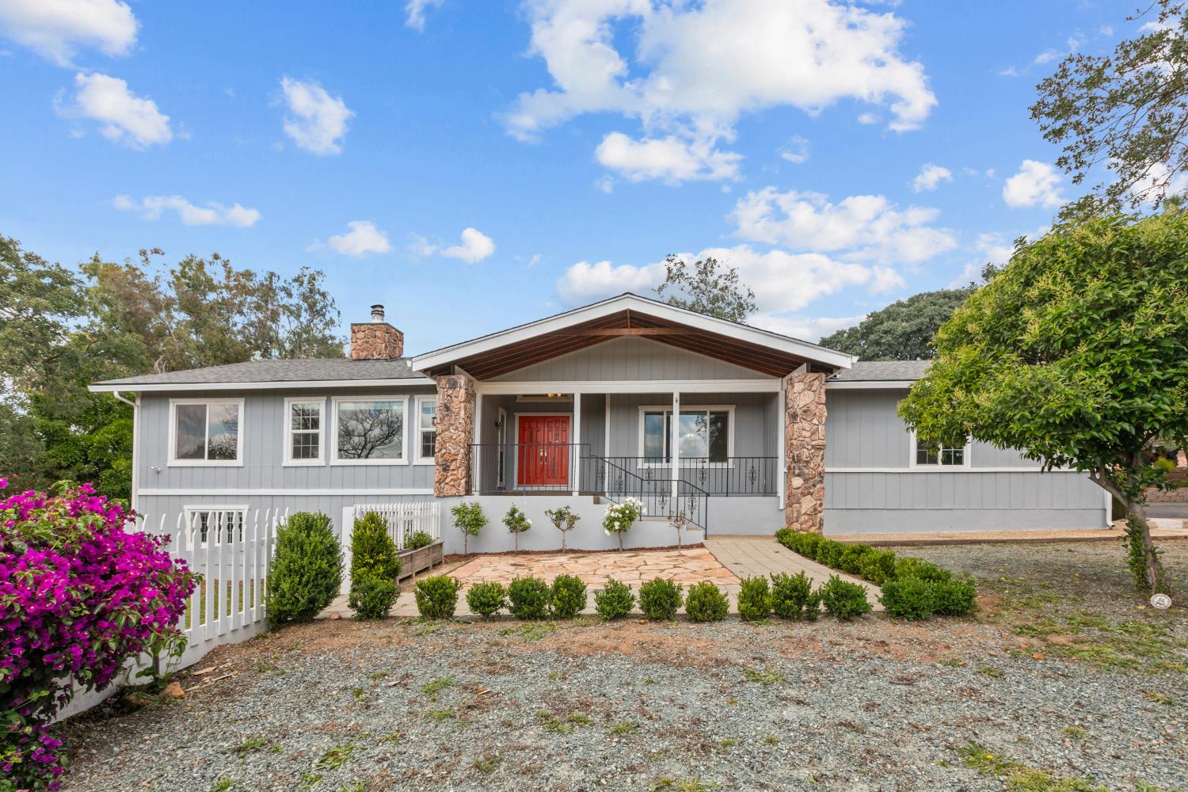
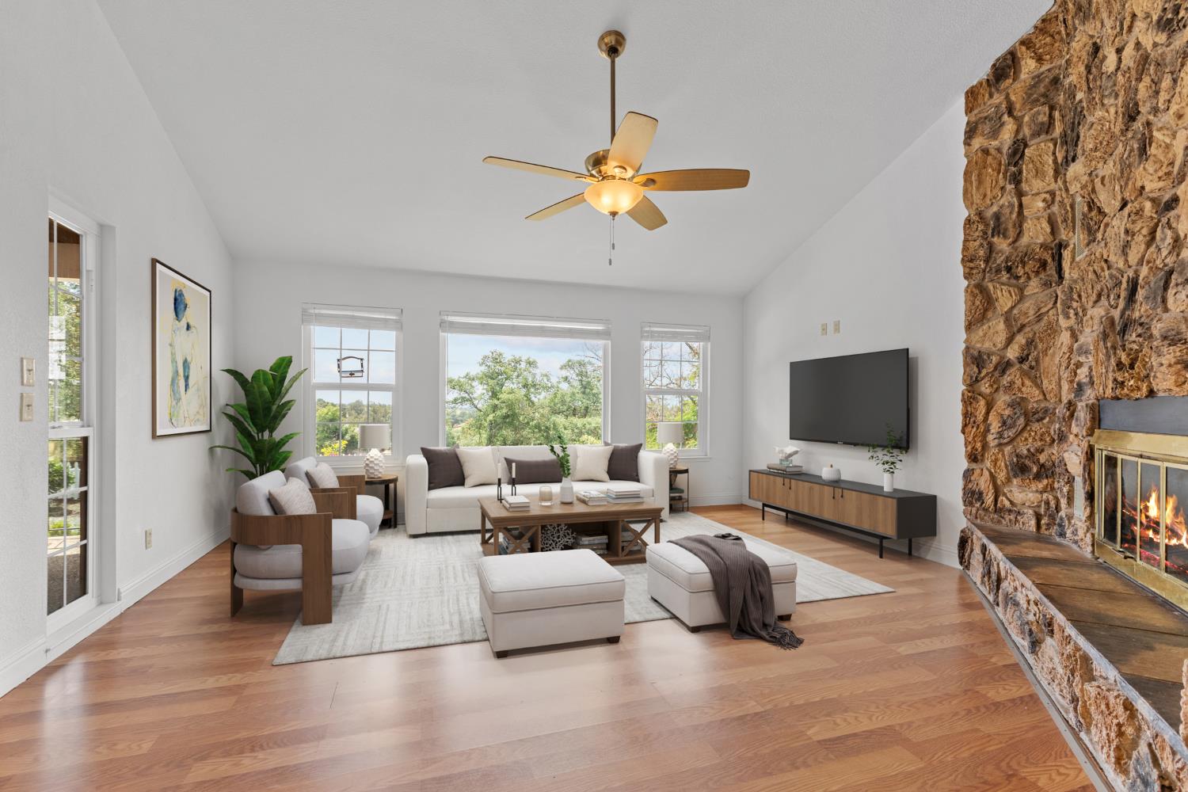
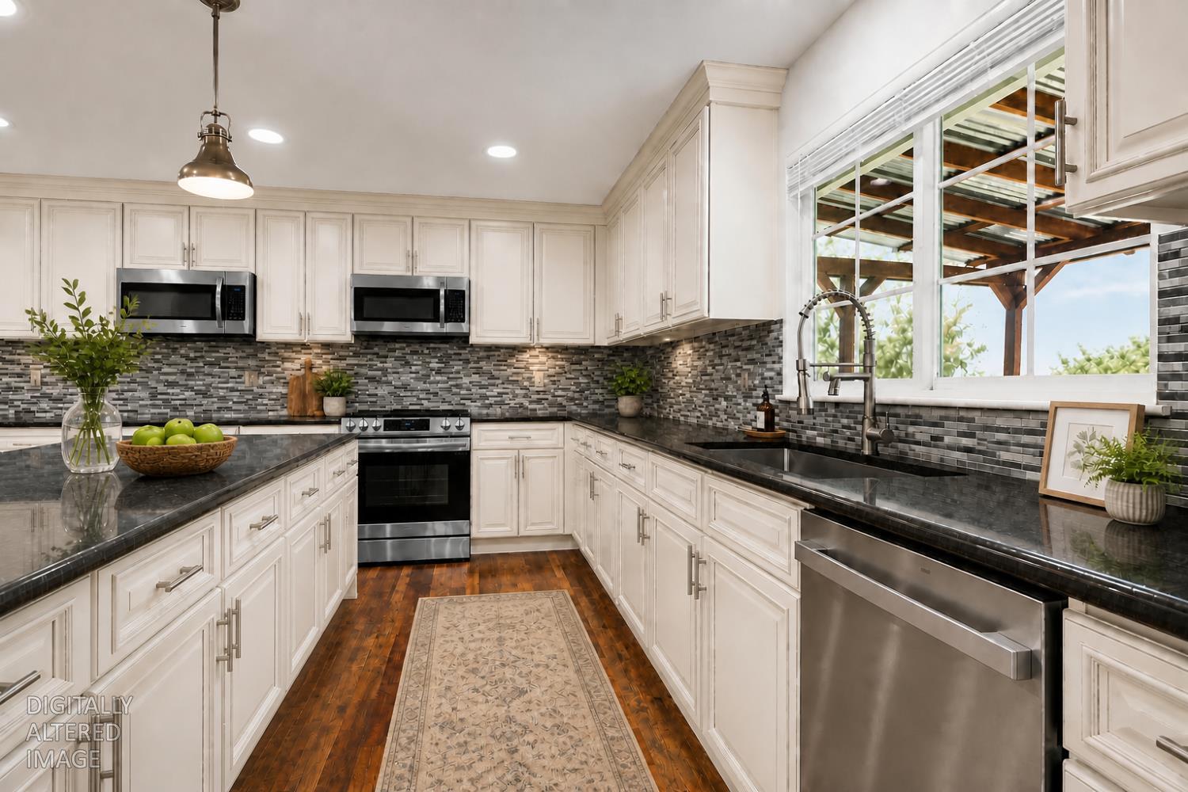
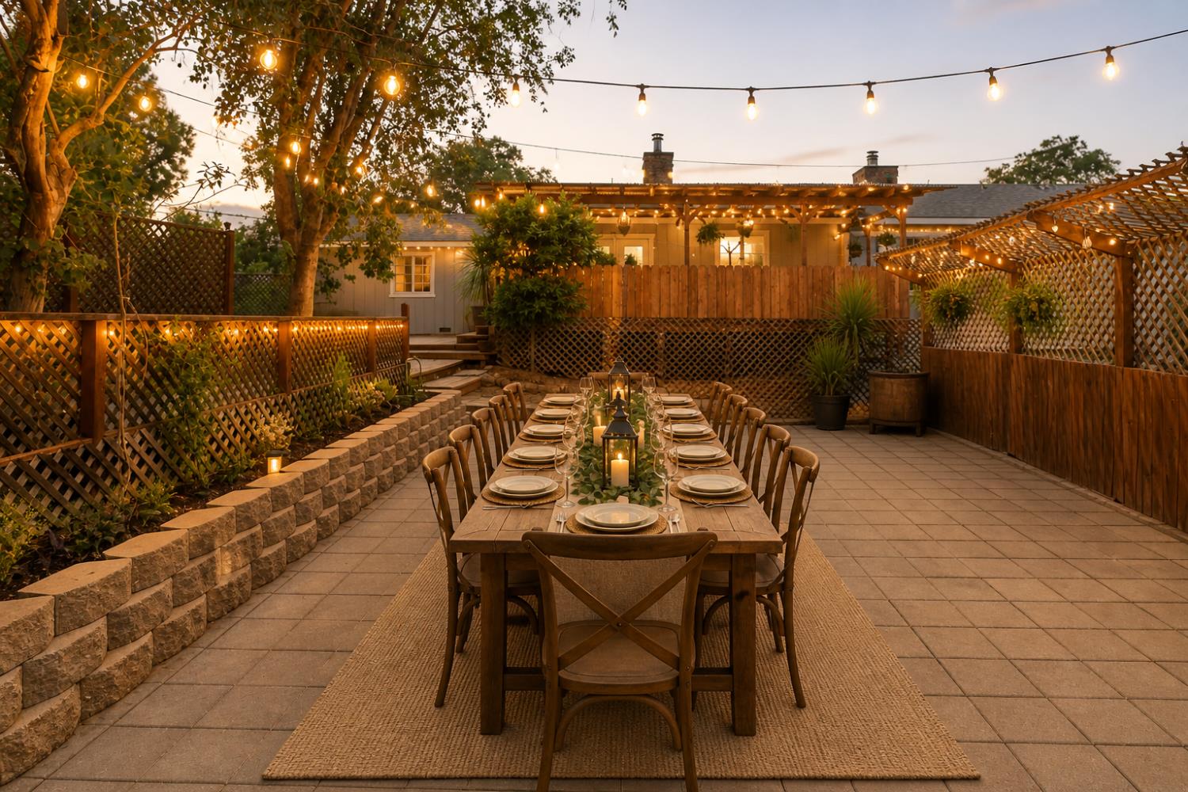
Welcome to your own private Sierra Foothills retreat where every day feels like a weekend getaway. Tucked behind a gated entry you will find incredible outdoor spaces to entertain and take in the sunsets. Inside a home designed for connection. The flexible floor plan was designed with today's living in mind. A main-level primary suite offers convenience and privacy, while generous guest accommodations on the lower level, include a family room, bonus room, full bath, bedroom, and private patio access. Makes this perfect for multi-generational living or hosting long-term guests effortlessly. The chef inspired kitchen is the heart of the home, featuring an oversized island, double ovens, and dual wine fridges, and plenty of room for everyone to gather. The French doors off of the kitchen open up to an abundance of outdoor living spaces. You'll now understand what makes this property so special. Complete with covered back deck, expansive patios, a hot tub, blank canvas areas to add a fire pit, horseshoe pit, or add an outdoor kitchen & dining area. The front porch has sunset views and is the perfect spot for enjoying a glass of wine! This home delivers the indoor-outdoor lifestyle buyers are searching for. The outskirts of the property, there is a fenced pasture, charming garden areas, a chicken coop, and storage sheds. There are endless opportunities for hobby farming, animals, or simply enjoying extra space and privacy. Close to multiple lakes, hiking trails, wineries, and outdoor recreation. Come live the lifestyle, just a short commute to the Bay Area and the Central Valley. This property offers space, flexibility, and a true lifestyle upgrade. Upgraded with EV car charger, fully finished garage, new roof, new HVAC sys, water heater, exterior paint and flooring in areas.

Save
Ask
Tour
Hide
Share
Listing Snapshot
Price 
$659,000
Days On Site 
93 Days
Bedrooms 
4
Inside Area (SqFt) 
2,850 sqft
Total Baths 
3
Full Baths 
3
Partial Baths 
N/A
Lot Size 
1.1 Acres
Year Built 
1981
MLS® Number 
226052651
Status 
Active
Property Tax 
N/A
HOA/Condo/Coop Fees 
N/A
Sq Ft Source 
N/A
Friends & Family
Recent Activity
5 days agoListing updated with changes from the MLS®
2 months agoPrice changed to $659,000
3 months agoListing first seen on site
General Features
Acres 
1.1
Additional Property Use 
Pasture
Attached Garage 
Yes
Cross Street 
Pardini
Foundation 
CombinationRaised
Garage 
Yes
Garage Spaces 
2
Levels 
OneTwo
Parking 
AttachedDetachedGarage Door OpenerGuest
Parking Spaces 
10
Pets 
Yes
Property Sub Type 
Single Family Residence
Sewer 
Septic Tank
Style 
Ranch
Utilities 
PropaneElectricity Available
Water Source 
Public
Zoning 
R1
Interior Features
Appliances 
Gas CooktopIce MakerDishwasherDisposalMicrowaveElectric CooktopFree-Standing Electric OvenWine RefrigeratorFree-Standing Electric RangeFree-Standing Gas Oven
Cooling 
Ceiling Fan(s)Central Air
Electric 
220 Volts in Kitchen
Fireplace 
Yes
Fireplace Features 
KitchenLiving RoomFamily RoomWood BurningGas
Fireplaces 
3
Flooring 
CarpetLaminate
Heating 
PropaneCentralElectricWood Stove
Interior 
Central VacuumGranite CountersKitchen IslandDouble Vanity
Laundry Features 
SinkIn Garage
Spa 
Yes
Window Features 
Double Pane Windows
Save
Ask
Tour
Hide
Share
Exterior Features
Construction Details 
StoneFrame
Exterior 
BalconyDog Run
Fencing 
Back YardFront YardFencedGate
Lot Features 
SlopedLandscaped
Other Structures 
PergolaShed(s)StorageKennel/Dog RunOther
Patio And Porch 
CoveredFront PorchDeckPatio
Roof 
Composition
Spa 
Yes
Spa Features 
Private
Windows/Doors 
Double Pane Windows
Community Features
Financing Terms Available 
Submit
Horse Allowed 
Yes
MLS Area 
22033
Roads 
Paved
School District 
Calaveras
Schools
School District
Calaveras
Elementary School
Unknown
Middle School
Unknown
High School
Unknown
Listing courtesy of r Homes Group


All measurements and all calculations of the area are approximate. Information provided by Seller/Other sources, not verified by Broker. All interested persons should independently verify the accuracy of information. Provided properties may or may not be listed by the office/agent presenting the information. Data maintained by MetroList® may not reflect all real estate activity in the market. All real estate content on this site is subject to the Federal Fair Housing Act of 1968, as amended, which makes it illegal to advertise any preference, limitation or discrimination because of race, color, religion, sex, handicap, family status or national origin or an intention to make any such preference, limitation or discrimination. Terms of Use
Last checked 2026-08-04 11:27 PM PDT

Neighborhood & Commute
Source: Walkscore
Save
Ask
Tour
Hide
Share