Save
Ask
Tour
Hide
Share
$479,000
91 Days On Site

4927 Treosti Place
Valley Springs, CA 95252

Single Family Residence|Pending
2
Beds
2
Total Baths
2
Full Baths
2,028
SqFt
$236
/SqFt
1980
Built
Subdivision:
Rancho Calaveras
County:
Calaveras
Call Now: (209) 753-0605
Is this the listing for you? We can help make it yours.
(209) 753-0605
4927 Treosti Place4927 Treosti Place4927 Treosti Place4927 Treosti Place
Save
Ask
Tour
Hide
Share

Mortgage Calculator

Monthly Payment (Est.)

$2,185
Calculator powered by Showcase IDX, a Constellation1 Company. Copyright ©2026 Information is deemed reliable but not guaranteed.

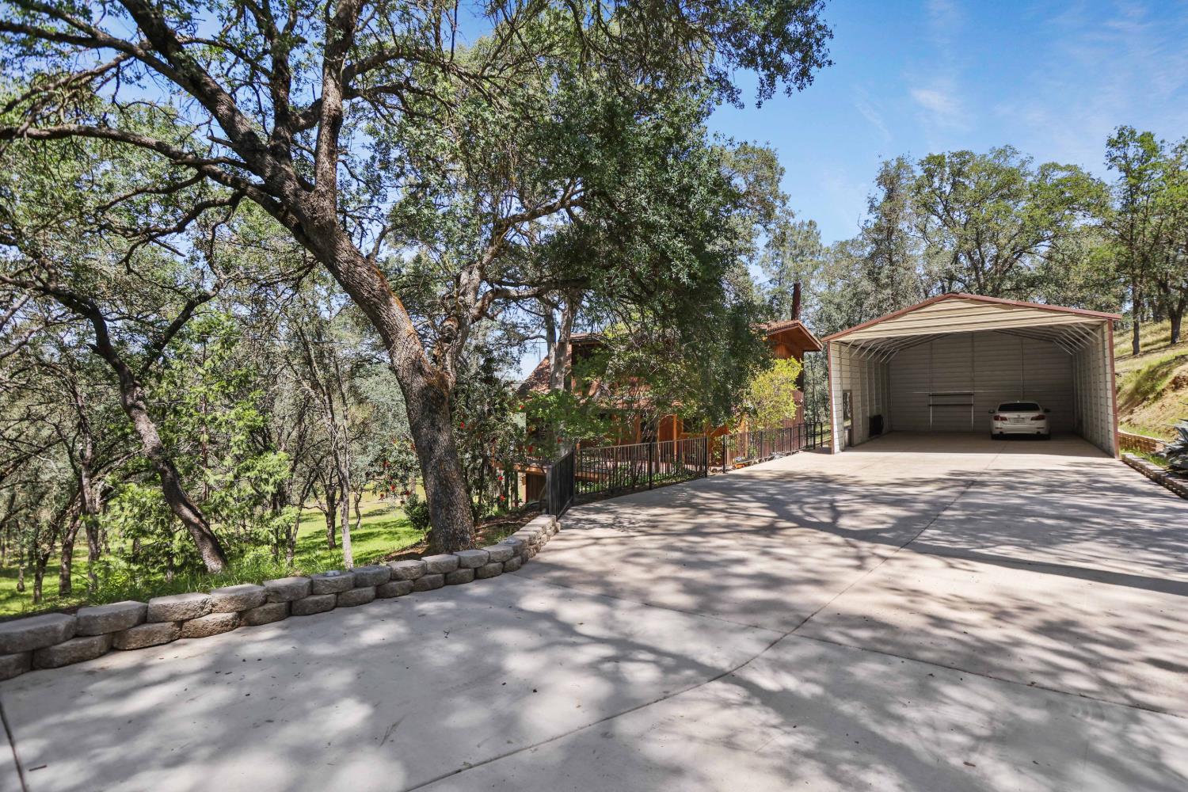
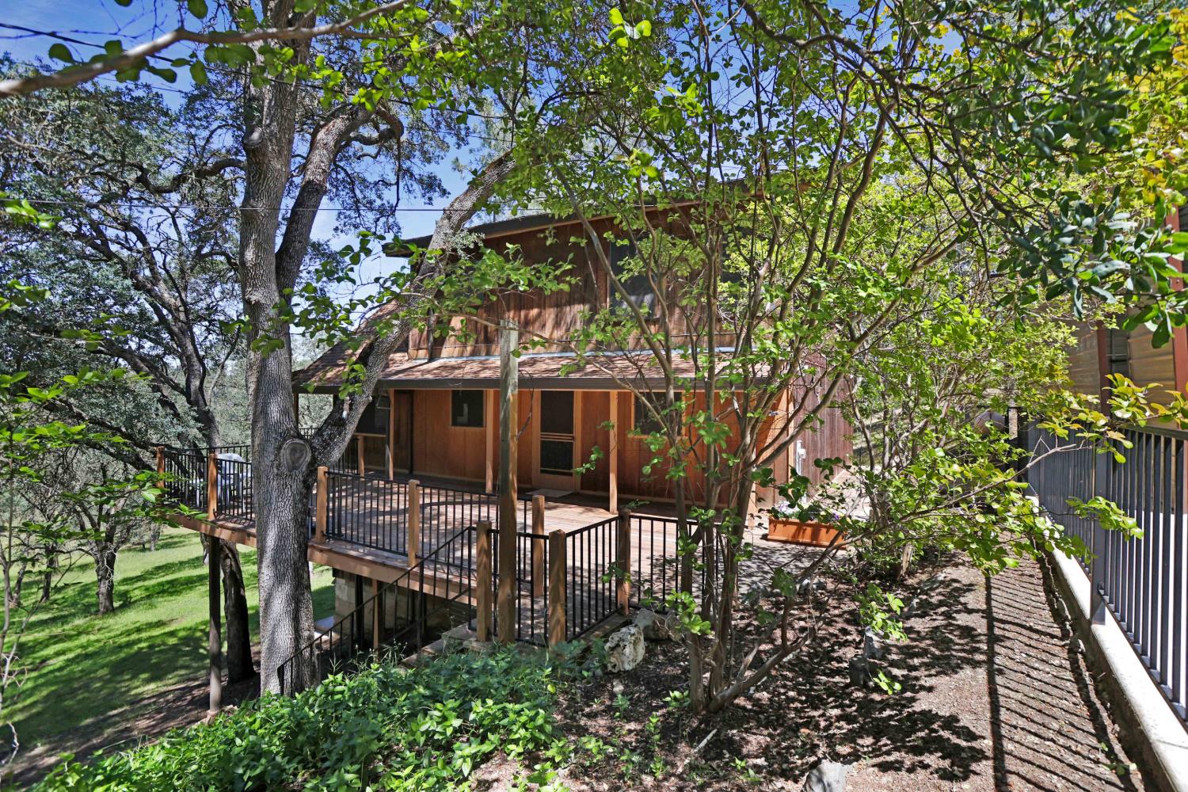
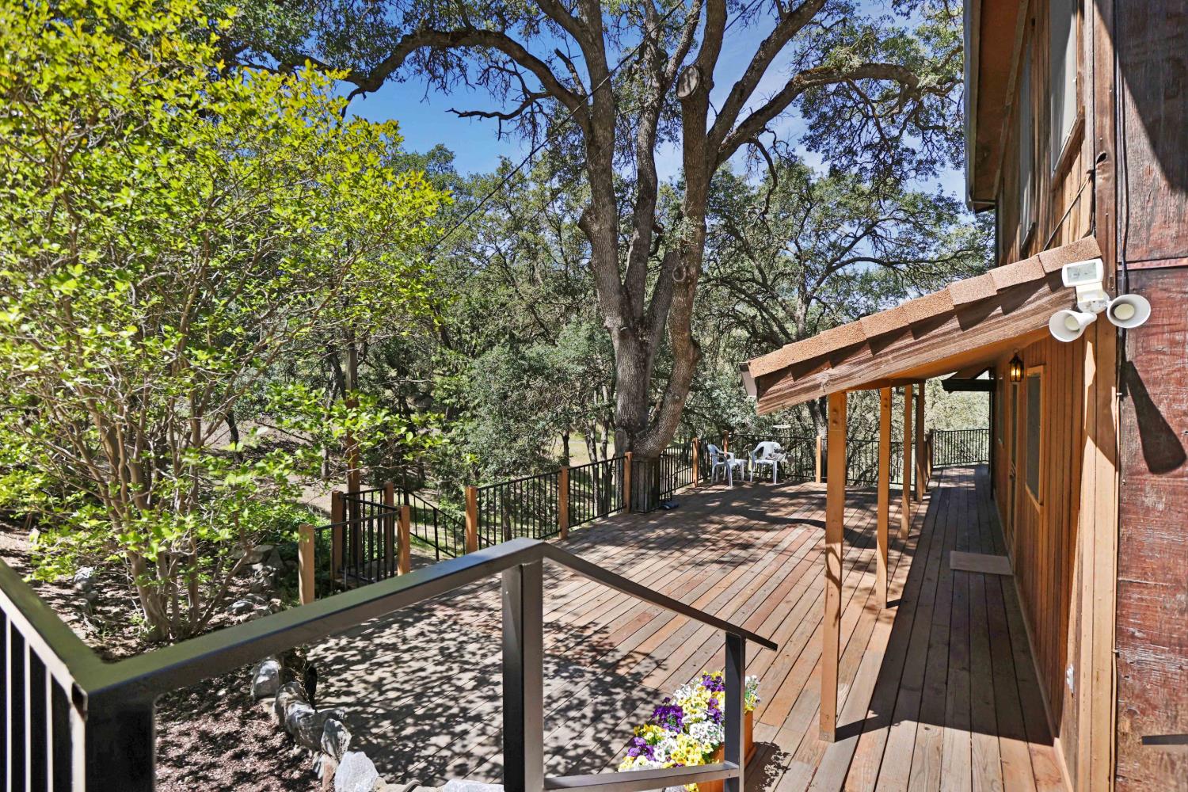
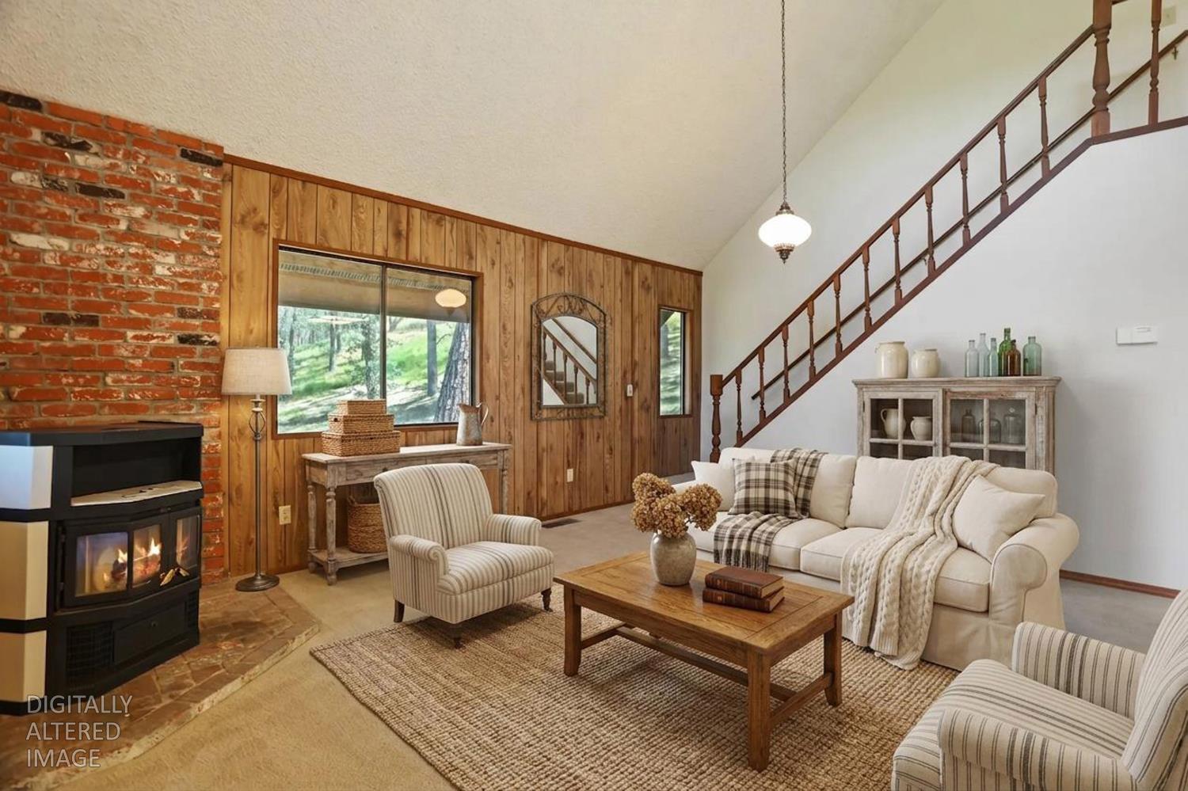
Nestled among beautiful mature oak trees in Valley Springs, where space, privacy, and potential come together. This beautiful home sits on 3 acres and lives far larger than the record suggests. The large primary suite features a scenic view and a large bath, while the main living area offers a cozy pellet stove and calming tree views. Step outside to two private balconies and a wraparound deck designed for entertaining under the oaks. The home also features a loft, game room/family room, a 3rd bedroom with a closet and a tool room. An extensive, wide paved driveway and additional improvements include a 468 sq ft detached garage/shop, a 3-sided RV carport with 12 ft opening complete the property's functionality. Where towering oaks frame every sunset and possibilities stretch as far as your acreage, this is more than a home, it's the rare chance to create the lifestyle you've been waiting for.

Save
Ask
Tour
Hide
Share
Listing Snapshot
Price 
$479,000
Days On Site 
91 Days
Bedrooms 
2
Inside Area (SqFt) 
2,028 sqft
Total Baths 
2
Full Baths 
2
Partial Baths 
N/A
Lot Size 
3.01 Acres
Year Built 
1980
MLS® Number 
226049835
Status 
Pending
Property Tax 
N/A
HOA/Condo/Coop Fees 
N/A
Sq Ft Source 
N/A
Friends & Family
Recent Activity
4 weeks agoListing updated with changes from the MLS®
4 weeks agoStatus changed to Pending
2 months agoPrice changed to $479,000
3 months agoListing first seen on site
General Features
Acres 
3.01
Additional Property Use 
Residential
Carport 
6
Cross Street 
Baldwin Street
Direction Faces 
Southwest
Foundation 
OtherSlab
Garage 
Yes
Garage Spaces 
2
Levels 
Three Or More
Parking 
PavedDetachedWorkshop in GarageGarage Faces Front
Parking Spaces 
4
Pets 
Yes
Property Sub Type 
Single Family Residence
Sewer 
Septic Tank
Style 
Chalet
Utilities 
Cable AvailablePropaneElectricity Available
Water Source 
Public
Zoning 
RR-3
Interior Features
Appliances 
Trash CompactorFree-Standing RefrigeratorDishwasherDisposalMicrowaveElectric Water HeaterFree-Standing Electric Range
Cooling 
Ceiling Fan(s)Central Air
Electric 
220 Volts
Fireplace 
Yes
Fireplace Features 
Living RoomPellet Stove
Fireplaces 
1
Flooring 
CarpetConcreteLinoleum
Heating 
Pellet StovePropaneCentralWood Stove
Interior 
Cathedral Ceiling(s)StorageLaminate Counters
Laundry Features 
Laundry Closet
Save
Ask
Tour
Hide
Share
Exterior Features
Construction Details 
ConcreteGlassWood Siding
Exterior 
Balcony
Fencing 
None
Lot Features 
Irregular LotSlopedSee RemarksSprinklers In FrontLandscaped
Patio And Porch 
CoveredDeckPatio
Roof 
Composition
View 
Trees/Woods
Waterview 
Trees/Woods
Community Features
Financing Terms Available 
CashConventionalFHASubmitVA Loan
Horse Allowed 
Yes
Horse Property 
None
MLS Area 
22033
Roads 
Asphalt
School District 
Calaveras
Schools
School District
Calaveras
Elementary School
Unknown
Middle School
Unknown
High School
Unknown
Listing courtesy of Berkshire Hathaway HomeServices-Drysdale Properties


All measurements and all calculations of the area are approximate. Information provided by Seller/Other sources, not verified by Broker. All interested persons should independently verify the accuracy of information. Provided properties may or may not be listed by the office/agent presenting the information. Data maintained by MetroList® may not reflect all real estate activity in the market. All real estate content on this site is subject to the Federal Fair Housing Act of 1968, as amended, which makes it illegal to advertise any preference, limitation or discrimination because of race, color, religion, sex, handicap, family status or national origin or an intention to make any such preference, limitation or discrimination. Terms of Use
Last checked 2026-08-04 10:46 PM PDT

Neighborhood & Commute
Source: Walkscore
Save
Ask
Tour
Hide
Share