



6731 McCauley RoadValley Springs, CA 95252

Mortgage Calculator
Monthly Payment (Est.)
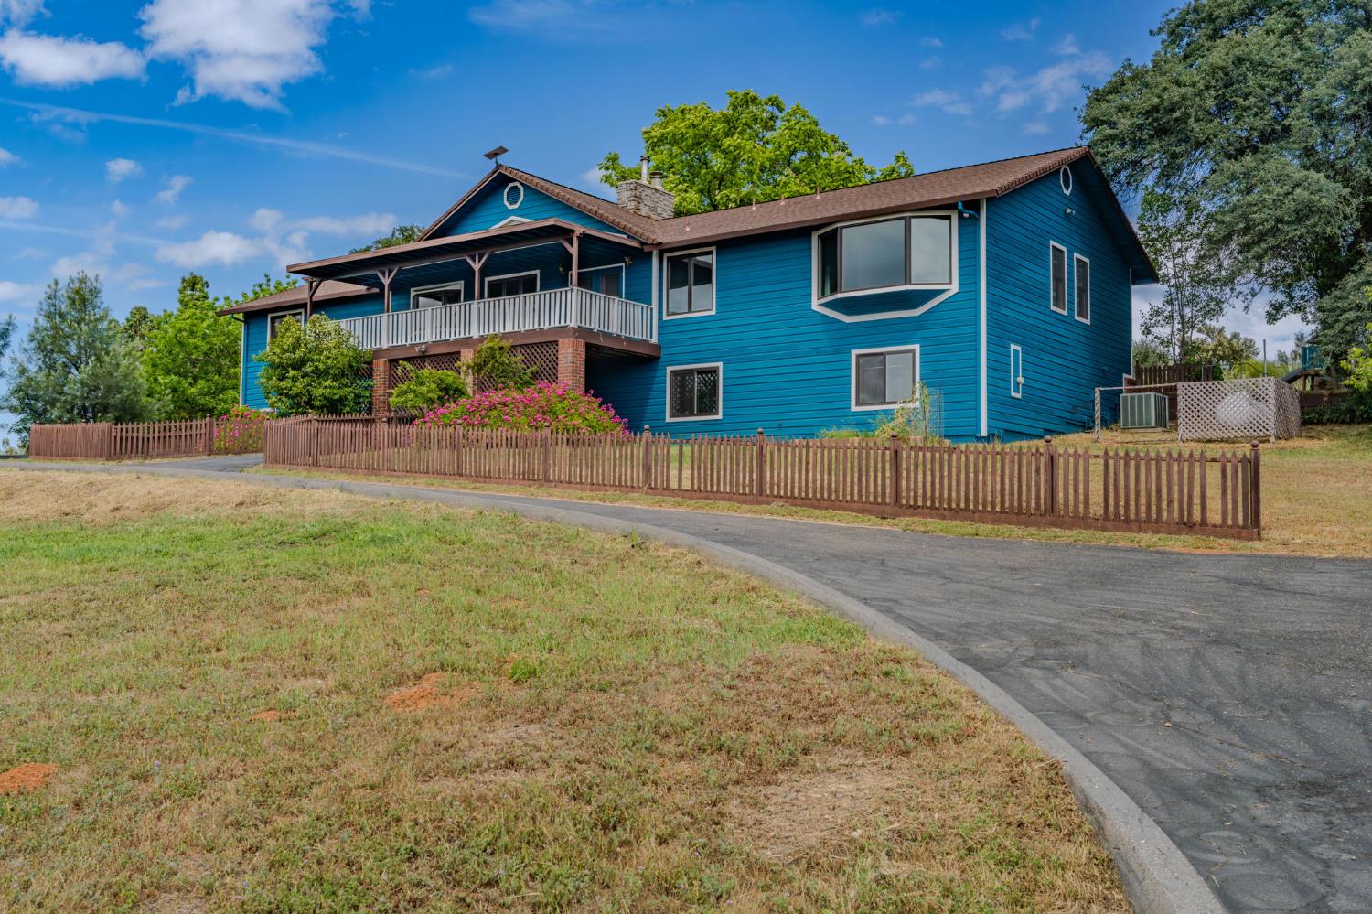
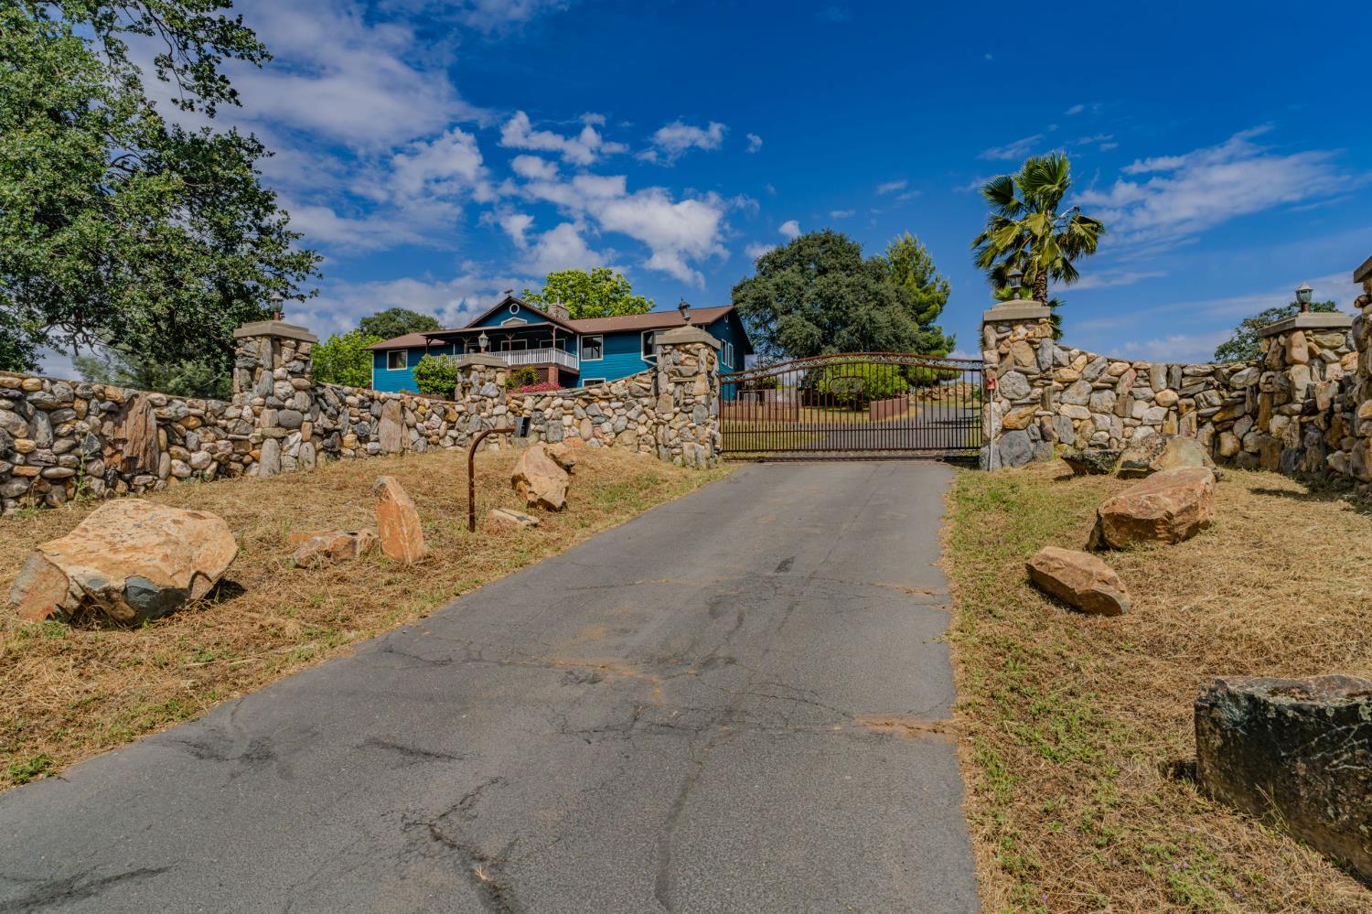
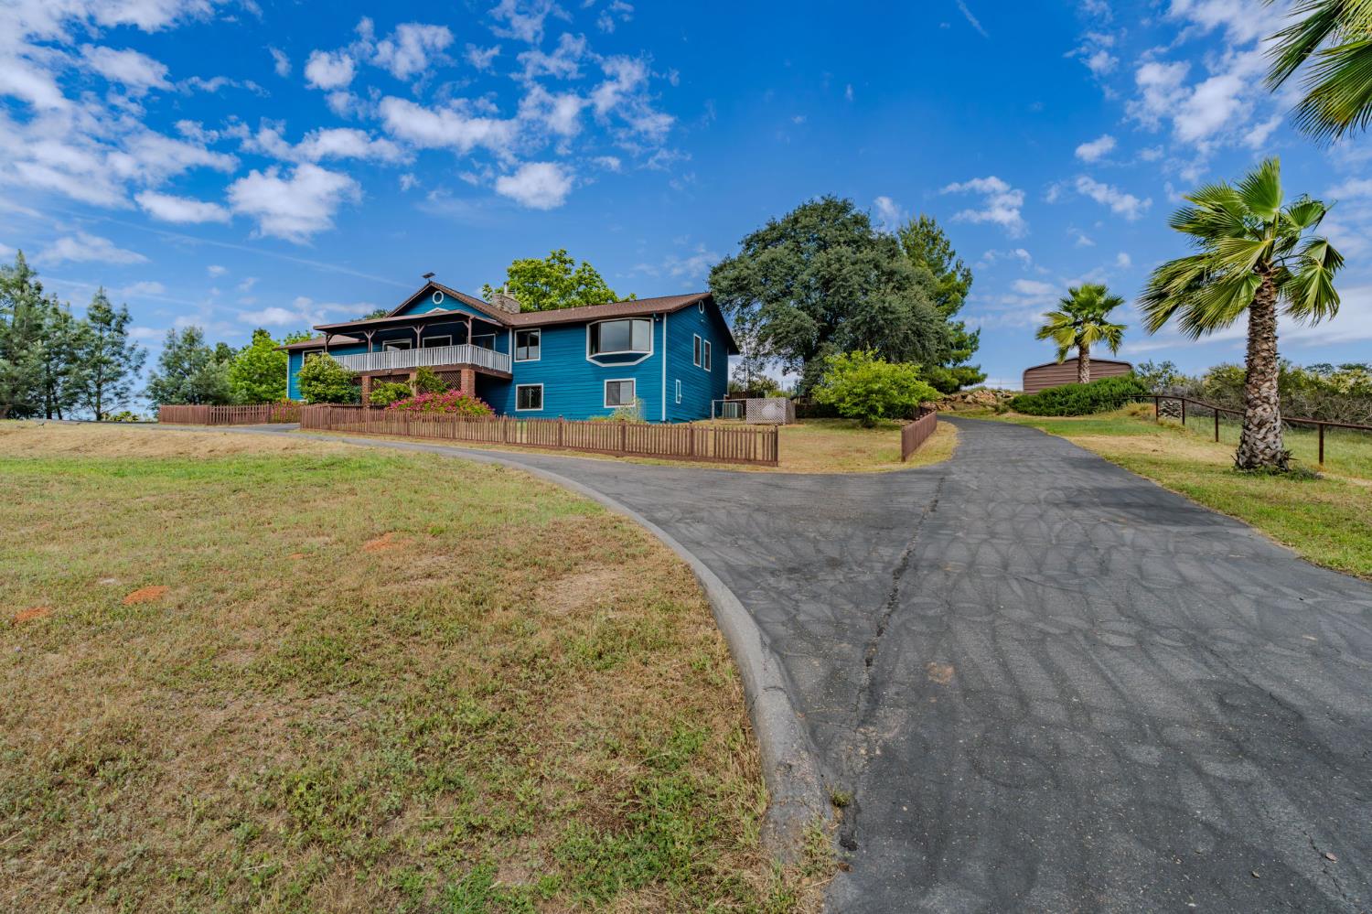
Enter an interest rate to see your estimated monthly payment.Price improvement makes this home a great value! Arriving at this property is a grand experience as you drive through a secure rock and iron gated entry. The paved circular drive leads up to ample parking plus covered RV and boat storage. Spanning 3.35 fully fenced acres, the property is a dream for those seeking space and security. The entire perimeter is reinforced with high-quality iron pipe fencing, making it perfectly suited for horses or livestock. The homes elevated building site takes in panoramic views from the covered back deck and expansive great room windows. The interior is a masterclass in rustic elegance, characterized by its soaring vaulted tongue and groove wood ceilings, exquisite natural finishes and custom Anderson wood-frame windows. At the heart of the open floor plan sits a dramatic dual-sided rock wall equipped with a fireplace facing the family room and wood stove in the great room creating a cozy yet grand atmosphere that connects the primary living spaces. Adding incredible value is the partially finished walkout basement with bathroom and hobby room ideal for a home studio, gym, or workshop. Whether you are enjoying the scenery from the main level or stepping out from the basement to the expansive grounds, the connection to nature is seamless. Discover the peace and privacy of Sierra Foothill living in this versatile ranch retreat designed for those who demand space, quality and breathtaking views.
| 2 weeks ago | Listing updated with changes from the MLS® | |
| 2 weeks ago | Status changed to Active Under Contract | |
| a month ago | Price changed to $629,000 | |
| 5 months ago | Listing first seen on site |

All measurements and all calculations of the area are approximate. Information provided by Seller/Other sources, not verified by Broker. All interested persons should independently verify the accuracy of information. Provided properties may or may not be listed by the office/agent presenting the information. Data maintained by MetroList® may not reflect all real estate activity in the market. All real estate content on this site is subject to the Federal Fair Housing Act of 1968, as amended, which makes it illegal to advertise any preference, limitation or discrimination because of race, color, religion, sex, handicap, family status or national origin or an intention to make any such preference, limitation or discrimination. Terms of Use
Last checked 2026-09-21 01:43 PM PDT