



701 Selkirk RanchAngels Camp, CA 95222
Mortgage Calculator
Monthly Payment (Est.)

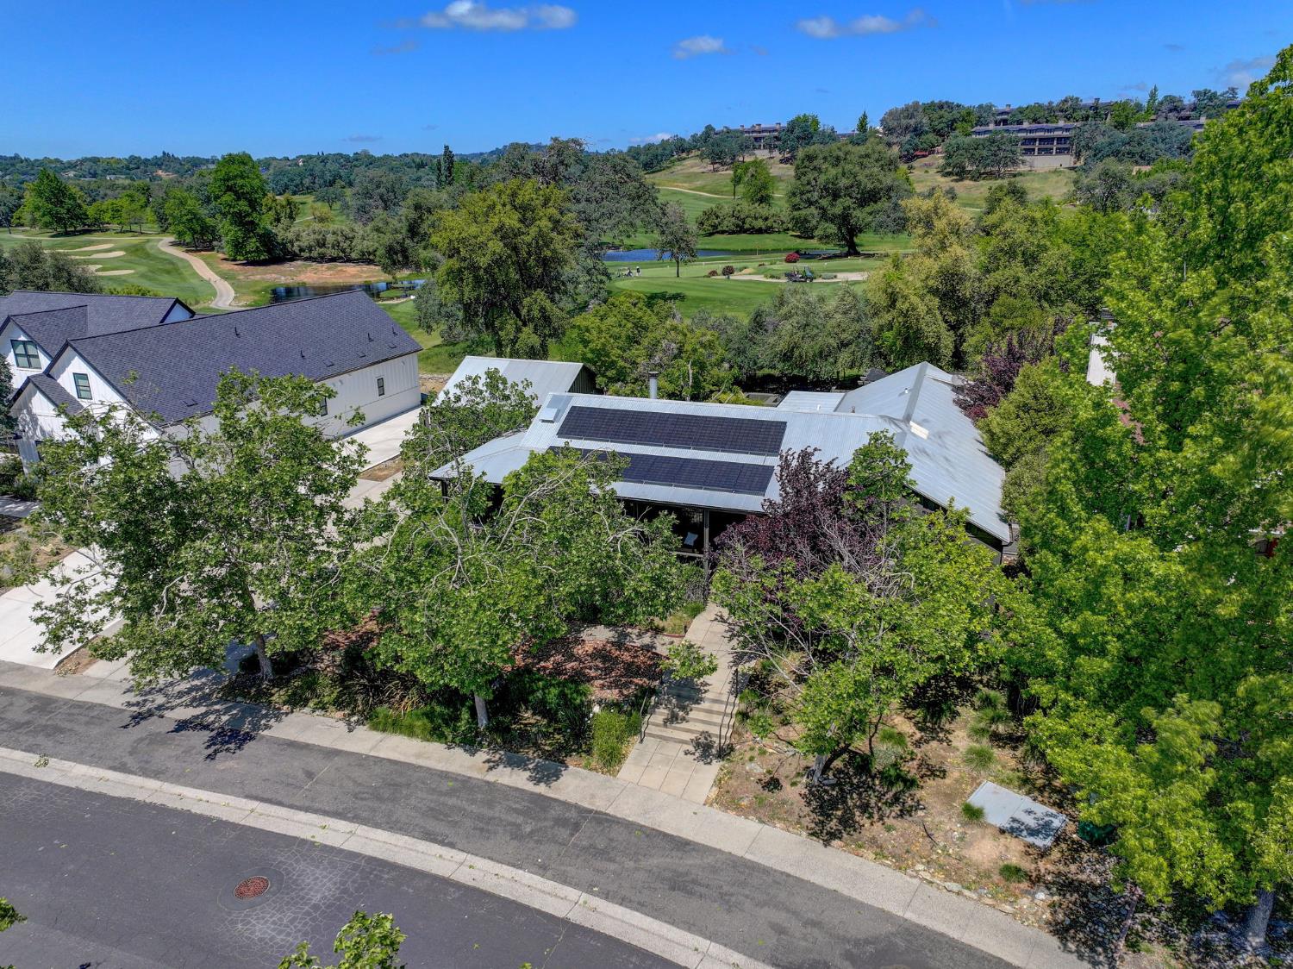
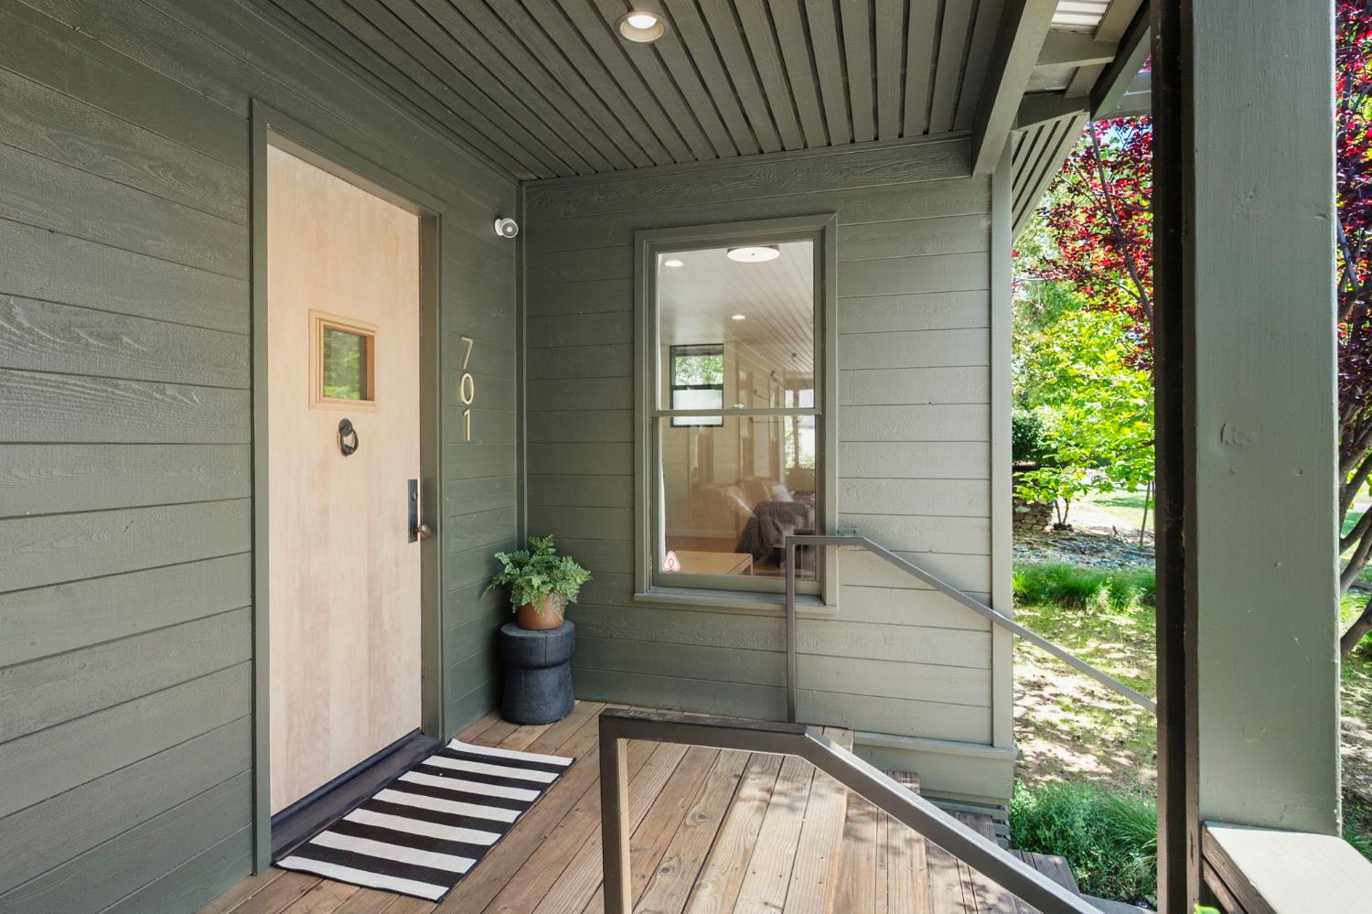
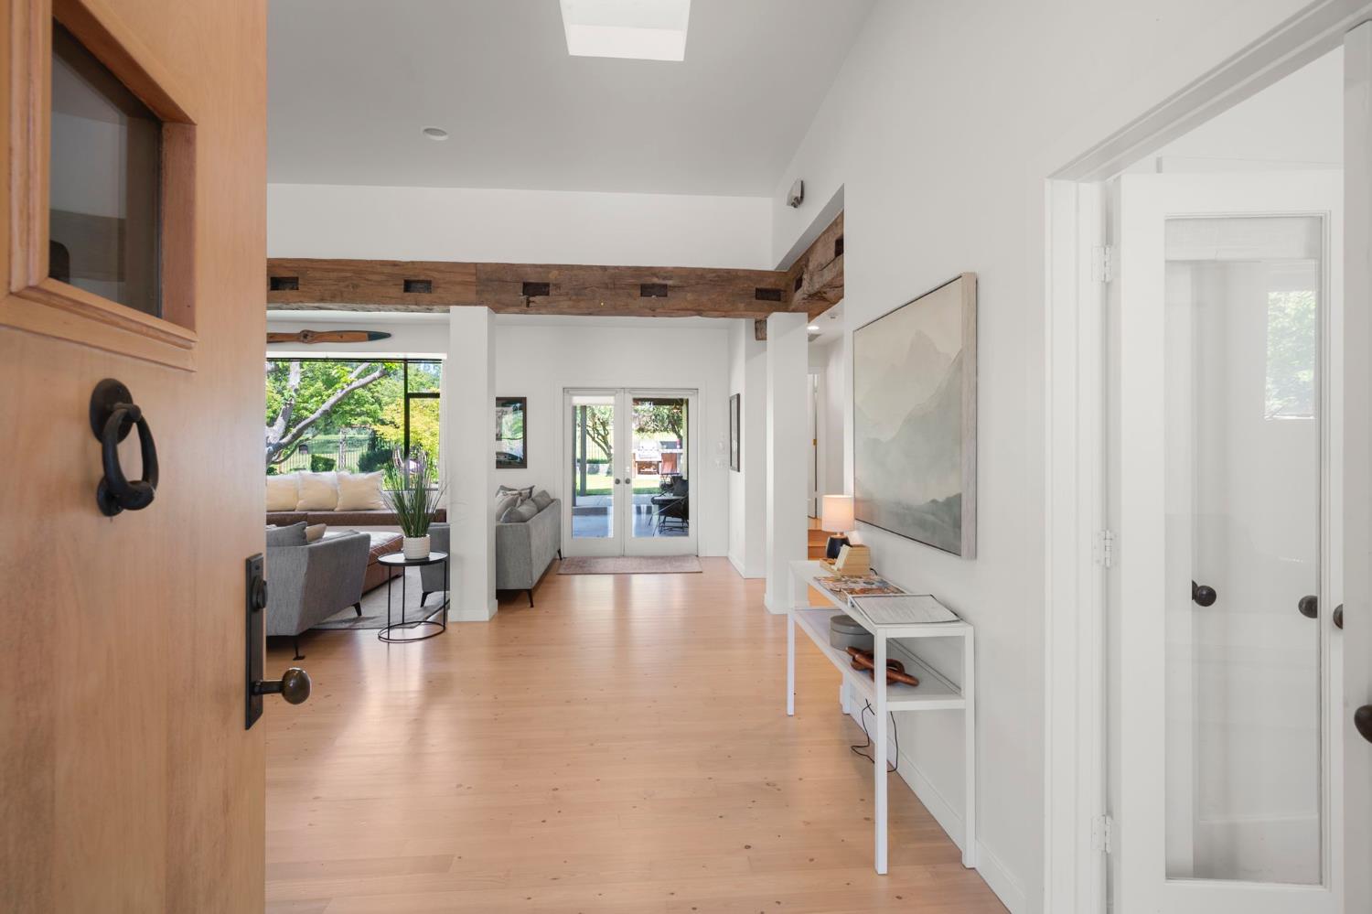
Enter an interest rate to see your estimated monthly payment.Welcome to this attractive single level modern farmhouse , situated at 701 Selkirk Ranch in Greenhorn Creek. This wonderful 3 bedroom 2 bath home is perfectly positioned on the first tee box of the Greenhorn Creek golf course, offering beautiful golf course views and exceptional lifestyle in one of the areas most sought after communities. Designed with both comfort and efficiency in mind, the home includes paid off solar panels for energy savings plus a durable metal roof built to last. This inviting property features low maintenance mature landscaping, spa, outdoor dining area, built in bbq with stone countertops, a nice wood pergola, cool concrete built in firepit, a fenced backyard ideal for relaxing , entertaining, or enjoying the peaceful surroundings. Inside, an open floor plan enhances the spacious feel of the home and the living room serves as a central gathering space, where the warmth of a wood burning fireplace insert creates an inviting atmosphere for quiet evenings. A distinctive beamed ceiling adds architectural character to the space and wood floors throughout. Natural light bathes the area throughout the day, and also features four skylights. Large black uniquely designed windows bring in an abundant of light enhancing the overall brightness of the space. Culinary pursuits are elevated within the kitchen, featuring elegant shaker cabinets that provide ample storage, and a walk through pantry. The inclusion of a modern wall chimney range hood combines efficiency with style. This home features generously sized bedrooms, providing comfort and functional living spaces for family and guests. Both bathrooms are updated and the master offers a serene retreat, highlighted by a spacious walk in shower designed for comfort and accessibility. A convenient walk-in closet and indoor laundry area offers thoughtful storage solutions. Beyond the interior, the property extends its appeal with a welcoming porch and a well-appointed patio, creating versatile areas for relaxation after a round of golf. There is also a detached two car garage and a nice size driveway. This property embodies a refined lifestyle, offering both comfort and sophisticated outdoor enjoyment. Whether you're enjoying morning coffee while watching the golfers tee off or hosting friends in the back yard, this home blends scenic golf course living with practical modern upgrades. Come live where you play...
| 4 weeks ago | Listing updated with changes from the MLS® | |
| 4 weeks ago | Price changed to $829,000 | |
| 5 months ago | Listing first seen on site |

All measurements and all calculations of the area are approximate. Information provided by Seller/Other sources, not verified by Broker. All interested persons should independently verify the accuracy of information. Provided properties may or may not be listed by the office/agent presenting the information. Data maintained by MetroList® may not reflect all real estate activity in the market. All real estate content on this site is subject to the Federal Fair Housing Act of 1968, as amended, which makes it illegal to advertise any preference, limitation or discrimination because of race, color, religion, sex, handicap, family status or national origin or an intention to make any such preference, limitation or discrimination. Terms of Use
Last checked 2026-09-21 01:09 PM PDT