



22930 Meadow View RoadRiver Pines, CA 95675
Mortgage Calculator
Monthly Payment (Est.)
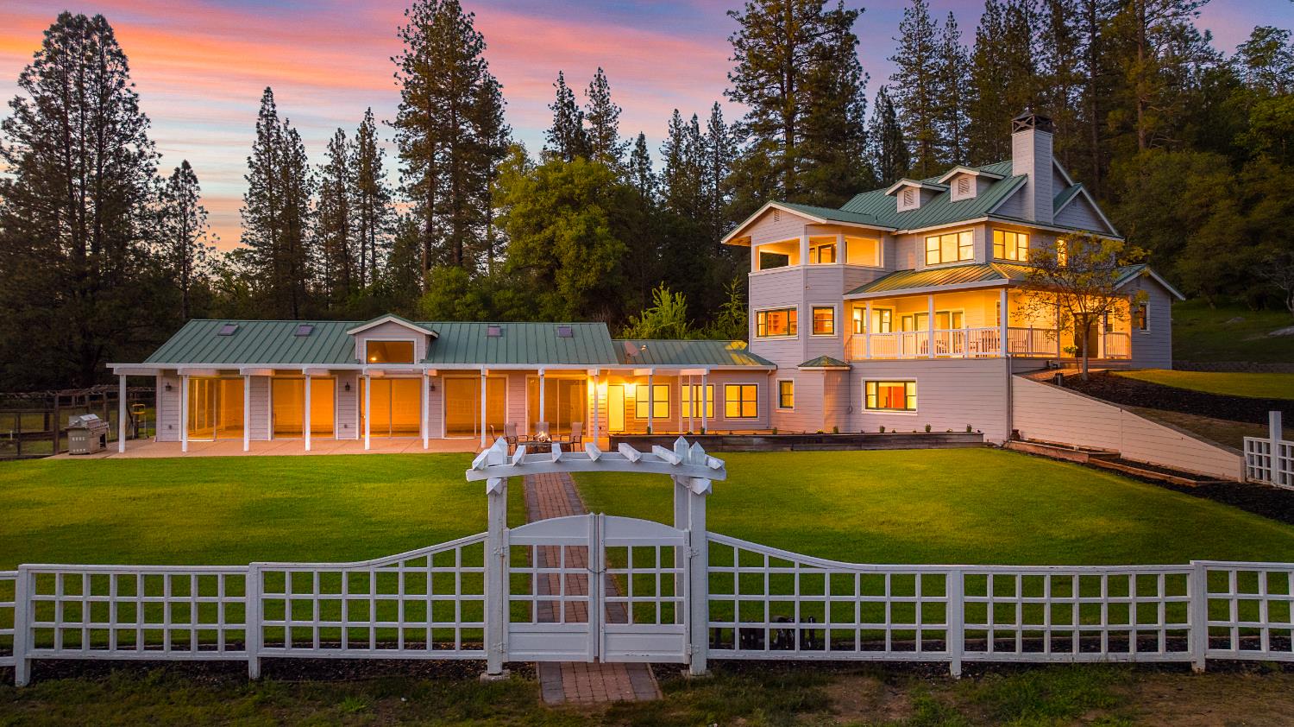
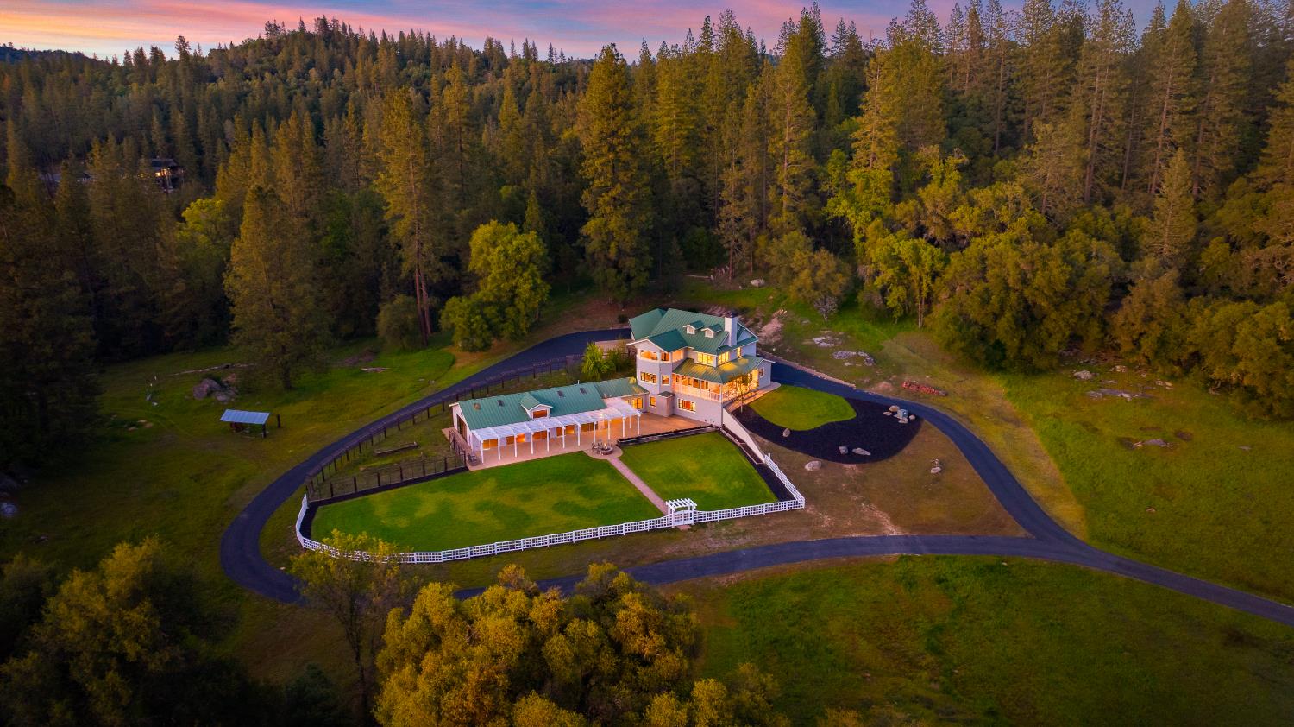
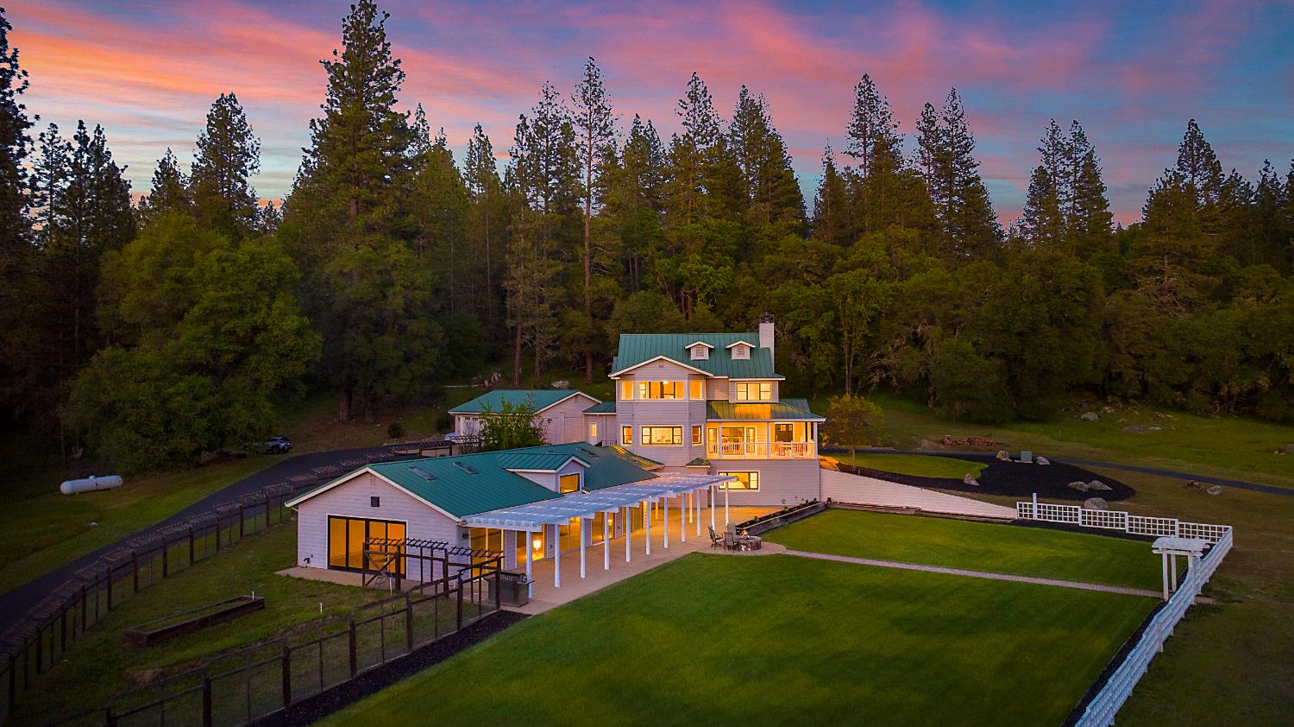
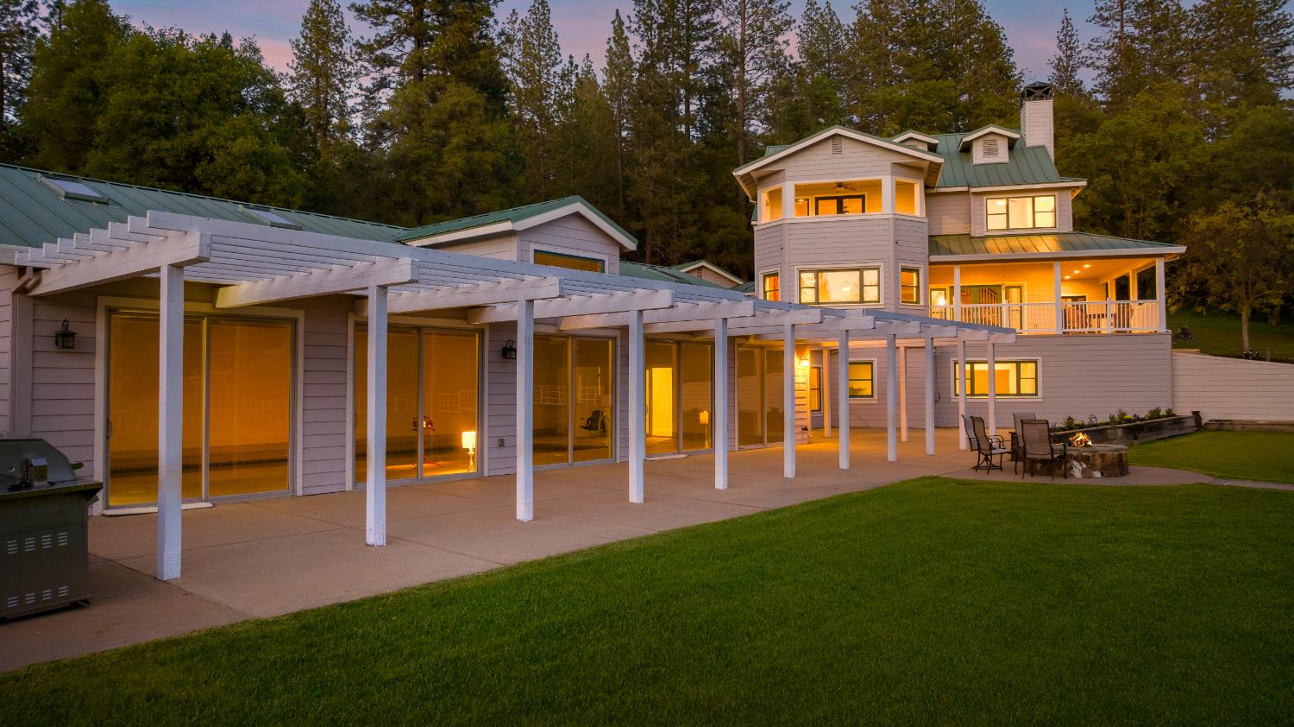
Enter an interest rate to see your estimated monthly payment.Encompassing 40 acres of picturesque terrain that extends to over a thousand feet of Cosumnes River frontage, this remarkable estate offers an exceptional balance of privacy, scale, and refined country living. A gated entry and paved driveway lead to the impressive 6734 square foot residence, thoughtfully designed for comfort, accessibility, and long-term livability. Fully ADA and wheelchair accessible throughout, the home includes an elevator connecting all three levels, ensuring ease of movement and functionality across the entire property. The main level features an open-concept kitchen, dining, and living area filled with natural light and designed for both everyday living and entertaining. Large windows capture sweeping views of the surrounding landscape, while a spacious deck creates a seamless indoor-outdoor connection ideal for gatherings or quiet enjoyment. A conveniently located laundry room and half bath add everyday practicality, and radiant heated floors provide consistent comfort throughout the home. Upstairs, the primary suite offers a private balcony, en-suite bath, and peaceful views, creating a true retreat within the home. Two additional guest bedrooms and a full bath complete the upper level, offering comfortable accommodations for family and visitors. The lower level adds flexibility with a spacious bonus room ideal for recreation, media, or fitness, along with a separate area utilized as a bedroom and full bath. An indoor saltwater poolheated for year-round useserves as a standout feature, offering a private space for relaxation and wellness. Outdoors, the property features a beautiful meadow suited for horses, expansive lawn areas, and a firepit gathering space, all set against a scenic natural backdrop. The Cosumnes River contributes to the property's sense of depth and privacy as part of the surrounding landscape. RV hookups with 50-amp service for up to three units and a three-car attached garage add convenience and versatility. An adjacent 90-acre parcel with a pond and well is also available for purchase, offering additional opportunity, expanded acreage, and long-term potential for those seeking a larger estate setting.
| a week ago | Listing updated with changes from the MLS® | |
| 5 months ago | Listing first seen on site |

All measurements and all calculations of the area are approximate. Information provided by Seller/Other sources, not verified by Broker. All interested persons should independently verify the accuracy of information. Provided properties may or may not be listed by the office/agent presenting the information. Data maintained by MetroList® may not reflect all real estate activity in the market. All real estate content on this site is subject to the Federal Fair Housing Act of 1968, as amended, which makes it illegal to advertise any preference, limitation or discrimination because of race, color, religion, sex, handicap, family status or national origin or an intention to make any such preference, limitation or discrimination. Terms of Use
Last checked 2026-09-21 01:28 PM PDT