



17418 Carlozzi DriveSoulsbyville, CA 95372
Mortgage Calculator
Monthly Payment (Est.)
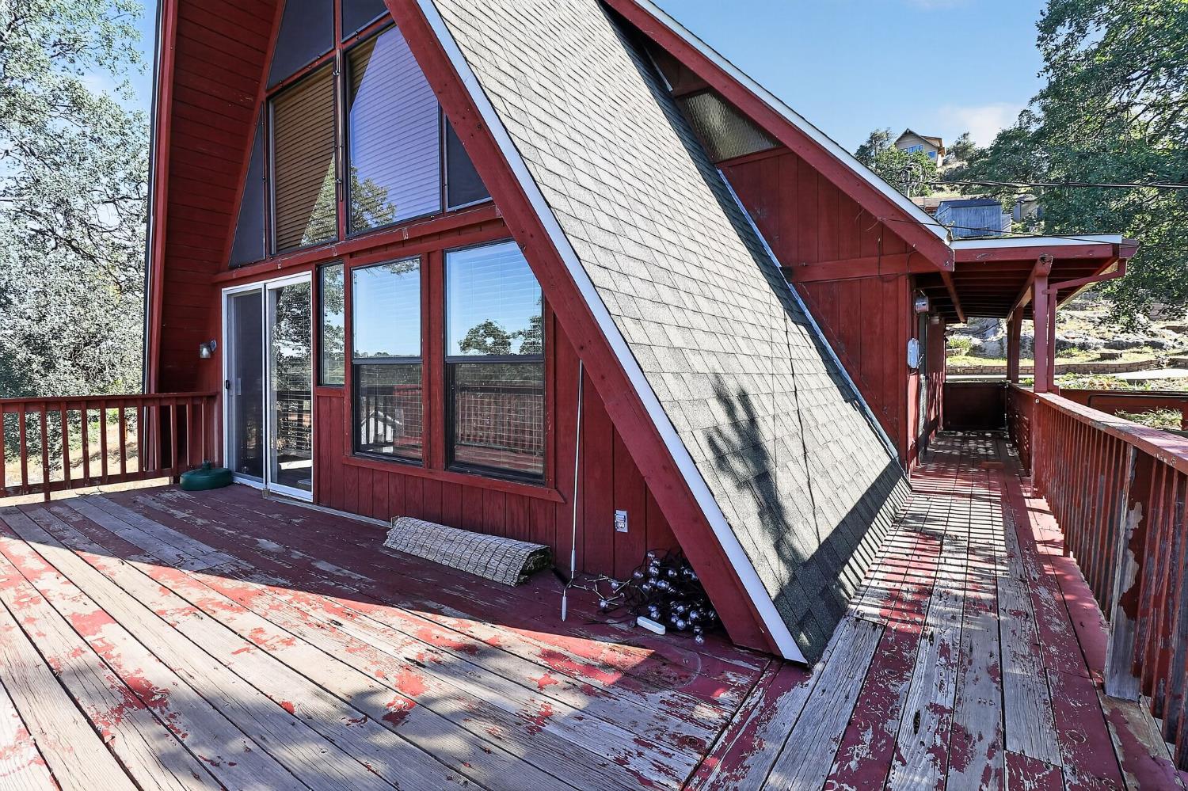
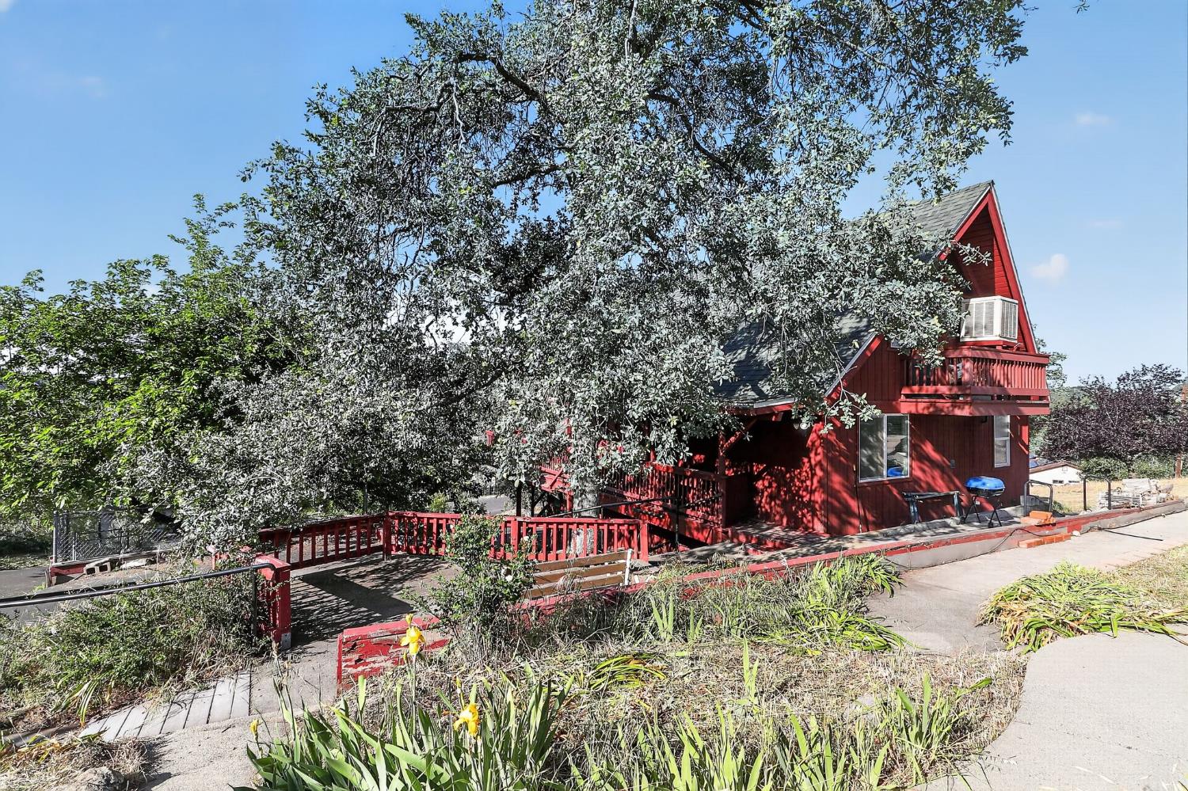
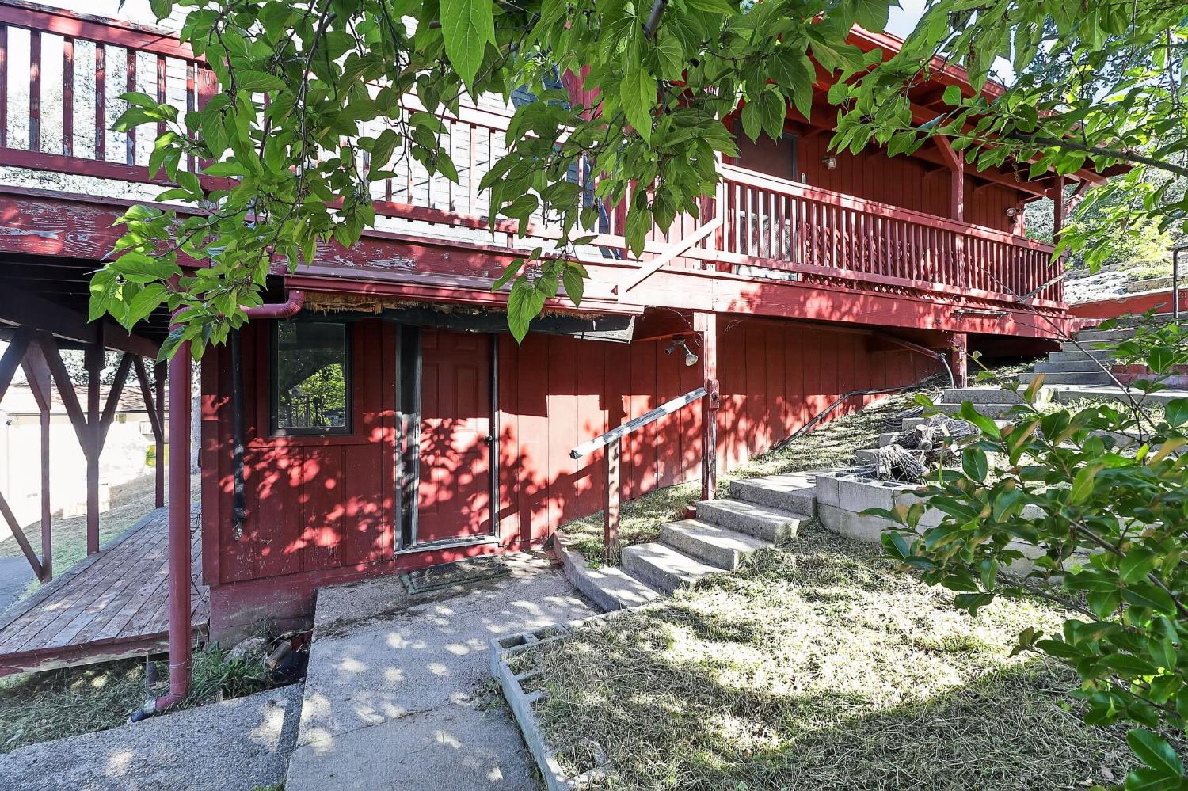
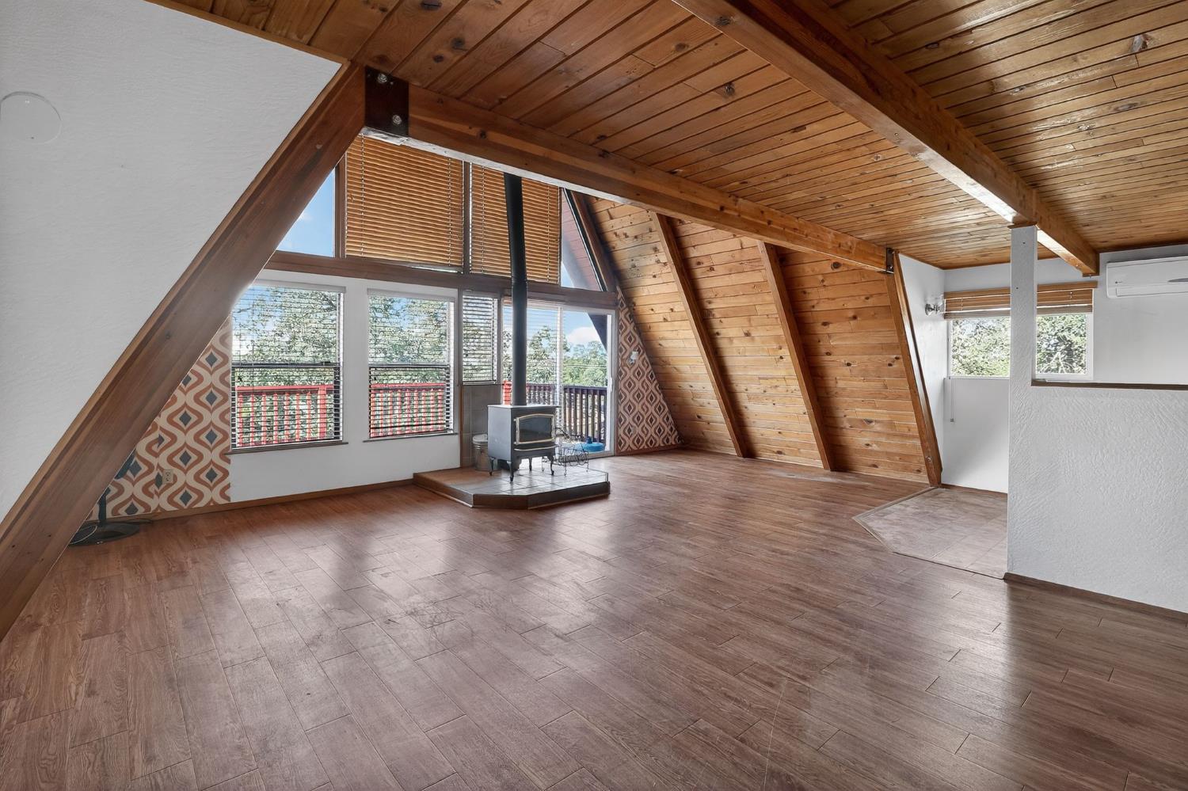
Enter an interest rate to see your estimated monthly payment.Perched above the road with views across the Willow Springs neighborhood, this multi-level mountain home offers vaulted pine ceilings, a wood-burning fireplace, and a flexible three-level layout that's genuinely hard to find at this price point in the foothills. The main entry level lives comfortably on its own open floorplan under soaring pine ceilings, a full bedroom and bath, and interior laundry. Step out to the deck and the reason for the elevation becomes clear. Upstairs, a generous loft with half bath works equally well as a home office, creative studio, or guest overflow. The open design keeps the airflow and sense of space the vaulted ceilings establish below. The lower level, with its own separate exterior entrance, is where this property's real opportunity opens up. Dedicated workspace, home gym, art studio, guest quarters, or the third bedroom county records show it as the separation within the structure is the feature, not a footnote. Climate comfort is layered the way mountain living demands: central HVAC, a mini-split for zoned efficiency, wood-burning fireplace, and evaporative cooler. Multiple systems mean you're never dependent on just one. Outside, a paved driveway leads to multiple parking areas on a 0.34-acre upslope lot practical for boats, trailers, or simply extra vehicles. Willow Springs adds a community pond, clubhouse, tennis courts, and playground via low cost HOA. Minutes from Sonora, Don Pedro Reservoir, and Stanislaus National Forest. Vacant and ready for immediate occupancy.
| 3 months ago | Listing updated with changes from the MLS® | |
| 3 months ago | Status changed to Pending | |
| 4 months ago | Price changed to $264,000 | |
| 5 months ago | Listing first seen on site |

All measurements and all calculations of the area are approximate. Information provided by Seller/Other sources, not verified by Broker. All interested persons should independently verify the accuracy of information. Provided properties may or may not be listed by the office/agent presenting the information. Data maintained by MetroList® may not reflect all real estate activity in the market. All real estate content on this site is subject to the Federal Fair Housing Act of 1968, as amended, which makes it illegal to advertise any preference, limitation or discrimination because of race, color, religion, sex, handicap, family status or national origin or an intention to make any such preference, limitation or discrimination. Terms of Use
Last checked 2026-09-21 01:16 PM PDT